



1544 Bayside RoadWest Sacramento, CA 95691
Mortgage Calculator
Monthly Payment (Est.)
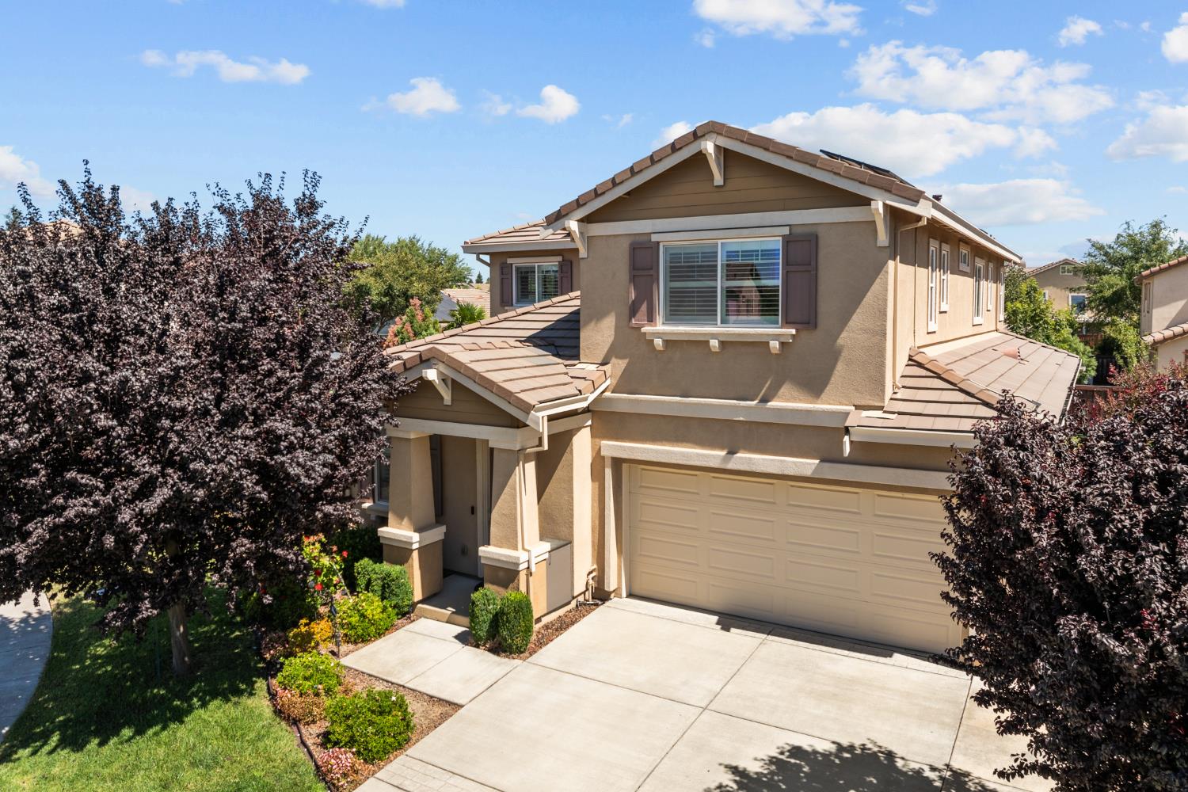
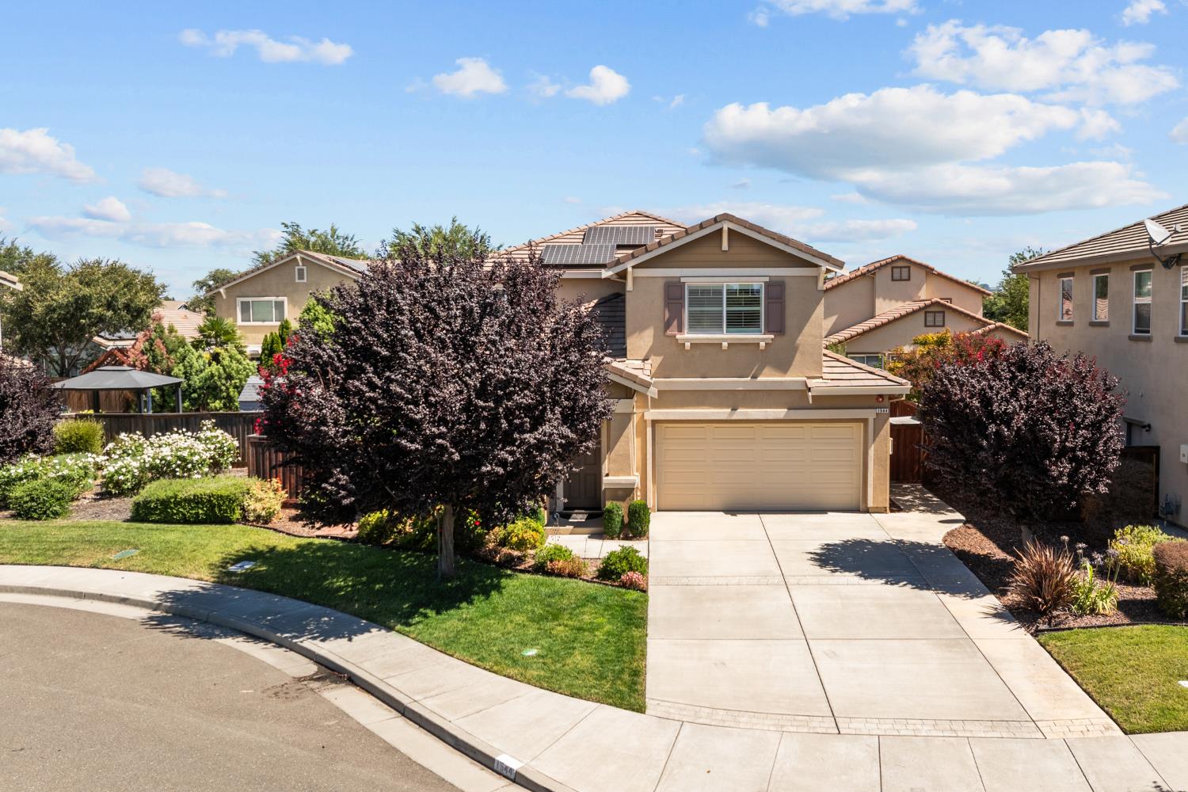
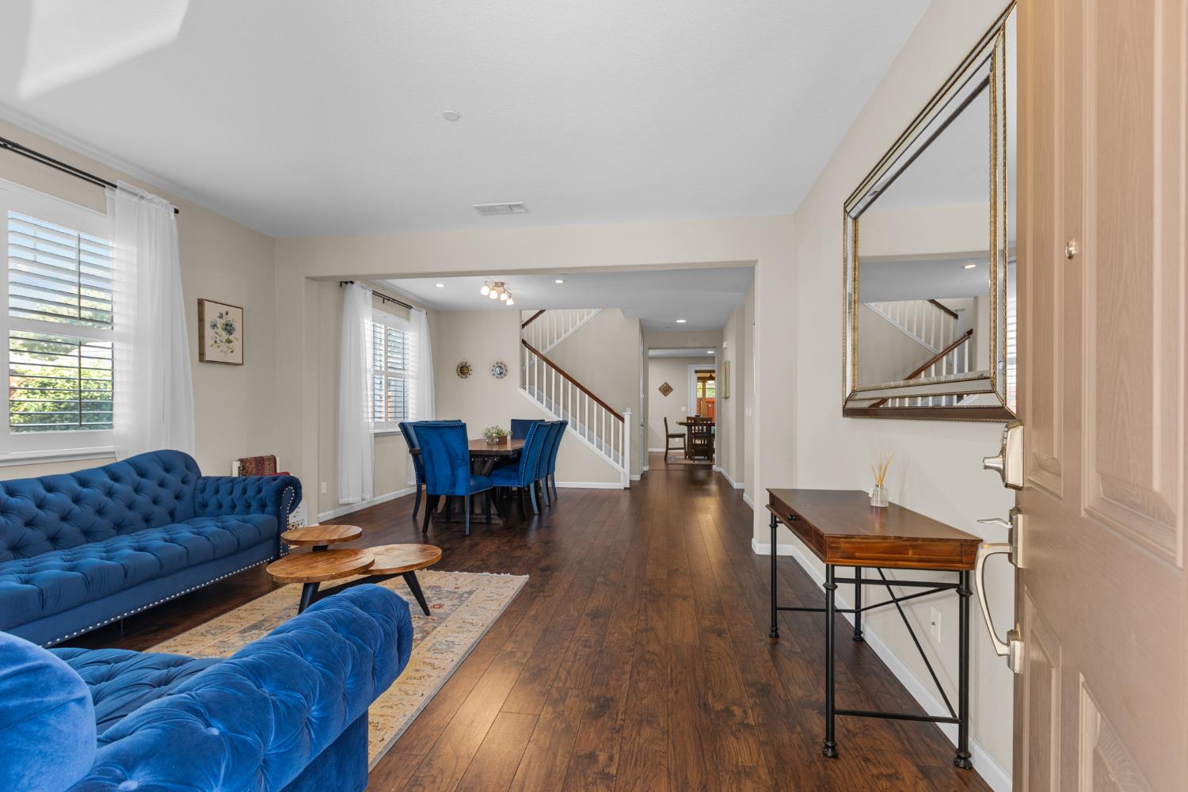
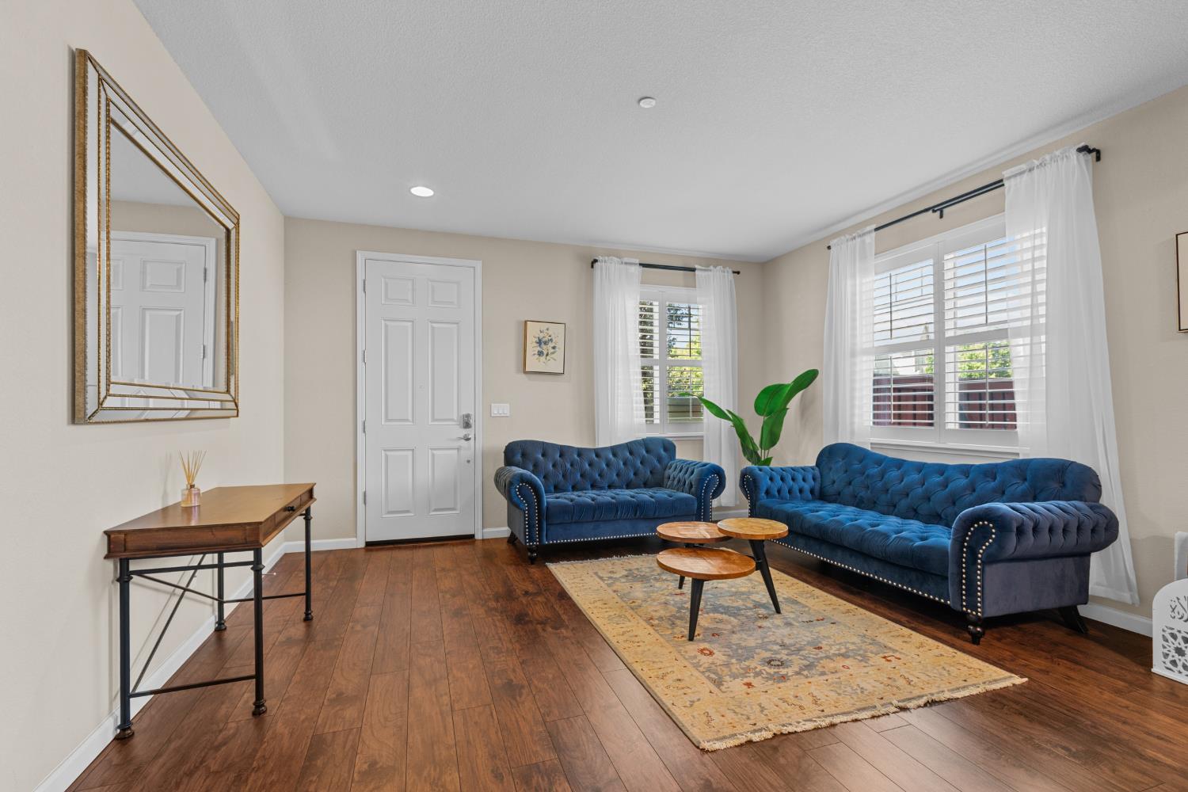
$3,308Stunning two-story home on a quiet cul-de-sac in desirable Newport Estates! This 4 bedroom, 3 bath residence offers 2,613 sq ft of flexible living space PLUS an enclosed Petkus Bros sunroom. Enjoy true energy savings with SELLER-OWNED SOLAR no lease to assume! The beautifully appointed kitchen features granite counters, glass tile backsplash, KitchenAid appliances, single bay porcelain sink, stainless pullouts, island, and pantry closet. Ground-level bedroom and full bath are perfect for guests or multigenerational living. Upstairs offers a spacious loft, two bedrooms, and a generous primary suite with sitting area, walk-in closets, dual sinks, soaking tub, and large stall shower. Tasteful upgrades throughout include laminate flooring, plantation shutters, thermostat-controlled gas fireplace insert, and overhead laundry cabinets. Professionally landscaped yards with stamped concrete, solar lighting, large tool shed, and plumbed gas BBQ. Easy car or bike commute to Downtown Sacramento. Welcome home!
| 7 hours ago | Listing updated with changes from the MLS® | |
| 14 hours ago | Listing first seen on site |

All measurements and all calculations of the area are approximate. Information provided by Seller/Other sources, not verified by Broker. All interested persons should independently verify the accuracy of information. Provided properties may or may not be listed by the office/agent presenting the information. Data maintained by MetroList® may not reflect all real estate activity in the market. All real estate content on this site is subject to the Federal Fair Housing Act of 1968, as amended, which makes it illegal to advertise any preference, limitation or discrimination because of race, color, religion, sex, handicap, family status or national origin or an intention to make any such preference, limitation or discrimination. Terms of Use
Last checked 2026-07-16 02:31 PM PDT