



9339 Pahatsi RoadSoda Springs, CA 95728
Mortgage Calculator
Monthly Payment (Est.)
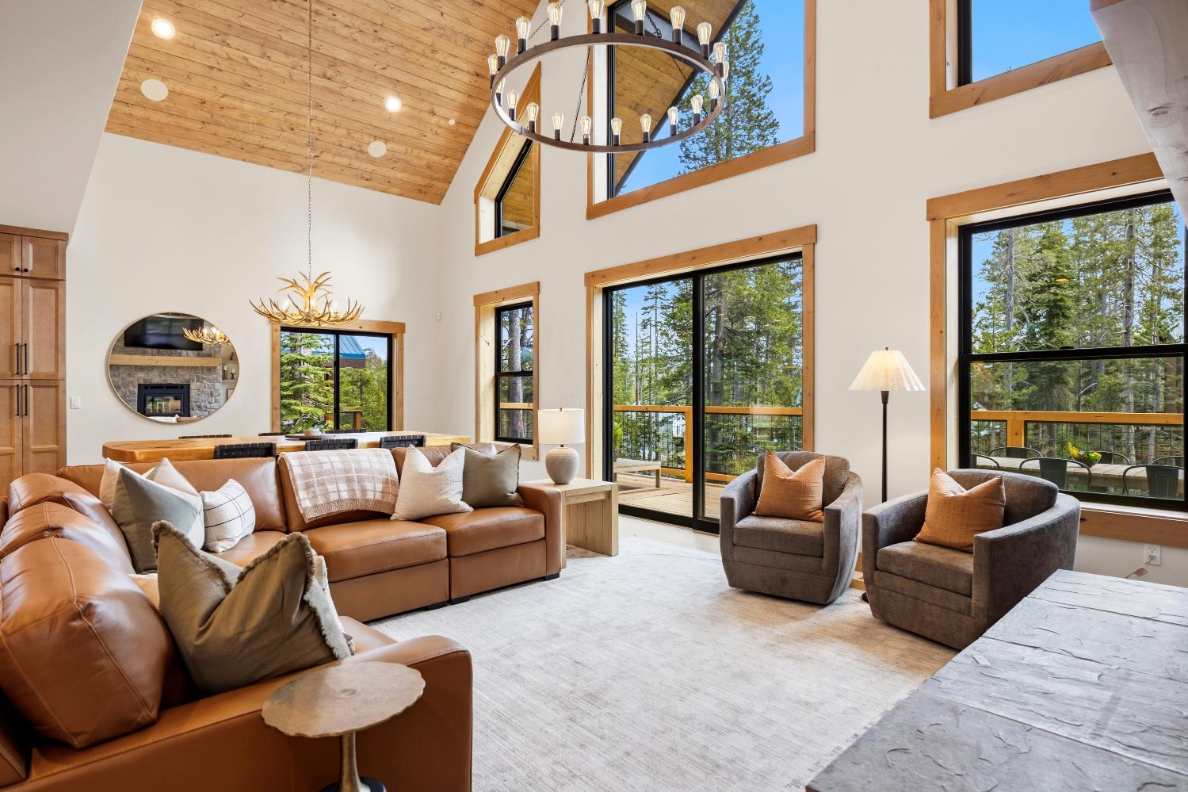
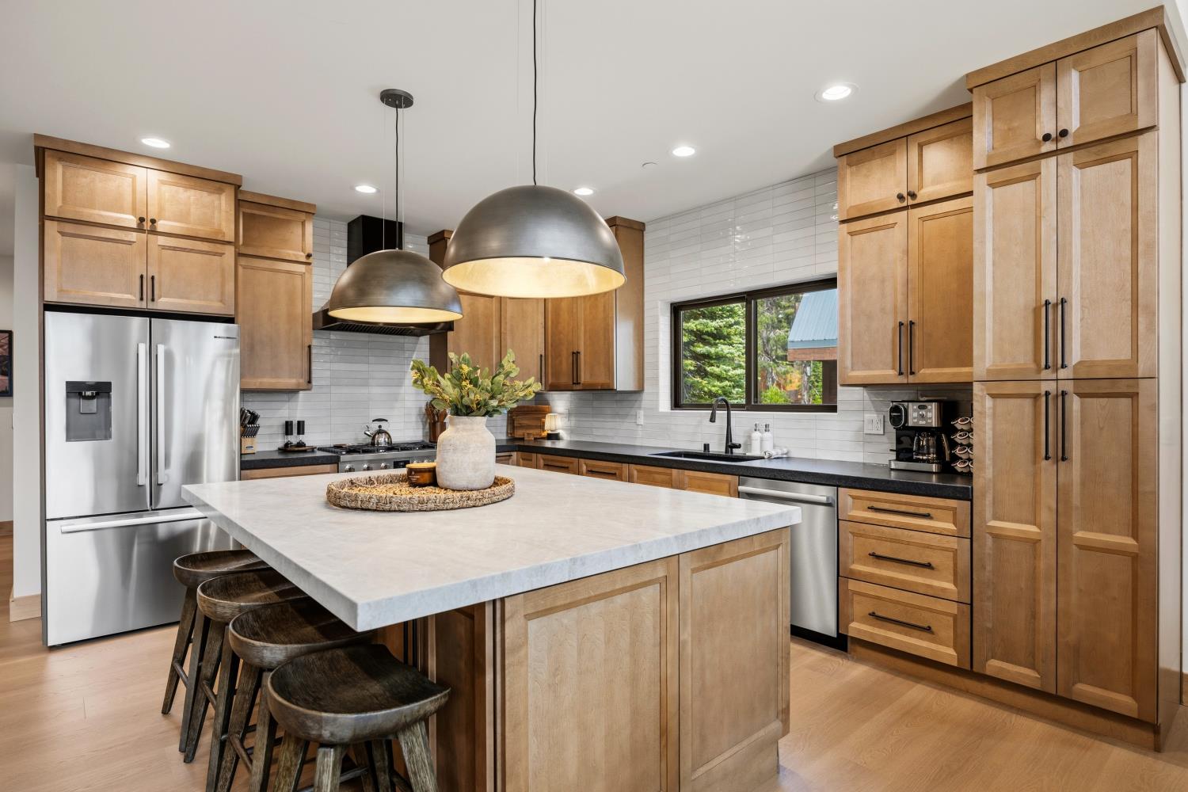
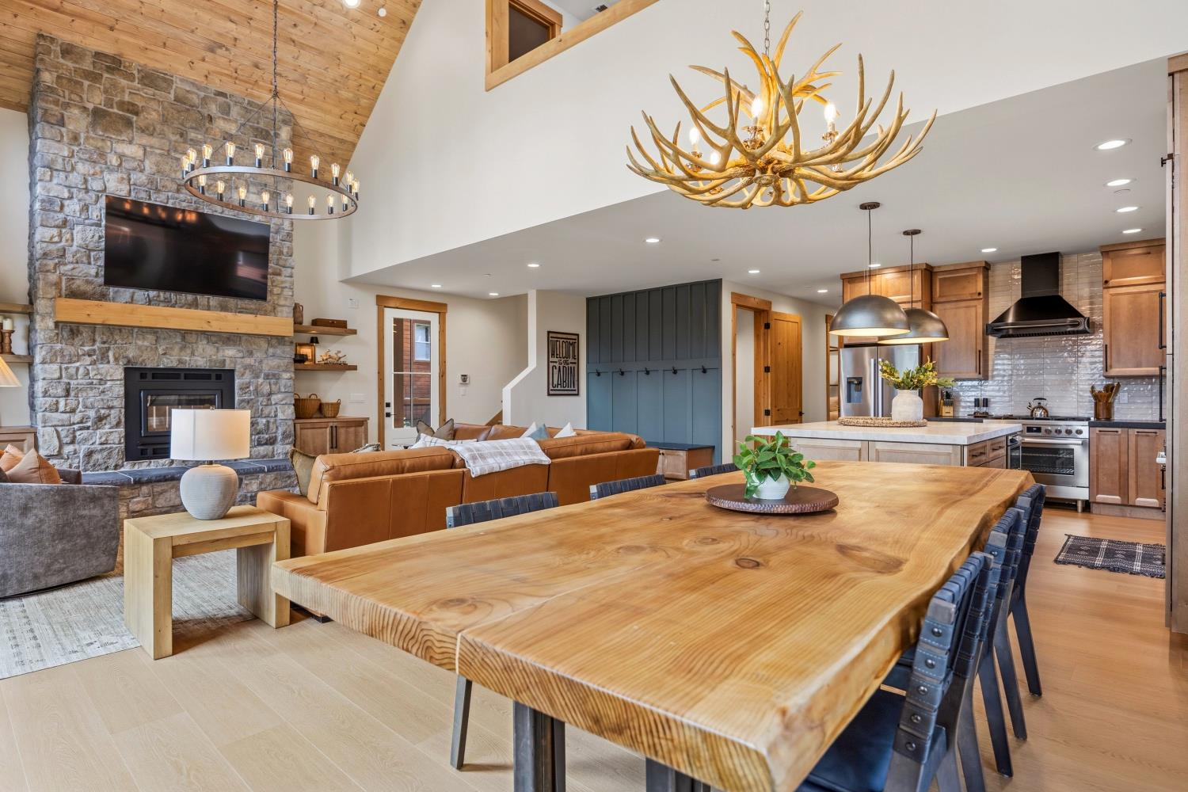
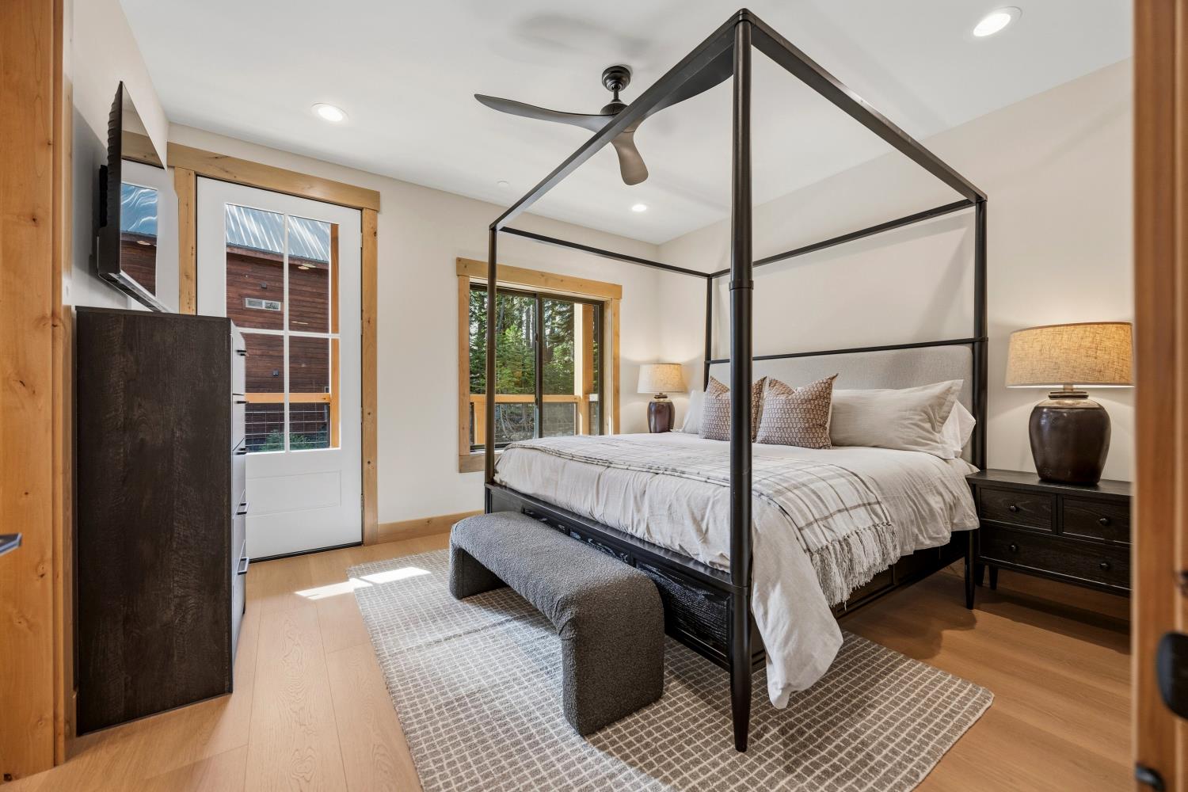
$8,440Experience mountain living at its finest in this brand-new luxury cabin nestled among the towering pines of Serene Lakes in Soda Springs. Thoughtfully designed for unforgettable gatherings, this stunning retreat offers the perfect blend of modern luxury, timeless mountain charm, and year-round adventure, conveniently located near Tahoe Truckee & Lake Tahoe. Offering 2730 square feet, this exceptional 4 bedroom, 3 full bath floor plan features soaring vaulted ceilings, expansive windows, and an open-concept great room ideal for entertaining. Gather around the large loft to play games or watch a movie, host memorable dinners in the large dining area, or create culinary masterpieces in the designer kitchen with its oversized marble island. The main level offers two private bedroom suites, including a luxurious primary retreat and spa-inspired ensuite. Upstairs, you'll find the ultimate bunk room, an oversized loft, and an additional guest bedroom, creating the perfect space for family and friends to relax after a day of adventure. Every detail has been considered, from central heating and air conditioning, tankless water heater, to smart-home technology, a spacious mudroom perfect for storing and dropping all the gear, attached oversized garage, and parking for up to five vehicles. Perfectly positioned for four-season recreation, you're just minutes from Sugar Bowl, Boreal, Soda Springs, and Donner Ski Ranch, with Royal Gorge Cross Country trails within walking distance. During the warmer months, enjoy fishing, kayaking, paddleboarding, swimming at Serene Lakes, hiking at Castle Peak, or exploring miles of trails along the Pacific Crest Trail. Located within the highly sought-after Serene Lakes Community, residents enjoy access to two scenic alpine lakes surrounded by protected land trust property and Tahoe National Forest, creating a peaceful setting with endless year-round recreation. Picture slow mornings, pancakes, the kind of memories that stick. Summers in the 70-80's, weekends your kids will remember. A beautiful deck that slows the mornings down, quiet, mountain air, time to talk. Small-town weekends where your kids collect stories, not screens. As you walk in you feel peace. The kind of place you want to stay in. Whether you're searching for the ultimate family home, or a premier investment opportunity in one of Tahoe's most desirable mountain communities, this exceptional new construction cabin delivers the lifestyle buyers dream about.
| 5 hours ago | Listing updated with changes from the MLS® | |
| 6 hours ago | Listing first seen on site |

All measurements and all calculations of the area are approximate. Information provided by Seller/Other sources, not verified by Broker. All interested persons should independently verify the accuracy of information. Provided properties may or may not be listed by the office/agent presenting the information. Data maintained by MetroList® may not reflect all real estate activity in the market. All real estate content on this site is subject to the Federal Fair Housing Act of 1968, as amended, which makes it illegal to advertise any preference, limitation or discrimination because of race, color, religion, sex, handicap, family status or national origin or an intention to make any such preference, limitation or discrimination. Terms of Use
Last checked 2026-07-16 02:25 PM PDT