



4934 Cedar DriveCamino, CA 95709

Mortgage Calculator
Monthly Payment (Est.)
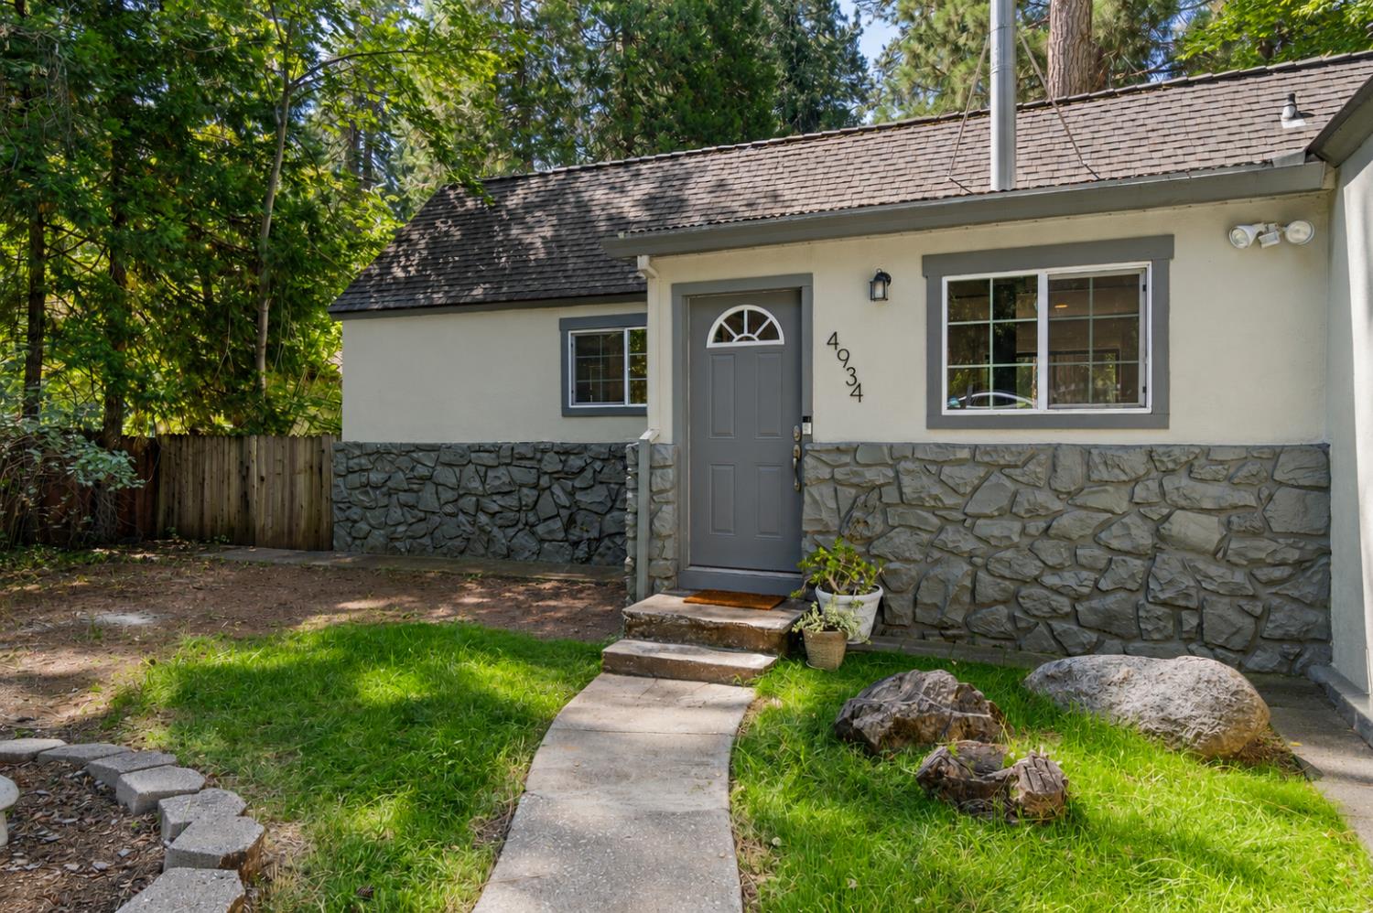
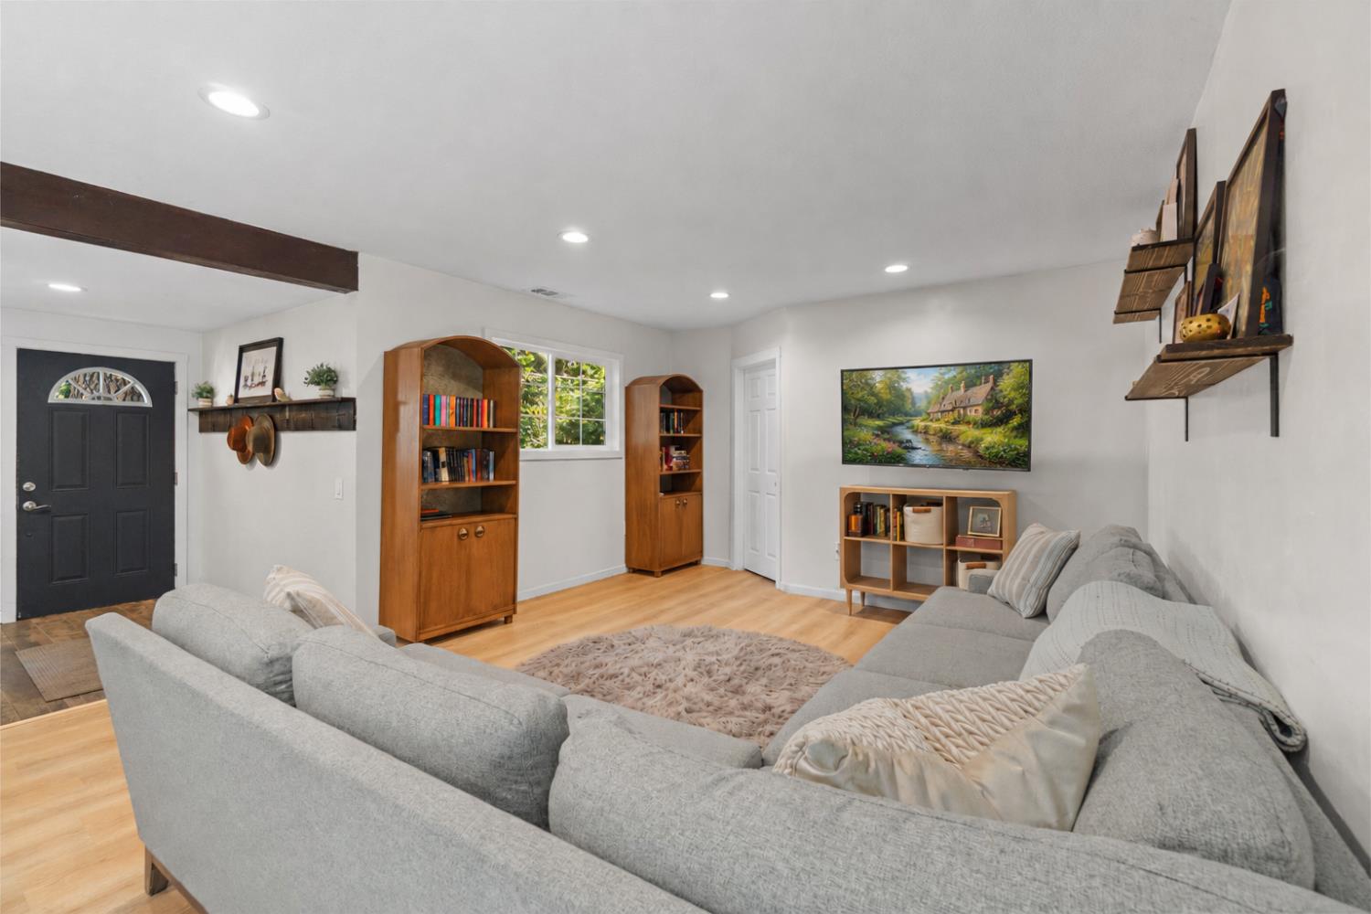
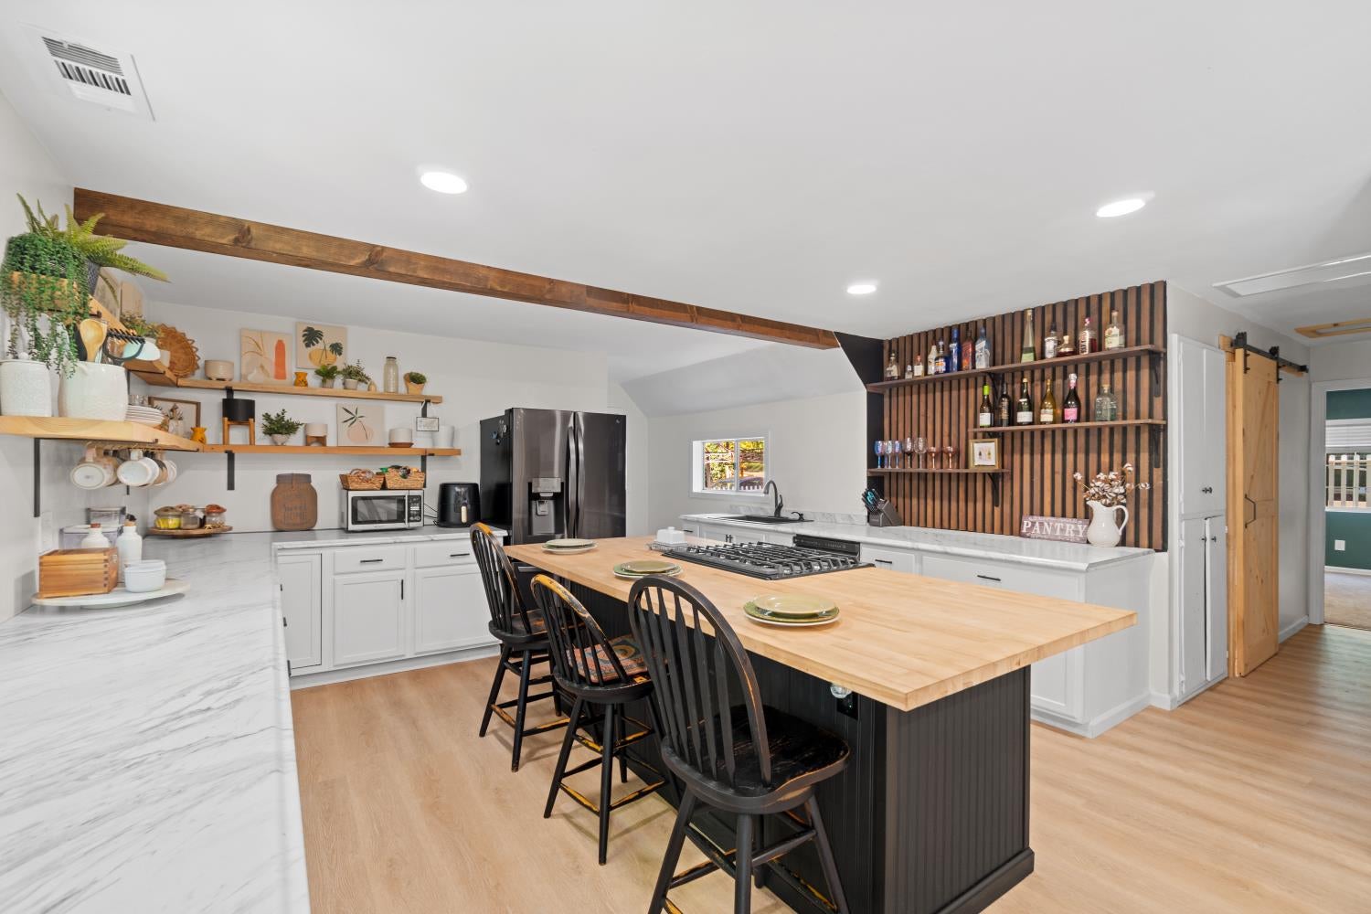
$1,802The Whimsical Cedar Drive Cottage blends timeless charm with thoughtful modern updates. Behind the classic white picket fence and stone accents, you'll discover a beautifully updated home where character meets contemporary style. The stunning open kitchen serves as the heart of the home, featuring a large center island, open shelving, designer-inspired finishes and a layout that create a warm and inviting gathering space. A smart floor plan offers exceptional privacy, with each bedroom thoughtfully positioned for comfort. Modernized with extensive improvements including updated heating and air systems, an energy-efficient tankless water heater, updated LG appliances, flooring, interior/esxterior paint, partially updated windows, fixtures and faucets, lighting, and numerous additional enhancements throughout while perfectly preserving her cottage appeal. Located with easy access to Highway 50, you're just minutes from historic downtown Placerville, Apple Hill, award-winning wineries, endless hiking, biking, and outdoor recreation. Whether commuting to Sacramento or escaping to Lake Tahoe, this location offers the perfect balance of convenience and adventure. The Cedar Cottage is where classic charm, modern living, and the Sierra lifestyle come together.
| 5 hours ago | Listing updated with changes from the MLS® | |
| 5 hours ago | Listing first seen on site |

All measurements and all calculations of the area are approximate. Information provided by Seller/Other sources, not verified by Broker. All interested persons should independently verify the accuracy of information. Provided properties may or may not be listed by the office/agent presenting the information. Data maintained by MetroList® may not reflect all real estate activity in the market. All real estate content on this site is subject to the Federal Fair Housing Act of 1968, as amended, which makes it illegal to advertise any preference, limitation or discrimination because of race, color, religion, sex, handicap, family status or national origin or an intention to make any such preference, limitation or discrimination. Terms of Use
Last checked 2026-07-16 02:25 PM PDT