



1072 Blue Range WayRoseville, CA 95747
Mortgage Calculator
Monthly Payment (Est.)
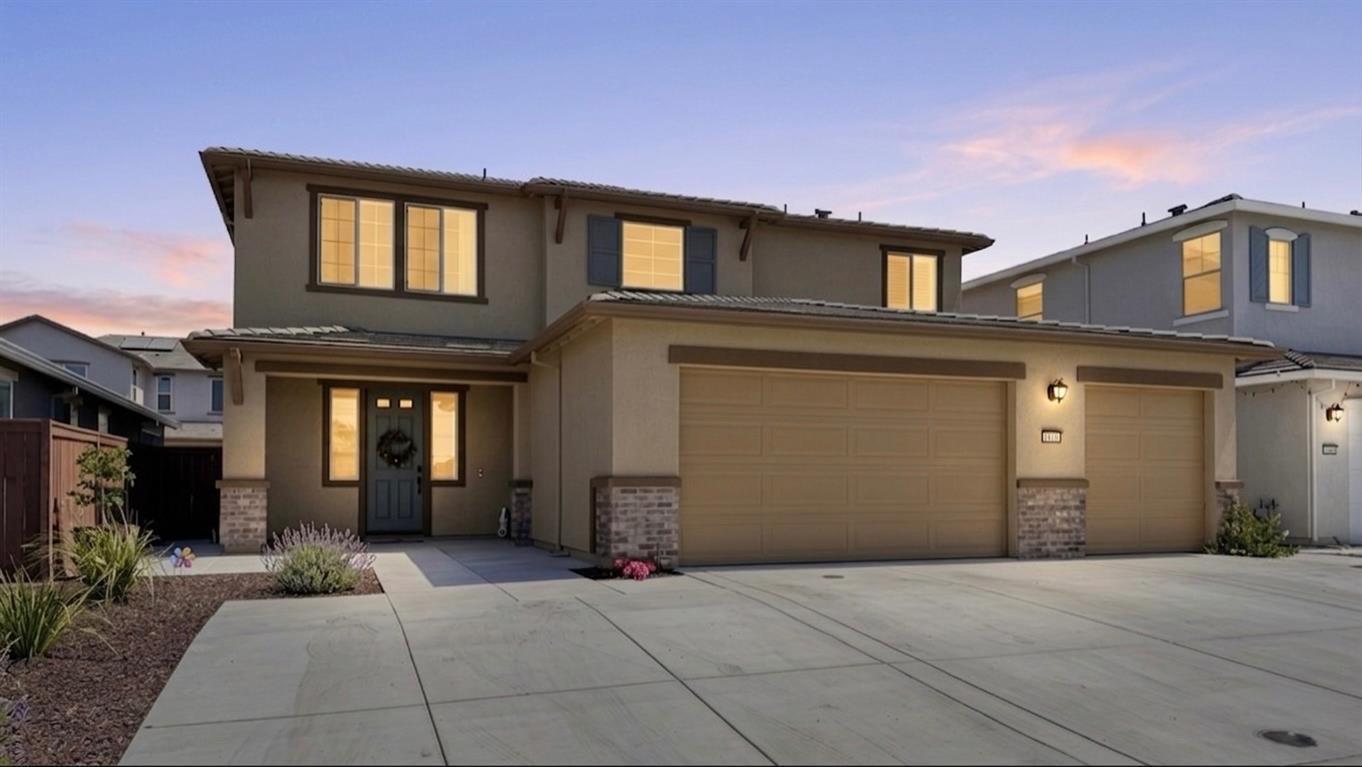
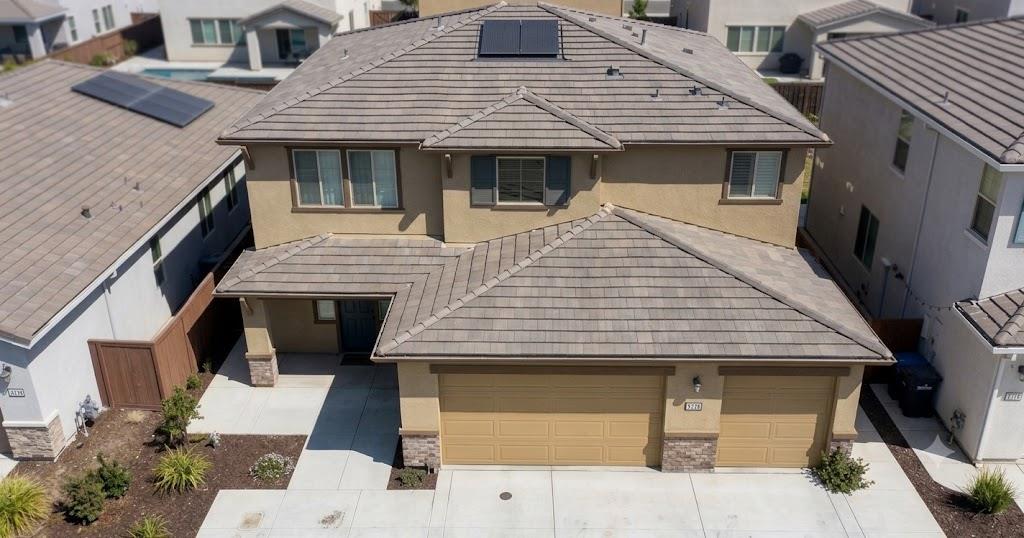
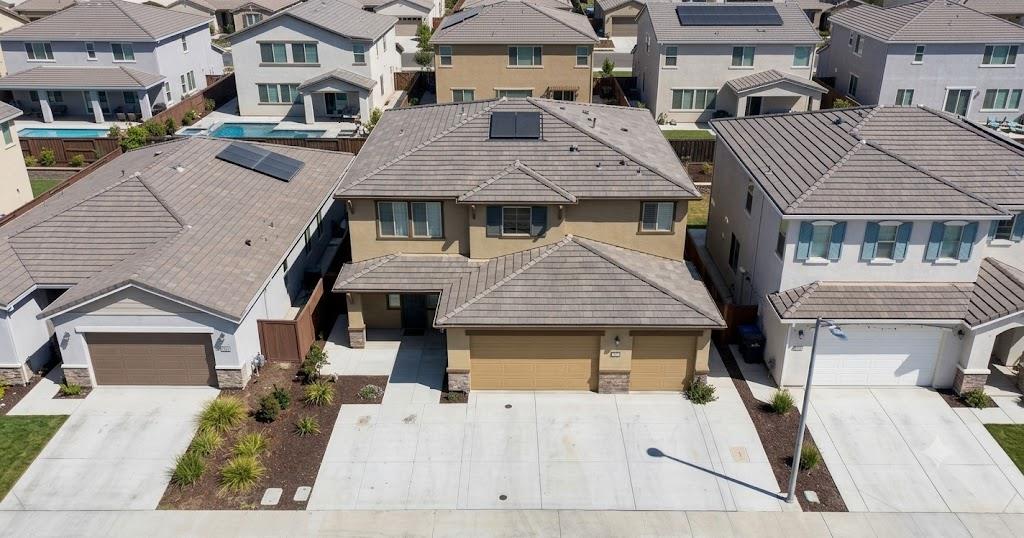
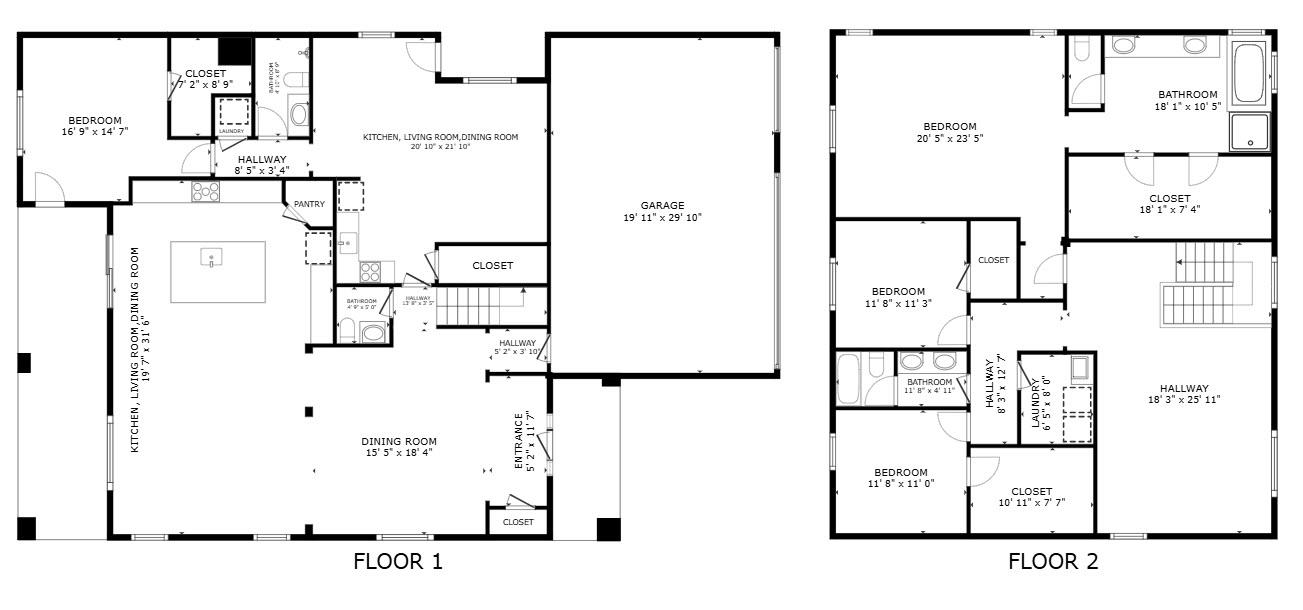
$3,649JUST LISTED! BEST DEAL IN ROSEVILLE NO HOA PRIVATE SUITE + INCOME POTENTIAL! Motivated seller bring your offer! Stunning 2024-built home in one of Roseville's most wanted communities with over 3,561 sq ft of modern living space, 4/5 bedrooms, 4 full bathrooms, and a 3-car garage. This home has the layout buyers are searching for! Featuring a highly desirable private first-floor suite with its own separate entrance perfect for multigenerational living, guests, a home office, or rental income opportunity. The suite includes a private living area, bedroom, full bathroom, washer/dryer space, and refrigerator with potential income of approx. $2,000/month. The main home offers a bright open-concept floor plan with a spacious Great Room, designer-style kitchen, and covered patio ideal for entertaining and everyday living. Upstairs features a large loft perfect for a media room, playroom, or second living space. Retreat to the luxurious owner's suite featuring a spa-inspired bathroom and oversized walk-in closet. Enjoy a fully landscaped front yard, parking for up to 5 vehicles, and an oversized upgraded backyard ready for entertaining, relaxing, or creating your dream outdoor oasis. Prime Roseville location near top-rated schools, parks, shopping, dining, Costco Wholesale, and the brand-new Rex Fortune Elementary School. Why wait for new construction when you can move into this upgraded, move-in-ready home NOW? Schedule your private showing today! Some photos virtually staged using AI for illustrative purposes.
| 7 hours ago | Listing updated with changes from the MLS® | |
| 13 hours ago | Listing first seen on site |

All measurements and all calculations of the area are approximate. Information provided by Seller/Other sources, not verified by Broker. All interested persons should independently verify the accuracy of information. Provided properties may or may not be listed by the office/agent presenting the information. Data maintained by MetroList® may not reflect all real estate activity in the market. All real estate content on this site is subject to the Federal Fair Housing Act of 1968, as amended, which makes it illegal to advertise any preference, limitation or discrimination because of race, color, religion, sex, handicap, family status or national origin or an intention to make any such preference, limitation or discrimination. Terms of Use
Last checked 2026-07-16 02:25 PM PDT