



4650 Martha AvenueTracy, CA 95377
Mortgage Calculator
Monthly Payment (Est.)
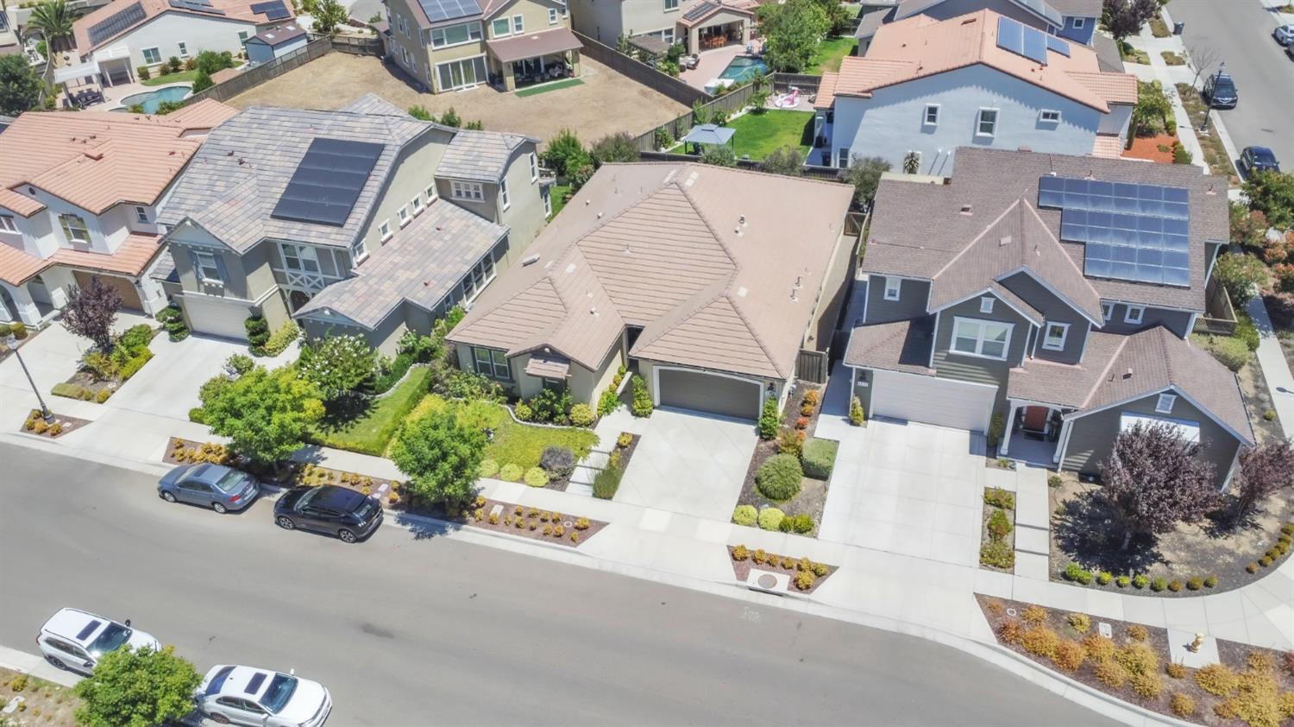
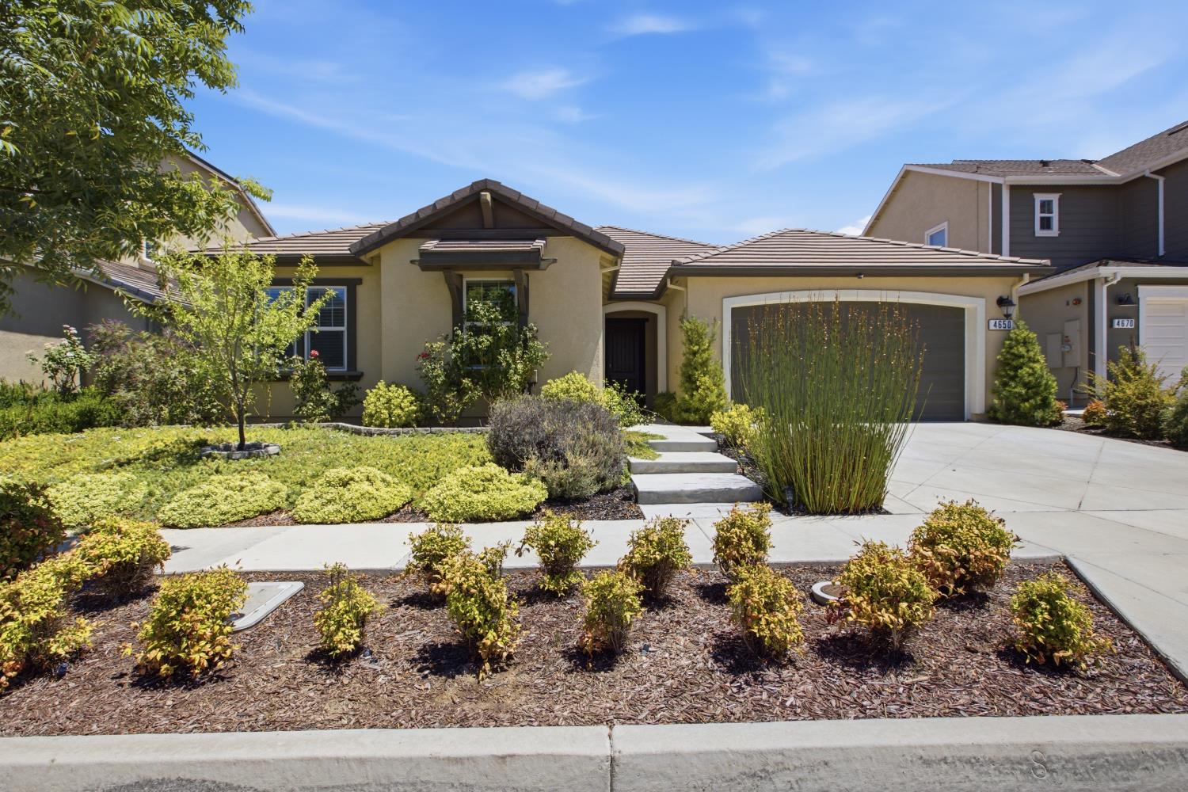
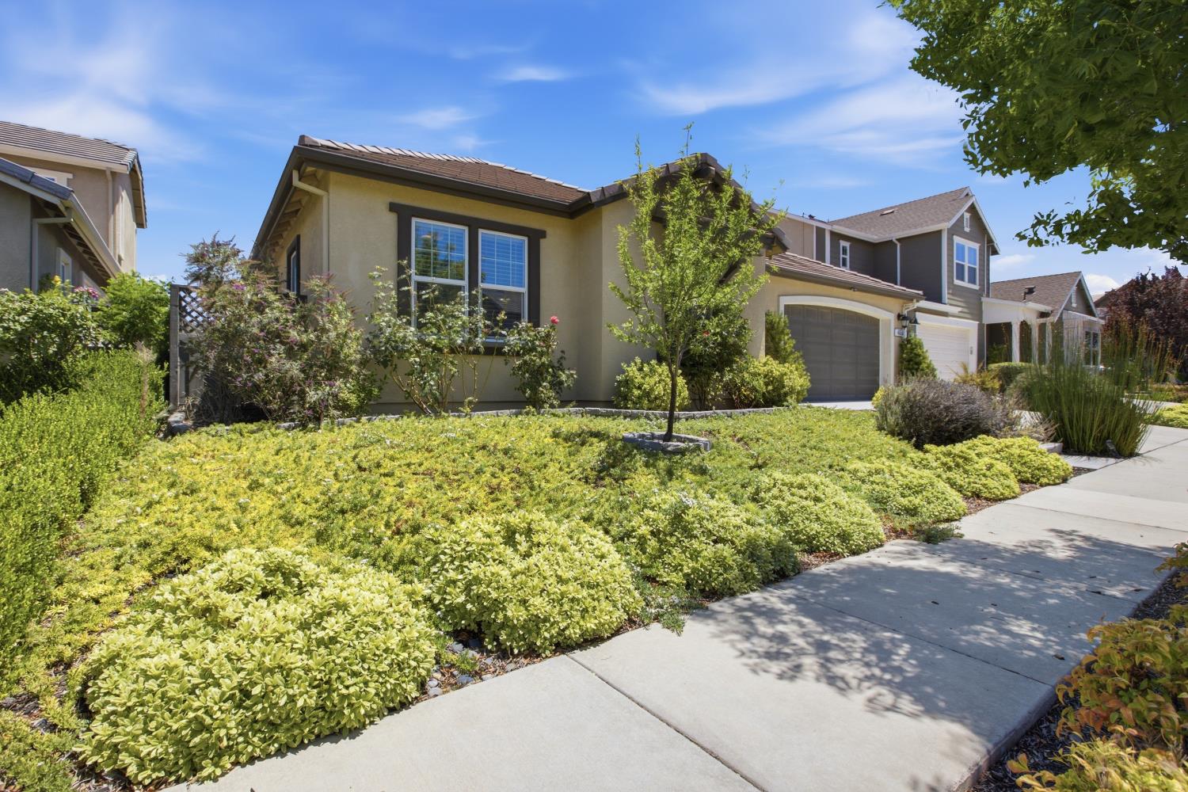
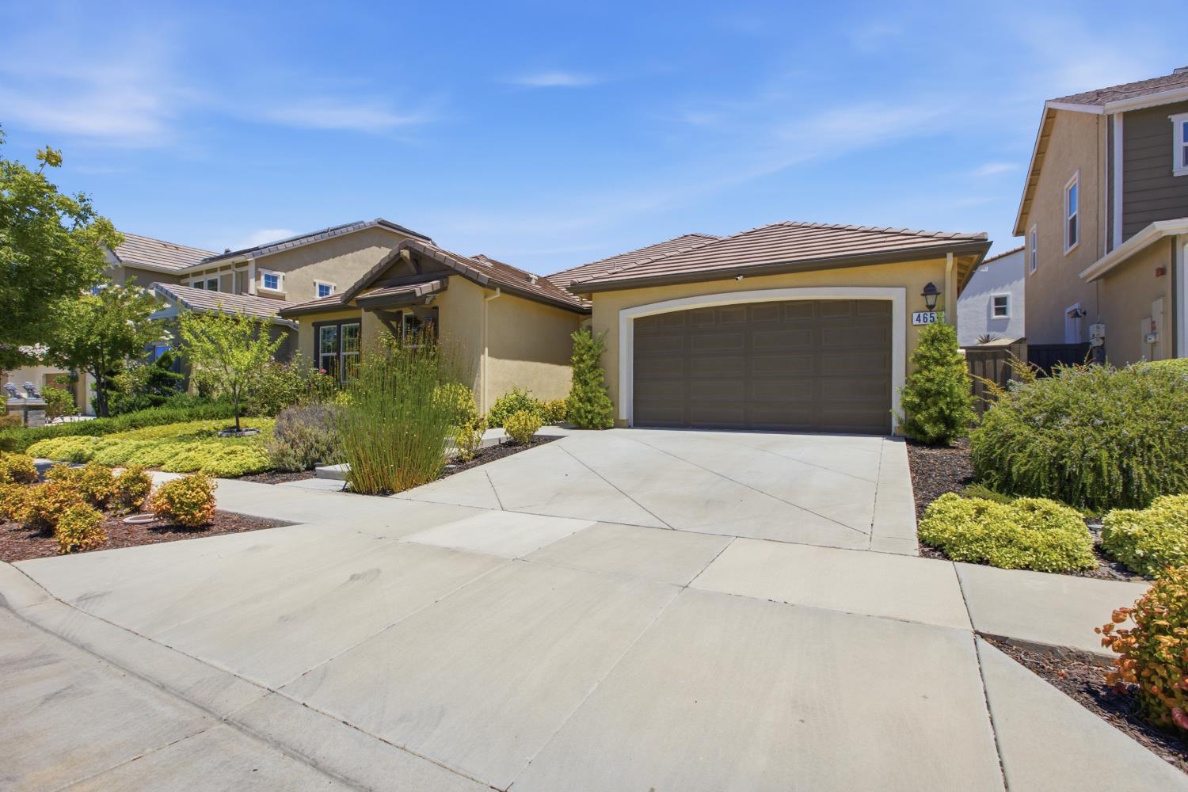
$4,083Welcome to the heart of the highly desirable Ellis community! This stunning, modern home offers the perfect blend of luxury living and unbeatable urban convenience. Location is everything, and this property puts you right in the center of Tracy's most vibrant and rapidly growing neighborhood. Step outside your door and enjoy an effortless lifestyle. You are within easy walking distance to the brand-new Sprouts Farmers Market, Black Fish Coffee, and the famous Slice House Pizza. Whether you are grabbing your morning brew, picking up fresh ingredients for dinner, or meeting friends for a lively night out, it is all just steps away. Commuting is a breeze with immediate, close proximity to the freeway, making this a commuter's dream. With these incredible new amenities adding massive energy and walkability to the area, neighborhood desirability and long-term appreciation are poised to skyrocket. Don't miss your chance to invest in this lively, booming communityschedule your tour today!
| 4 days ago | Listing updated with changes from the MLS® | |
| 3 weeks ago | Price changed to $895,000 | |
| 2 months ago | Listing first seen on site |

All measurements and all calculations of the area are approximate. Information provided by Seller/Other sources, not verified by Broker. All interested persons should independently verify the accuracy of information. Provided properties may or may not be listed by the office/agent presenting the information. Data maintained by MetroList® may not reflect all real estate activity in the market. All real estate content on this site is subject to the Federal Fair Housing Act of 1968, as amended, which makes it illegal to advertise any preference, limitation or discrimination because of race, color, religion, sex, handicap, family status or national origin or an intention to make any such preference, limitation or discrimination. Terms of Use
Last checked 2026-09-01 12:07 AM PDT