Save
Ask
Tour
Hide
Share
$239,900
New Listing

11640 Garnet Way 4
Auburn, CA 95602

For Sale|Condominium|Active
2
Beds
1
Total Bath
1
Full Bath
840
SqFt
$286
/SqFt
1977
Built
County:
Placer
11640 Garnet Way 411640 Garnet Way 411640 Garnet Way 411640 Garnet Way 4
Save
Ask
Tour
Hide
Share

Mortgage Calculator

Monthly Payment (Est.)

$1,095
Calculator powered by Showcase IDX, a Constellation1 Company. Copyright ©2026 Information is deemed reliable but not guaranteed.

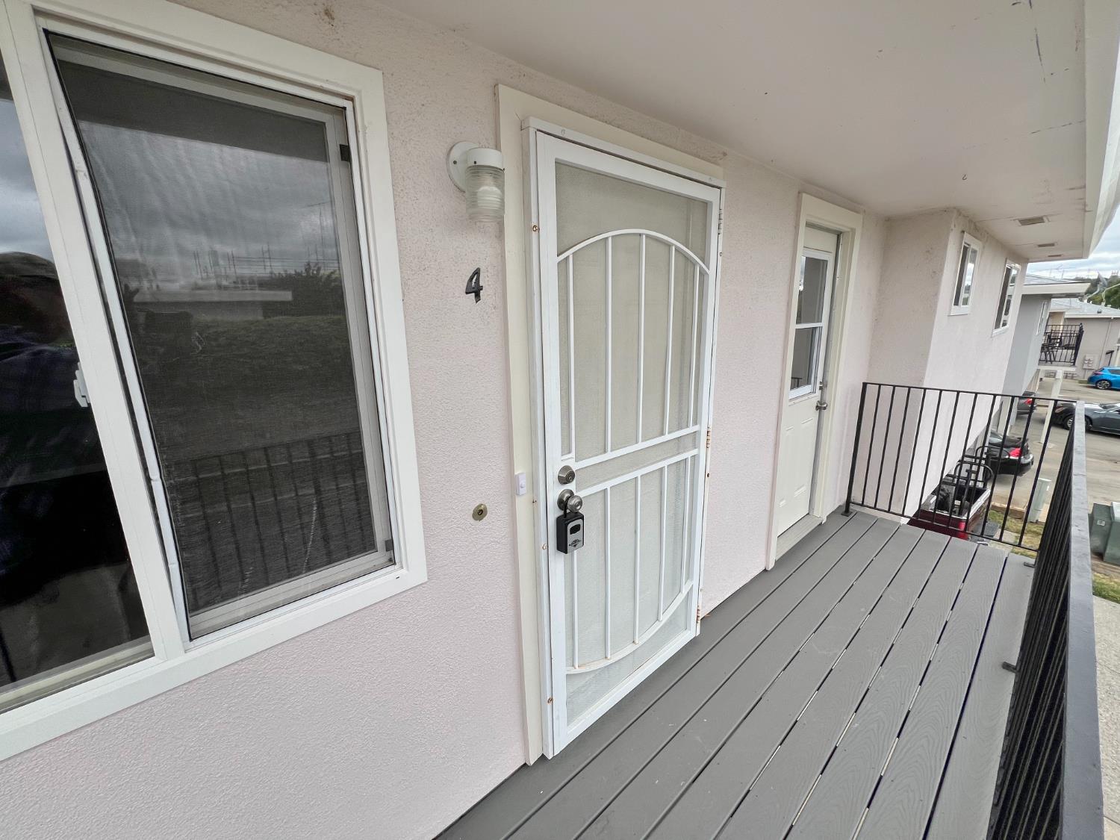
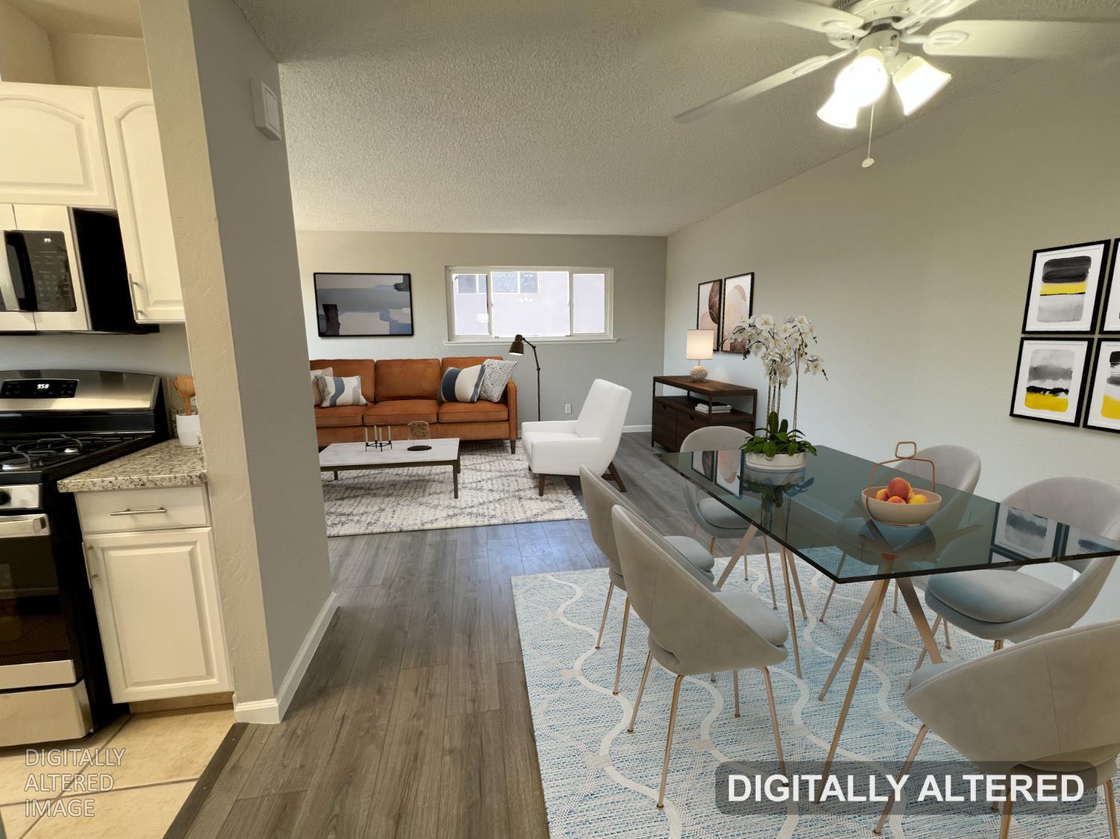
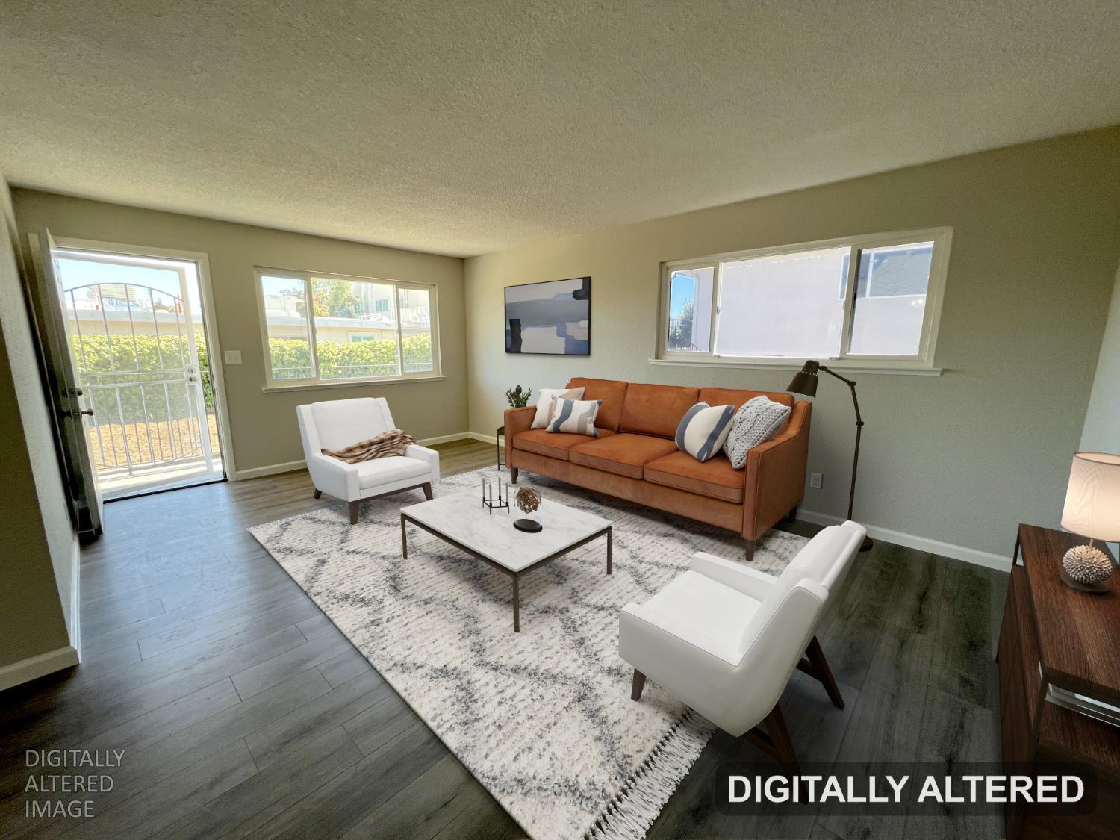
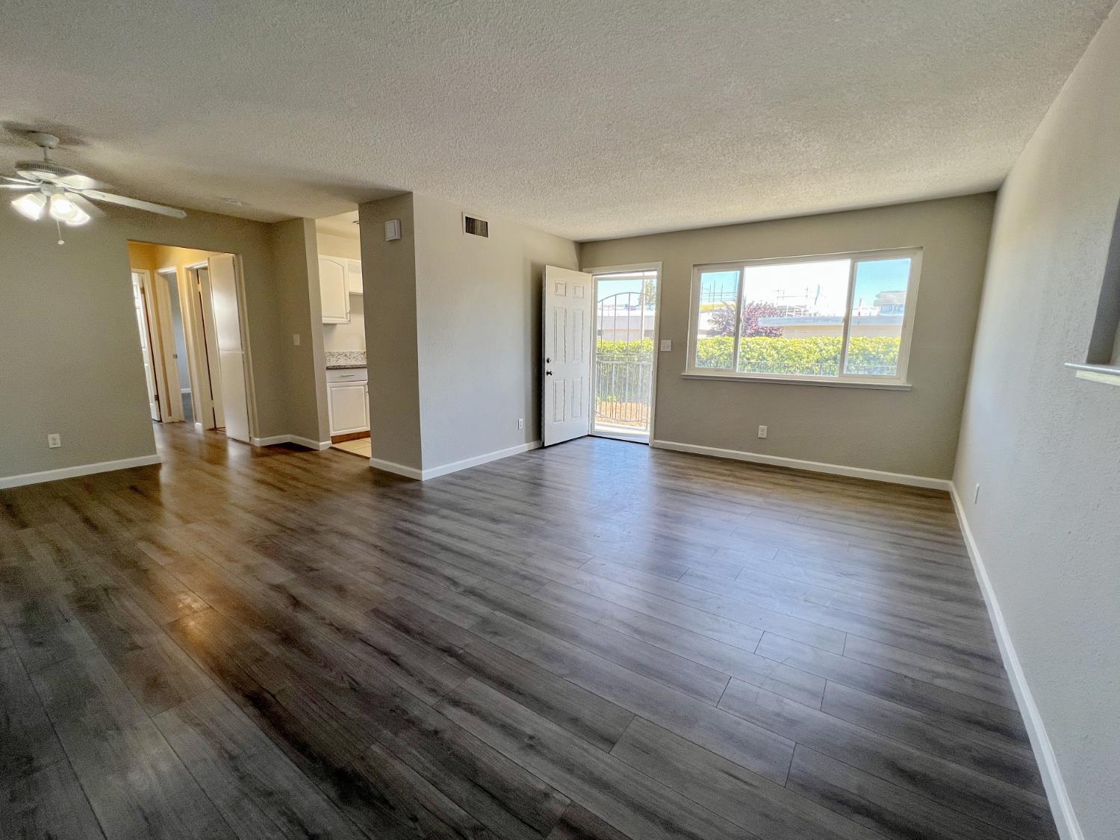
This modern condominium delivers straightforward, efficient living with a clean contemporary design. The unit is built around practical spaces that work well for occupants seeking low-maintenance urban living. The floor plan includes two bedrooms and one bathroom, arranged to maximize usable space without wasted hallways or awkward transitions. The interior reflects solid construction and thoughtful design choices that support everyday living without unnecessary complexity. This is a Fannie Mae HomePath property. First Time Buyers, complete the HomePath Ready Buyer homeownership course on Homepath.com. Attach certificate to offer up to 3% closing cost assistance. Check HomePath.com for more details. Restrictions apply. Some images in this listing have been virtually staged.

Save
Ask
Tour
Hide
Share
Listing Snapshot
Price 
$239,900
Days On Site 
0 Days
Bedrooms 
2
Inside Area (SqFt) 
840 sqft
Total Baths 
1
Full Baths 
1
Partial Baths 
N/A
Lot Size 
0.1 Acres
Year Built 
1977
MLS® Number 
226090918
Status 
Active
Property Tax 
N/A
HOA/Condo/Coop Fees 
$292 monthly
Sq Ft Source 
N/A
Friends & Family
Recent Activity
7 hours agoListing updated with changes from the MLS®
7 hours agoListing first seen on site
General Features
Acres 
0.1
Cross Street 
Opal
Direction Faces 
South
Foundation 
Combination
Garage 
Yes
Garage Spaces 
1
Parking 
Garage Faces Front
Pets 
YesCats OKDogs OK
Property Condition 
Updated/Remodeled
Property Sub Type 
Condominium
Sewer 
Public Sewer
Special Circumstances 
Real Estate Owned
Style 
Contemporary
Utilities 
Natural Gas AvailableCable AvailableSewer ConnectedNatural Gas ConnectedElectricity Available
Water Source 
Public
Zoning 
R
Interior Features
Appliances 
Trash CompactorFree-Standing Gas RangeDishwasherMicrowave
Cooling 
Ceiling Fan(s)Central Air
Electric 
220 Volts220 Volts in Kitchen
Flooring 
LaminateLinoleum
Heating 
Central
Interior 
Granite Counters
Laundry Features 
See RemarksOther
Save
Ask
Tour
Hide
Share
Exterior Features
Construction Details 
Stucco
Lot Features 
Level
Roof 
Composition
Community Features
Association Amenities 
PoolCoin Laundry
Association Dues 
292
Financing Terms Available 
ConventionalFHAVA Loan
HOA Fee Frequency 
Monthly
MLS Area 
12301
School District 
Placer
Schools
School District
Placer
Elementary School
Unknown
Middle School
Unknown
High School
Unknown
Listing courtesy of Century 21 Select Real Estate, Inc.


All measurements and all calculations of the area are approximate. Information provided by Seller/Other sources, not verified by Broker. All interested persons should independently verify the accuracy of information. Provided properties may or may not be listed by the office/agent presenting the information. Data maintained by MetroList® may not reflect all real estate activity in the market. All real estate content on this site is subject to the Federal Fair Housing Act of 1968, as amended, which makes it illegal to advertise any preference, limitation or discrimination because of race, color, religion, sex, handicap, family status or national origin or an intention to make any such preference, limitation or discrimination. Terms of Use
Last checked 2026-07-21 02:35 PM PDT

Neighborhood & Commute
Source: Walkscore
Save
Ask
Tour
Hide
Share