



Save
Ask
Tour
Hide
$535,000
New Listing
3013 Hampshire DriveSacramento, CA 95821
For Sale|Duplex|Active
2
Beds
1
Total Bath
1
Full Bath
1,834
SqFt
$292
/SqFt
1951
Built
County:
Sacramento
Upcoming Open Houses
Sun, Jul 19, 10:00 AM - 12:00 PM
Save
Ask
Tour
Hide
Mortgage Calculator
Monthly Payment (Est.)
$2,441Calculator powered by Showcase IDX, a Constellation1 Company. Copyright ©2026 Information is deemed reliable but not guaranteed.
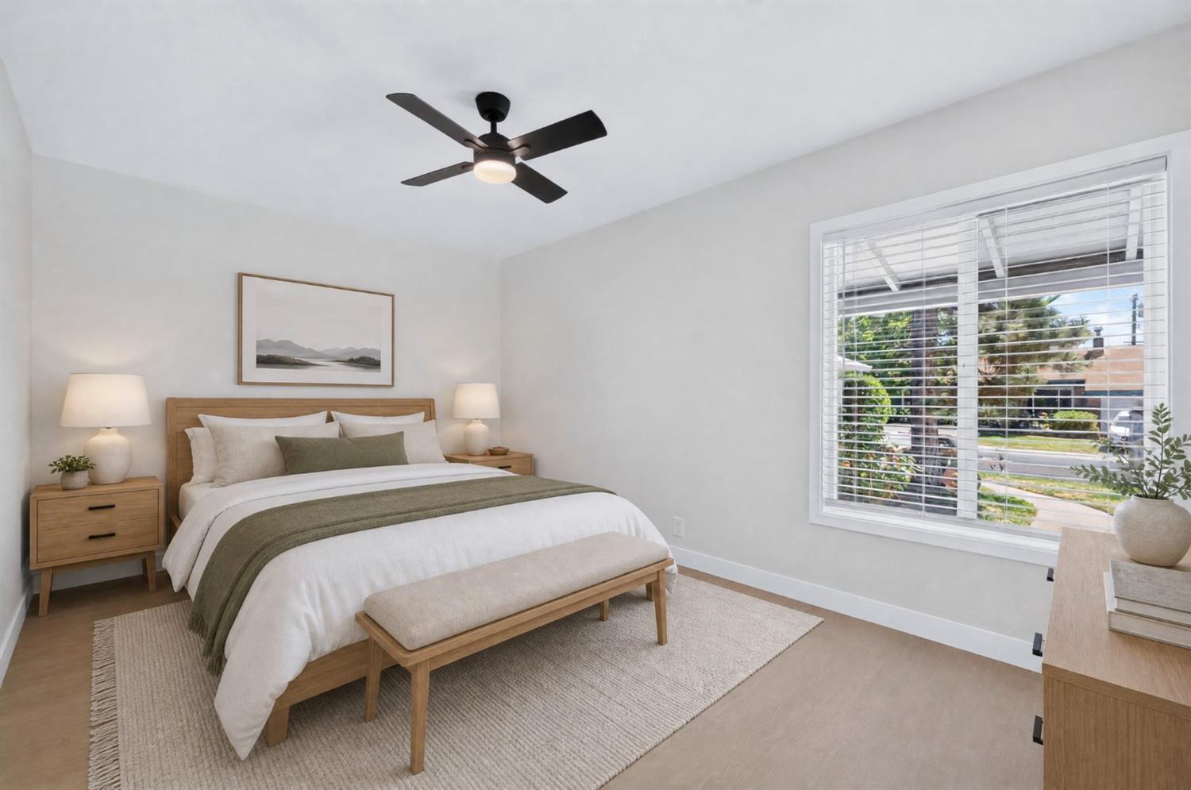
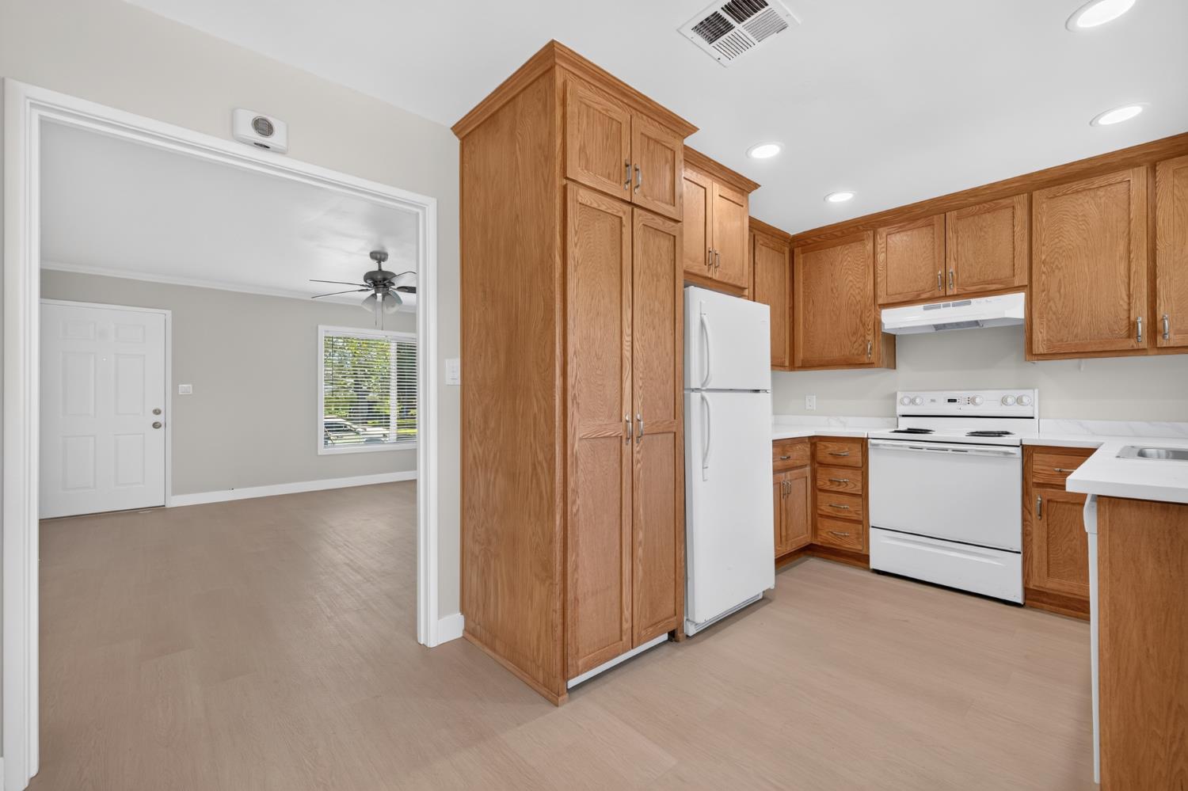
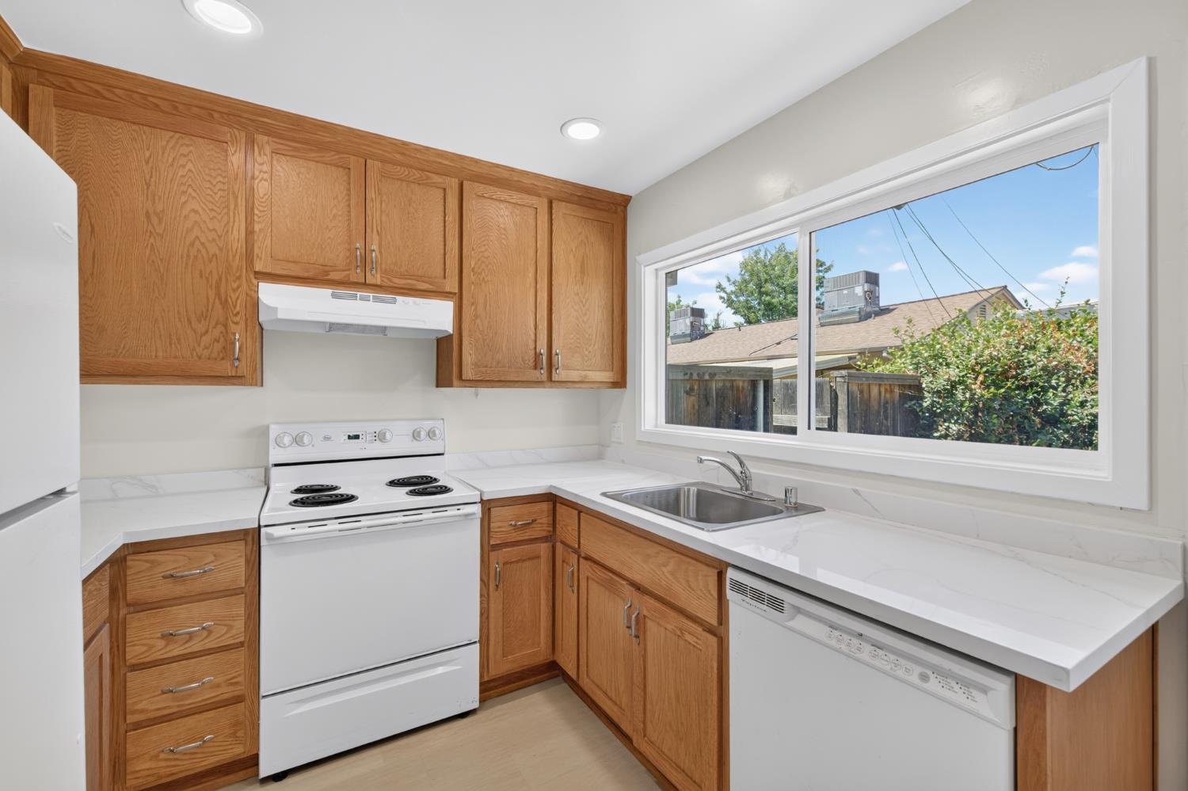
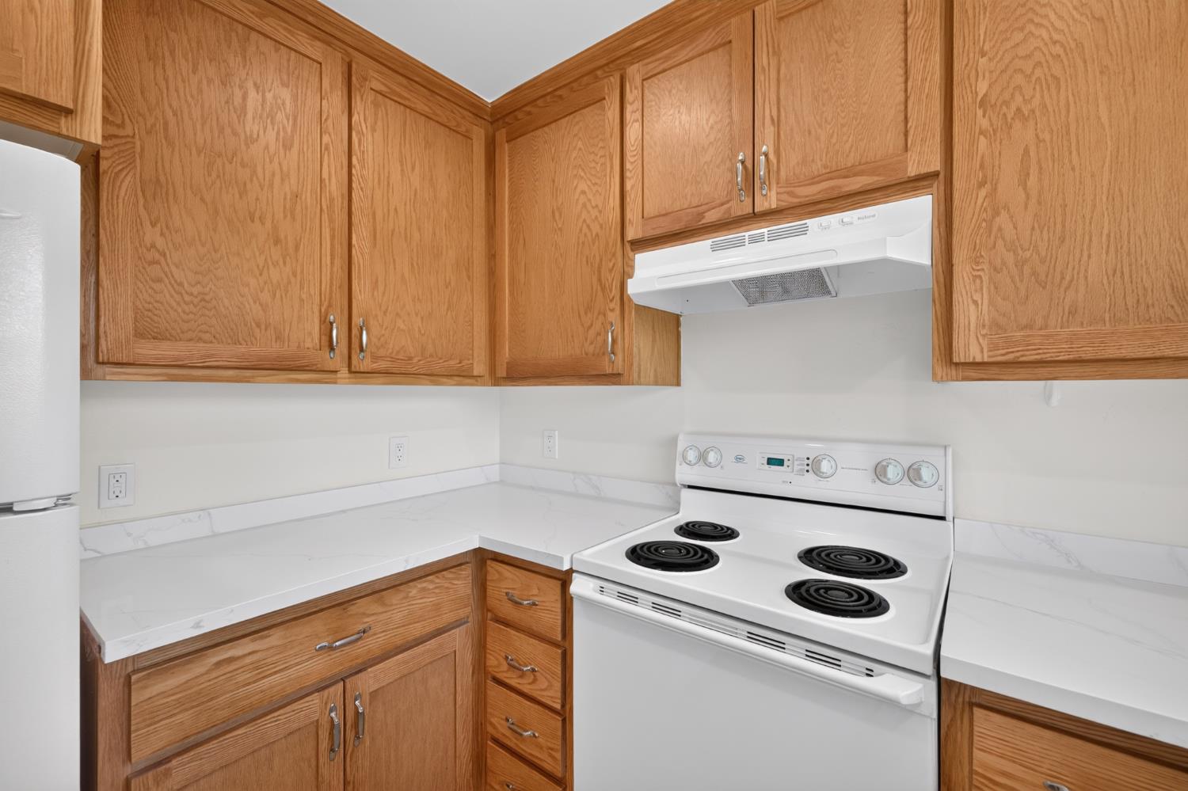
Rare turnkey freshly updated duplex! Buy with confidence: approx 5 year old roof, fresh exterior paint & clear termite, roof, chimney & sewer line reports available for review! Both units have 2 bedrooms and 1 full bath. 3013 is vacant and move in ready, with fresh interior paint, baseboards, dual pane windows and blinds, luxury vinyl plank flooring and quartz counters & backsplash, kitchen sink and hood just done and stackable washer & dryer inside included! Newer lighting, ceiling fans in both bedrooms and spacious living room with wood burning fireplace. Newer heat and AC. Covered porch in front with generously sized front yard and private patio in back. 3015 is tenant occupied and shown by appt. Each unit has its own 1 car garage.
Save
Ask
Tour
Hide
Listing Snapshot
Price
$535,000
Days On Site
0 Days
Bedrooms
2
Inside Area (SqFt)
1,834 sqft
Total Baths
1
Full Baths
1
Partial Baths
N/A
Lot Size
0.15 Acres
Year Built
1951
MLS® Number
226091288
Status
Active
Property Tax
N/A
HOA/Condo/Coop Fees
N/A
Sq Ft Source
N/A
Friends & Family
Recent Activity
| 2 hours ago | Listing updated with changes from the MLS® | |
| 4 hours ago | Listing first seen on site |
General Features
Acres
0.15
Attached Garage
Yes
Cross Street
Morse Ave, Kent Drive
Foundation
Raised
Garage
Yes
Garage Spaces
2
Green Energy Efficient
LightingRoofWater HeaterWindows
Levels
One
Number Of Stories
1
Parking
AttachedSide By SideGarageGarage Door Opener
Parking Spaces
2
Property Sub Type
Duplex
Sewer
Public Sewer
Style
Contemporary
Utilities
Natural Gas ConnectedCable AvailableSewer ConnectedSewer Available
Water Source
Public
Zoning
RD-5
Interior Features
Appliances
Gas Water HeaterDishwasherDisposalFree-Standing Electric RangeWater Heater
Basement
None
Cooling
Central AirCeiling Fan(s)Multi Units
Flooring
Vinyl
Heating
CentralNatural Gas
Laundry Features
Laundry ClosetWasher HookupIn Unit
Window Features
Window CoveringsDouble Pane WindowsScreens
Save
Ask
Tour
Hide
Exterior Features
Construction Details
Shingle SidingConcreteFrameWood Siding
Lot Features
Sprinklers In FrontSprinklers In Rear
Patio And Porch
CoveredPatio
Roof
Composition
Windows/Doors
Window CoveringsDouble Pane WindowsScreens
Community Features
Financing Terms Available
CashConventionalFHAVA Loan
MLS Area
10821
School District
Sacramento
Schools
School District
Sacramento
Elementary School
Unknown
Middle School
Unknown
High School
Unknown
Listing courtesy of eXp Realty of California Inc.

All measurements and all calculations of the area are approximate. Information provided by Seller/Other sources, not verified by Broker. All interested persons should independently verify the accuracy of information. Provided properties may or may not be listed by the office/agent presenting the information. Data maintained by MetroList® may not reflect all real estate activity in the market. All real estate content on this site is subject to the Federal Fair Housing Act of 1968, as amended, which makes it illegal to advertise any preference, limitation or discrimination because of race, color, religion, sex, handicap, family status or national origin or an intention to make any such preference, limitation or discrimination. Terms of Use
Last checked 2026-07-18 05:37 PM PDT
All measurements and all calculations of the area are approximate. Information provided by Seller/Other sources, not verified by Broker. All interested persons should independently verify the accuracy of information. Provided properties may or may not be listed by the office/agent presenting the information. Data maintained by MetroList® may not reflect all real estate activity in the market. All real estate content on this site is subject to the Federal Fair Housing Act of 1968, as amended, which makes it illegal to advertise any preference, limitation or discrimination because of race, color, religion, sex, handicap, family status or national origin or an intention to make any such preference, limitation or discrimination. Terms of Use
Last checked 2026-07-18 05:37 PM PDT
Neighborhood & Commute
Source: Walkscore
Save
Ask
Tour
Hide