



774 Sugar Pine DriveLathrop, CA 95330
Mortgage Calculator
Monthly Payment (Est.)
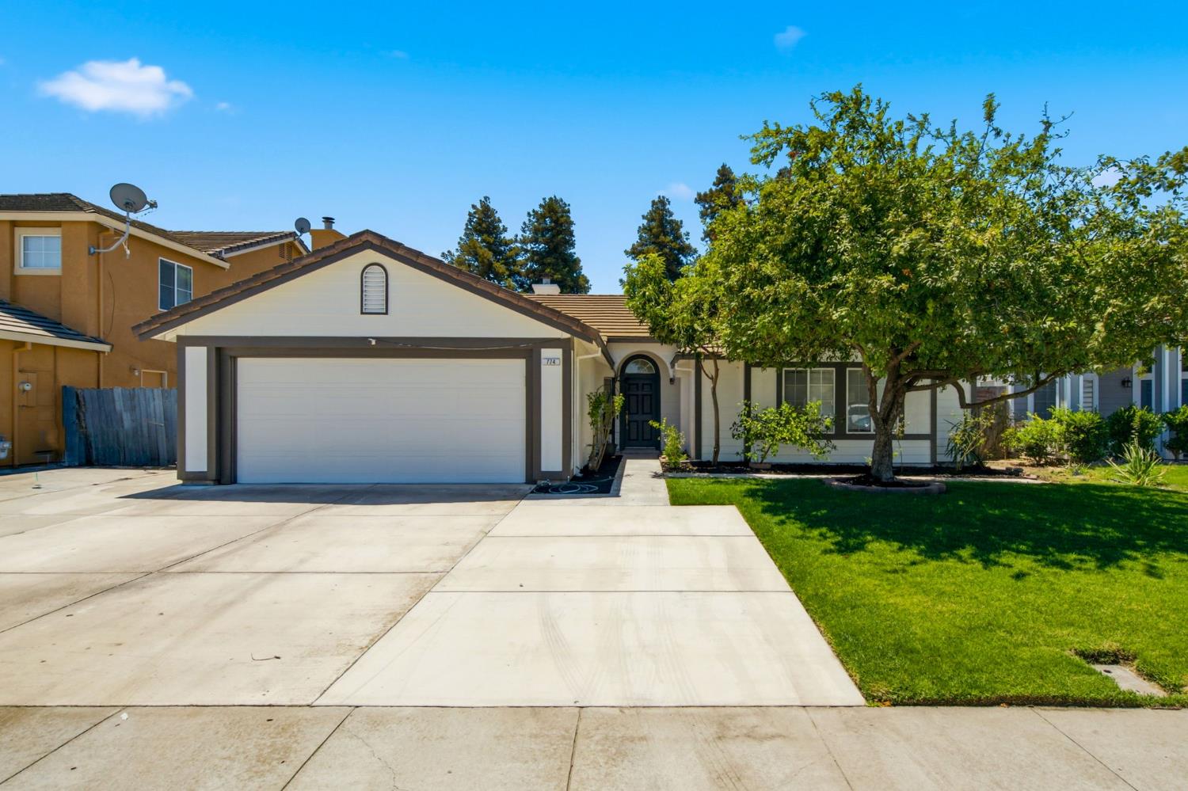
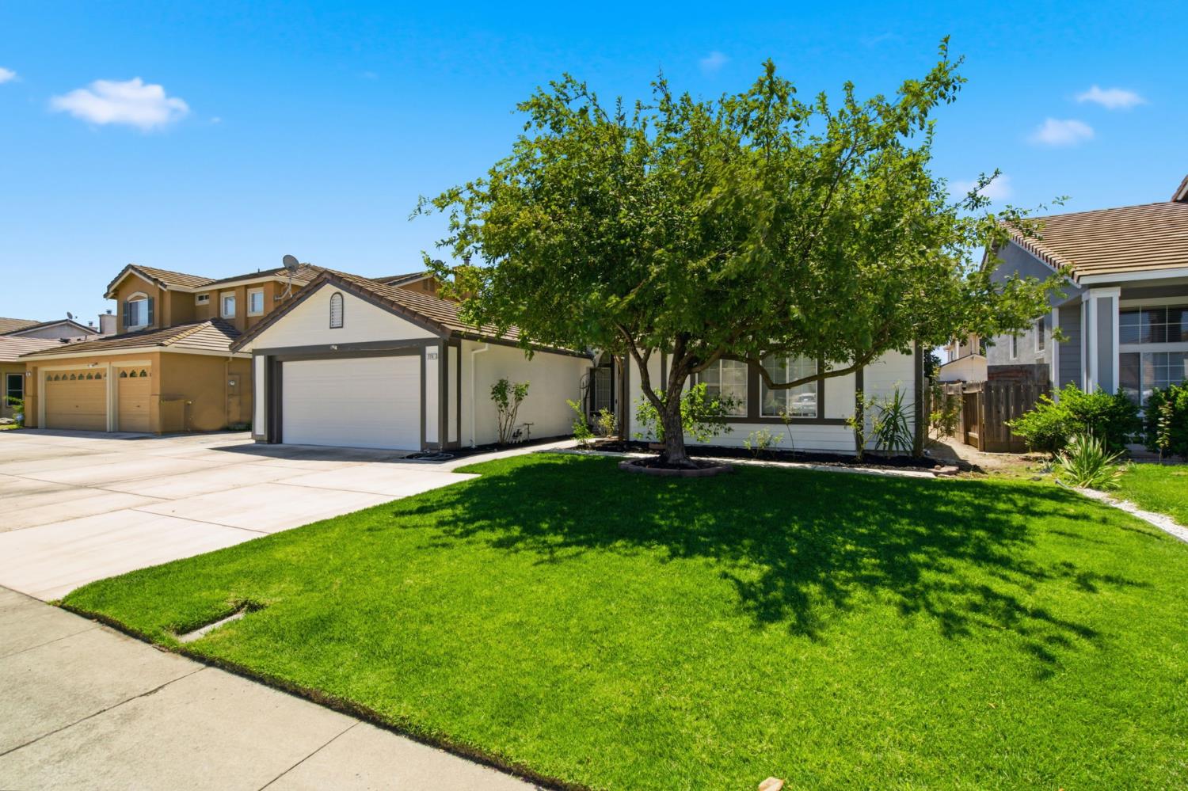
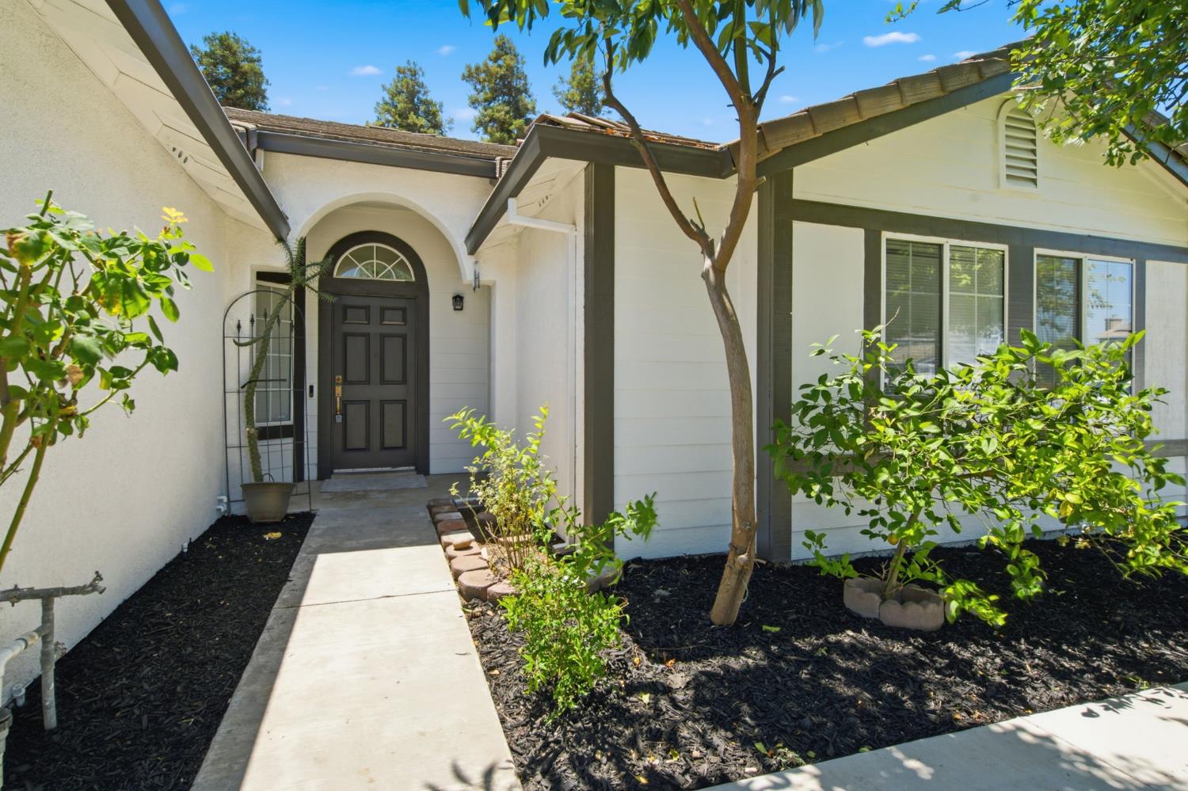
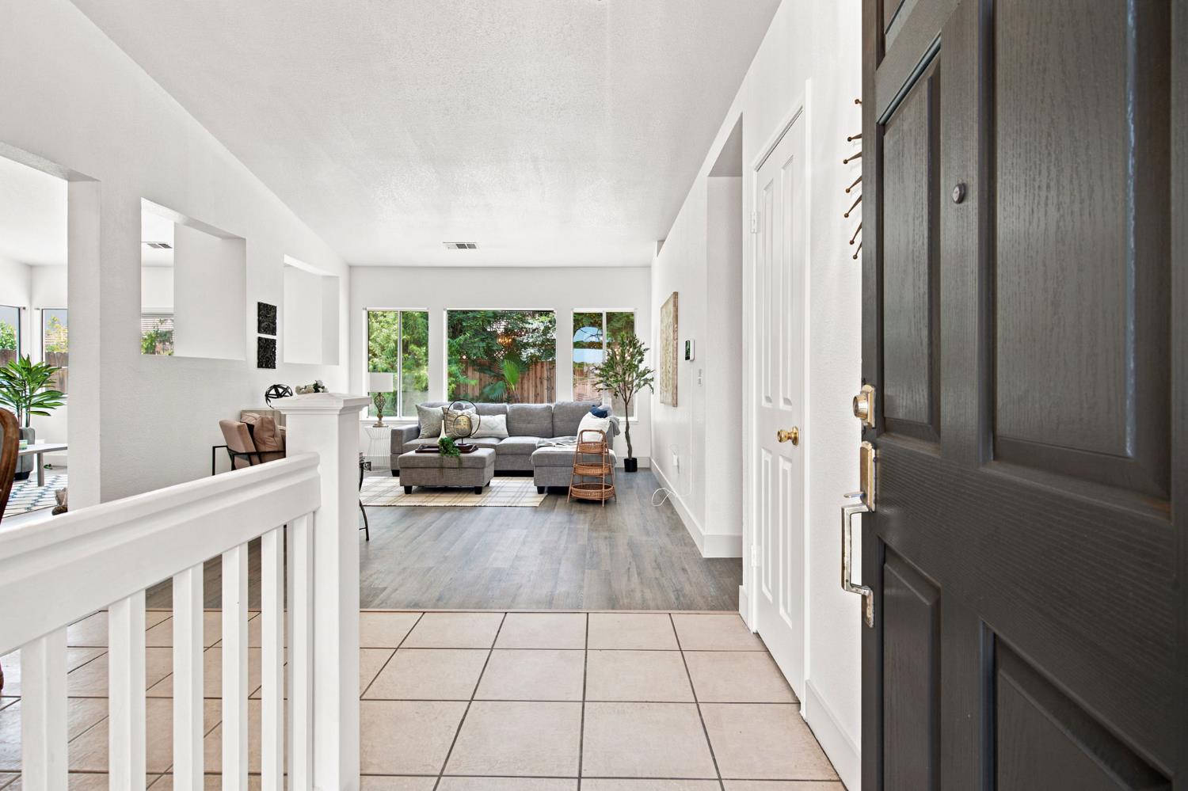
$2,555Seller is willing to offer a rate buydown or buyer closing cost credit with an acceptable offer!Location, location, location! Welcome to this beautifully remodeled four-bedroom, two-bathroom single-story home in one of Lathrop's most desirable neighborhoods. This move-in-ready home features fresh interior and exterior paint, new luxury vinyl plank flooring, new carpet, modern baseboards, vaulted ceilings, and abundant natural light. The updated kitchen offers freshly painted cabinetry, new granite countertops, recessed lighting, and brand-new GE stainless steel appliances. Additional highlights include an indoor laundry room, newer dual-pane windows, newer HVAC, newer water heater, and no Mello-Roos tax. Conveniently located near schools, shopping, Woodfield Park, and with easy freeway access. Don't miss this incredible opportunity!
| 4 hours ago | Listing updated with changes from the MLS® | |
| 4 hours ago | Listing first seen on site |

All measurements and all calculations of the area are approximate. Information provided by Seller/Other sources, not verified by Broker. All interested persons should independently verify the accuracy of information. Provided properties may or may not be listed by the office/agent presenting the information. Data maintained by MetroList® may not reflect all real estate activity in the market. All real estate content on this site is subject to the Federal Fair Housing Act of 1968, as amended, which makes it illegal to advertise any preference, limitation or discrimination because of race, color, religion, sex, handicap, family status or national origin or an intention to make any such preference, limitation or discrimination. Terms of Use
Last checked 2026-07-18 05:37 PM PDT