



1055 Fox Run CourtAuburn, CA 95603
Mortgage Calculator
Monthly Payment (Est.)
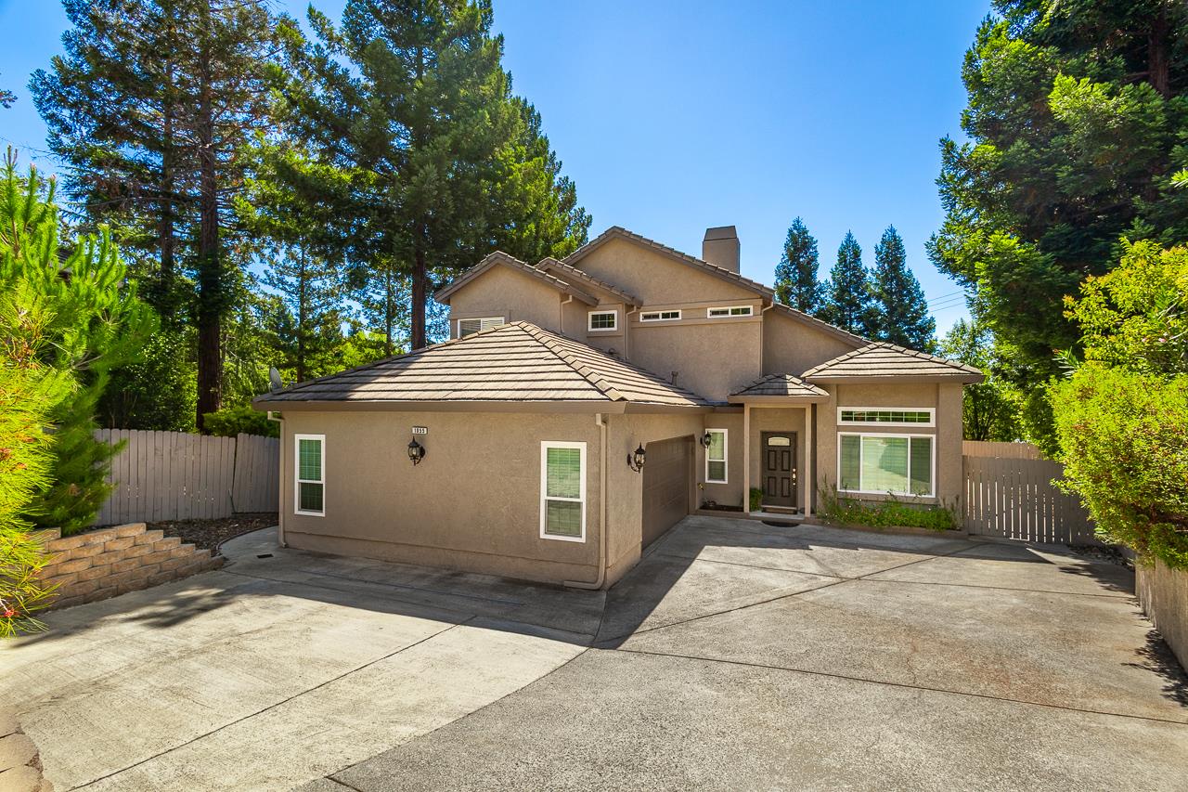
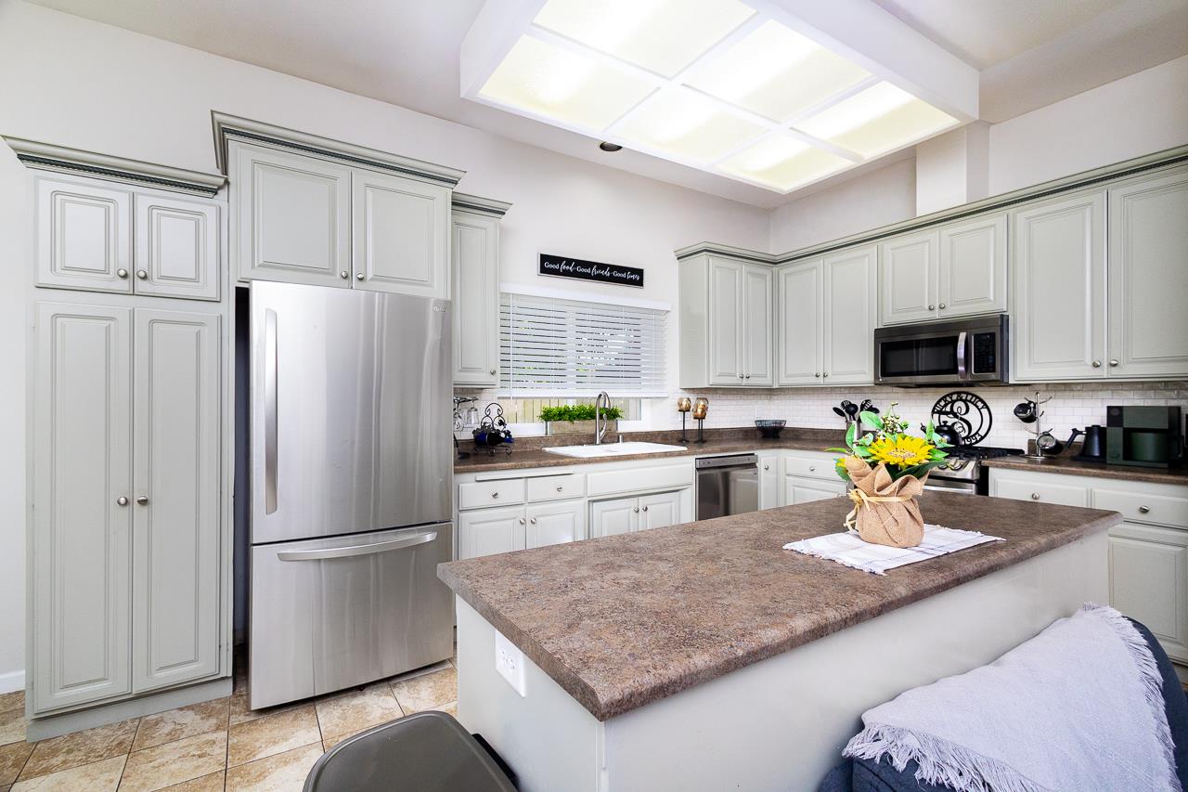
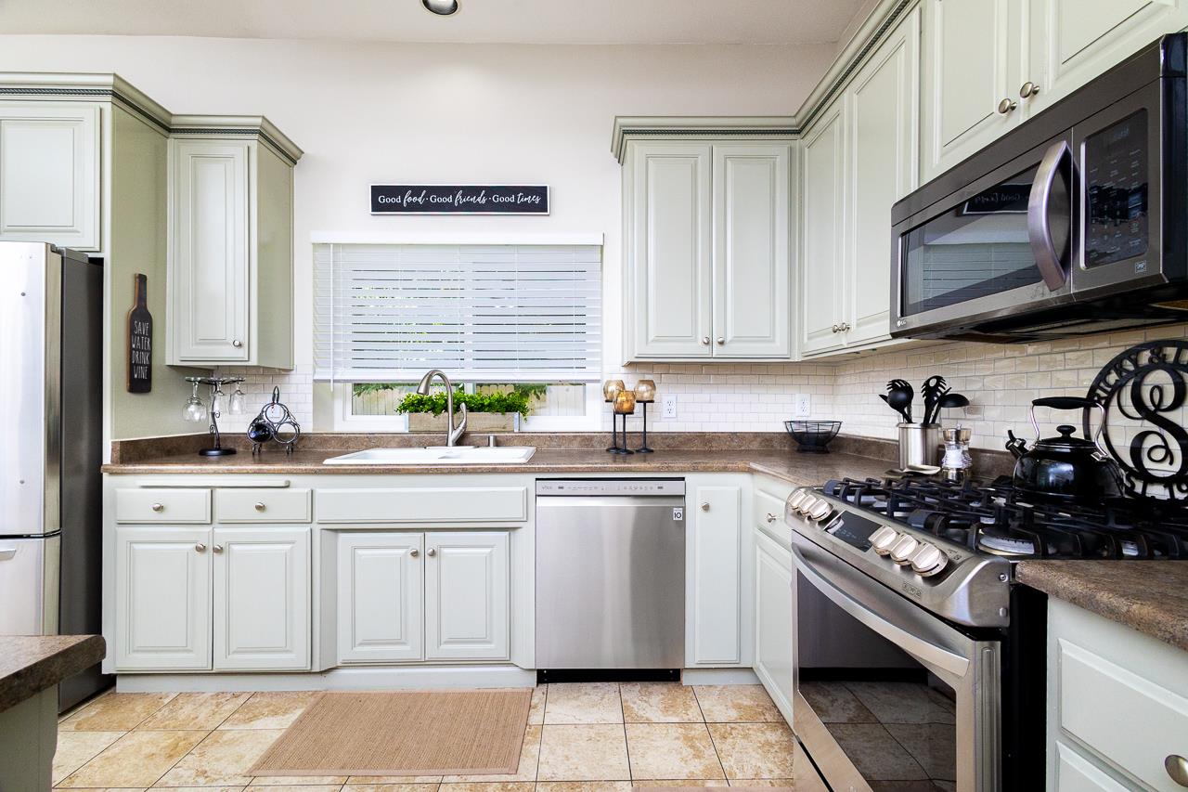
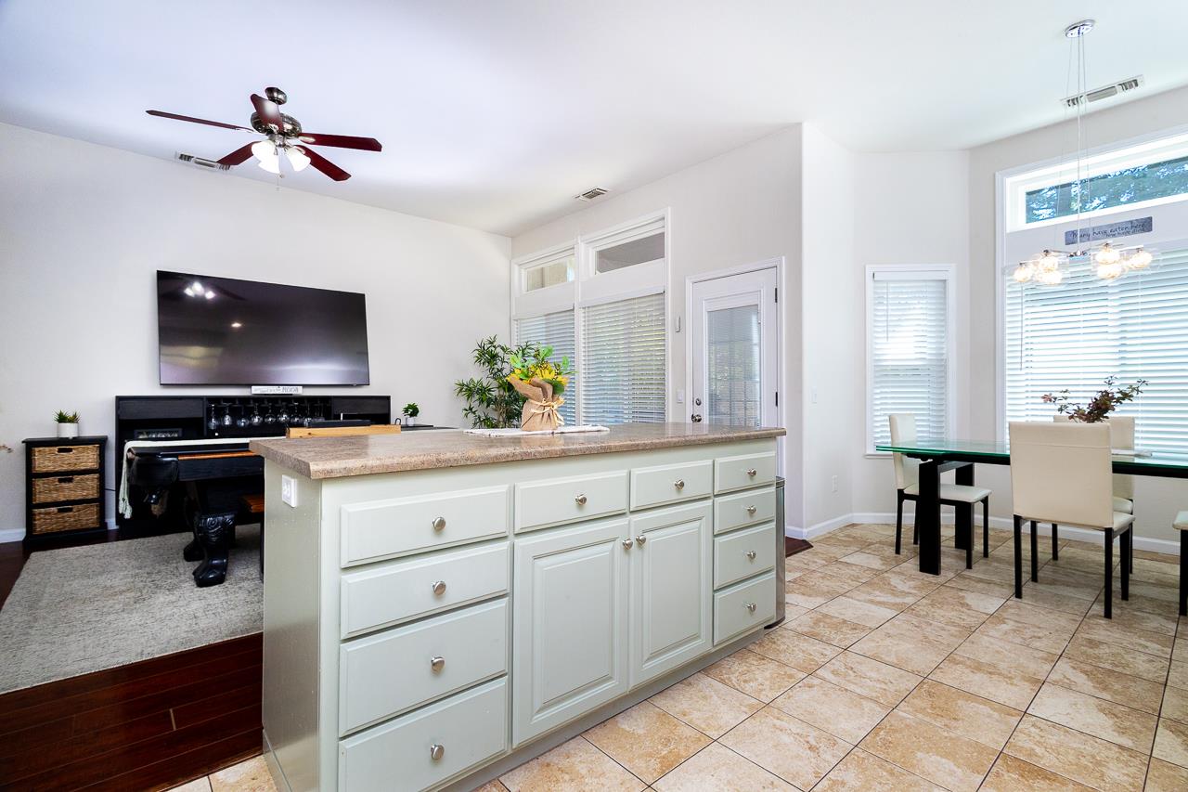
$3,189Welcome to 1055 Fox Run Court, a beautifully maintained four-bedroom, three-bath home in a peaceful Auburn setting. The open floor plan features vaulted ceilings, abundant natural light, wood flooring, a welcoming fireplace, and a spacious kitchen with generous cabinetry, stainless-steel appliances, and a large center island. The main level includes the primary suite with outdoor access, dual vanities, and a soaking tub, plus a second bedroom and full bath ideal for guests or a home office. Two additional bedrooms and a third full bath are upstairs. Outside, enjoy a private, low-maintenance backyard with a large paver patio, artificial lawn, and mature landscaping. Just minutes from Old Town Auburn, Downtown, shopping, dining, and I-80, with easy access toward Lake Tahoe and Reno.
| yesterday | Listing updated with changes from the MLS® | |
| yesterday | Listing first seen on site |

All measurements and all calculations of the area are approximate. Information provided by Seller/Other sources, not verified by Broker. All interested persons should independently verify the accuracy of information. Provided properties may or may not be listed by the office/agent presenting the information. Data maintained by MetroList® may not reflect all real estate activity in the market. All real estate content on this site is subject to the Federal Fair Housing Act of 1968, as amended, which makes it illegal to advertise any preference, limitation or discrimination because of race, color, religion, sex, handicap, family status or national origin or an intention to make any such preference, limitation or discrimination. Terms of Use
Last checked 2026-07-19 06:49 PM PDT