Save
Ask
Tour
Hide
Share
$59,000
New Listing

6229 Sewan Avenue 163
Sacramento, CA 95841

For Sale|Manufactured Home|Active
2
Beds
1
Total Bath
1
Full Bath
600
SqFt
$98
/SqFt
1971
Built
County:
Sacramento
6229 Sewan Avenue 1636229 Sewan Avenue 1636229 Sewan Avenue 1636229 Sewan Avenue 163
Save
Ask
Tour
Hide
Share

Mortgage Calculator

Monthly Payment (Est.)

$269
Calculator powered by Showcase IDX, a Constellation1 Company. Copyright ©2026 Information is deemed reliable but not guaranteed.

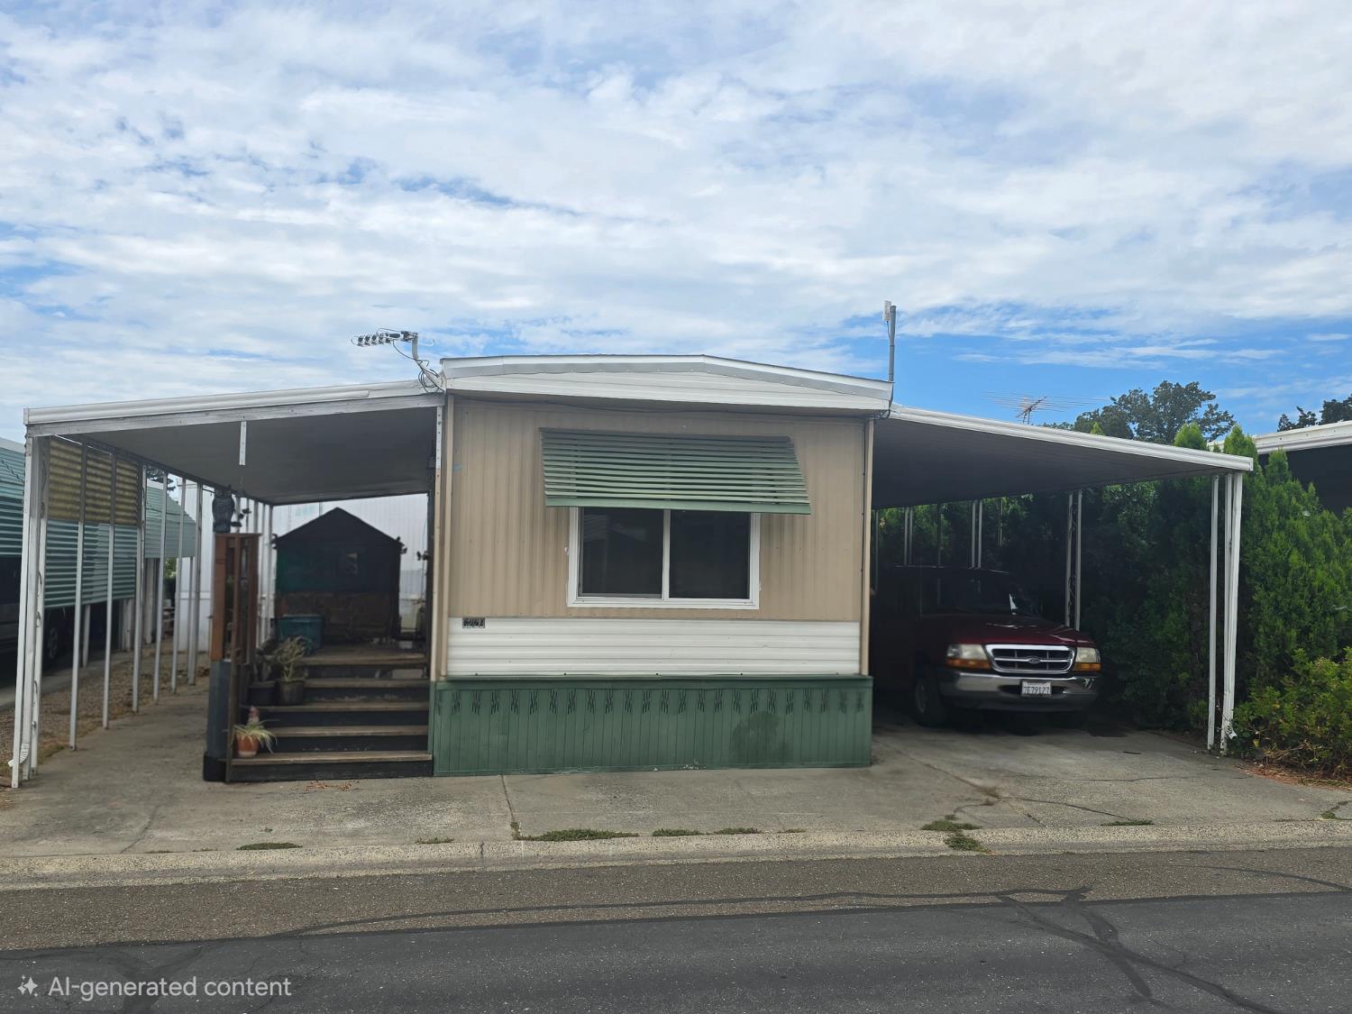
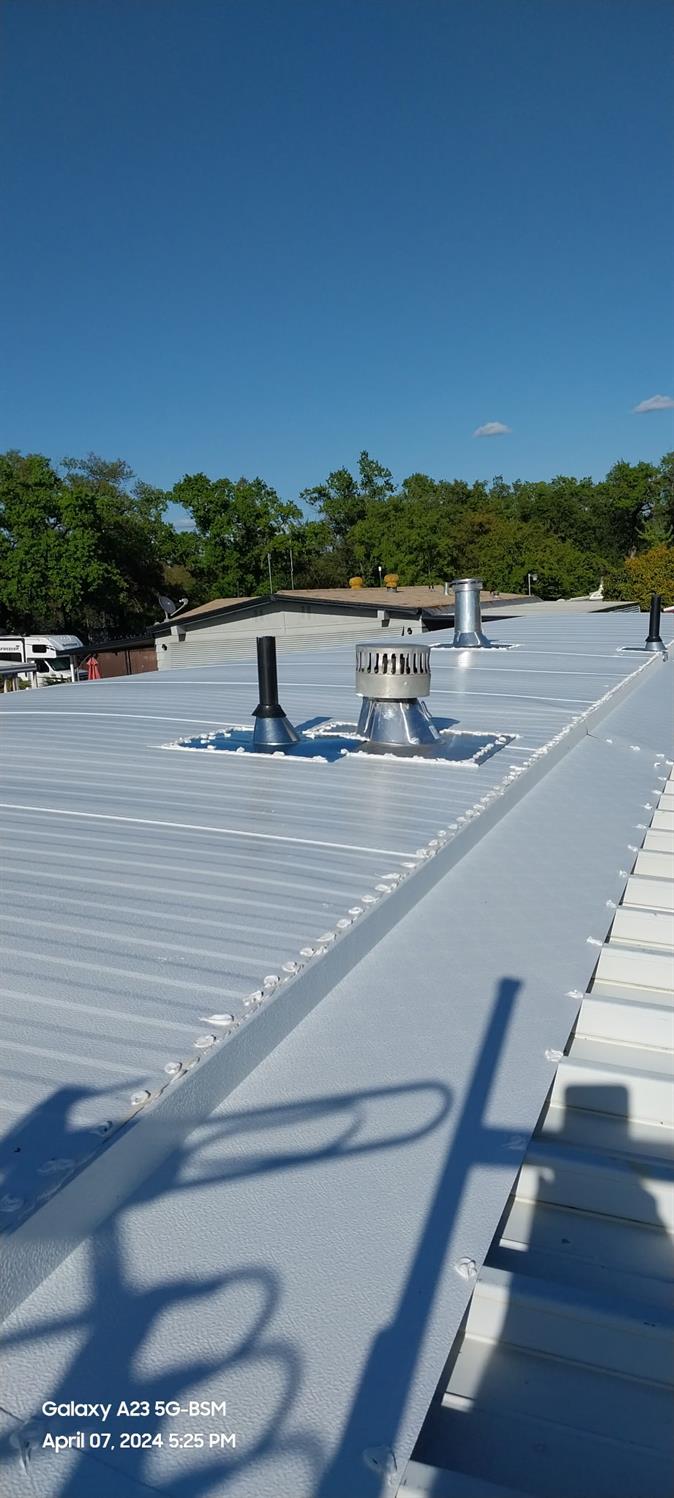
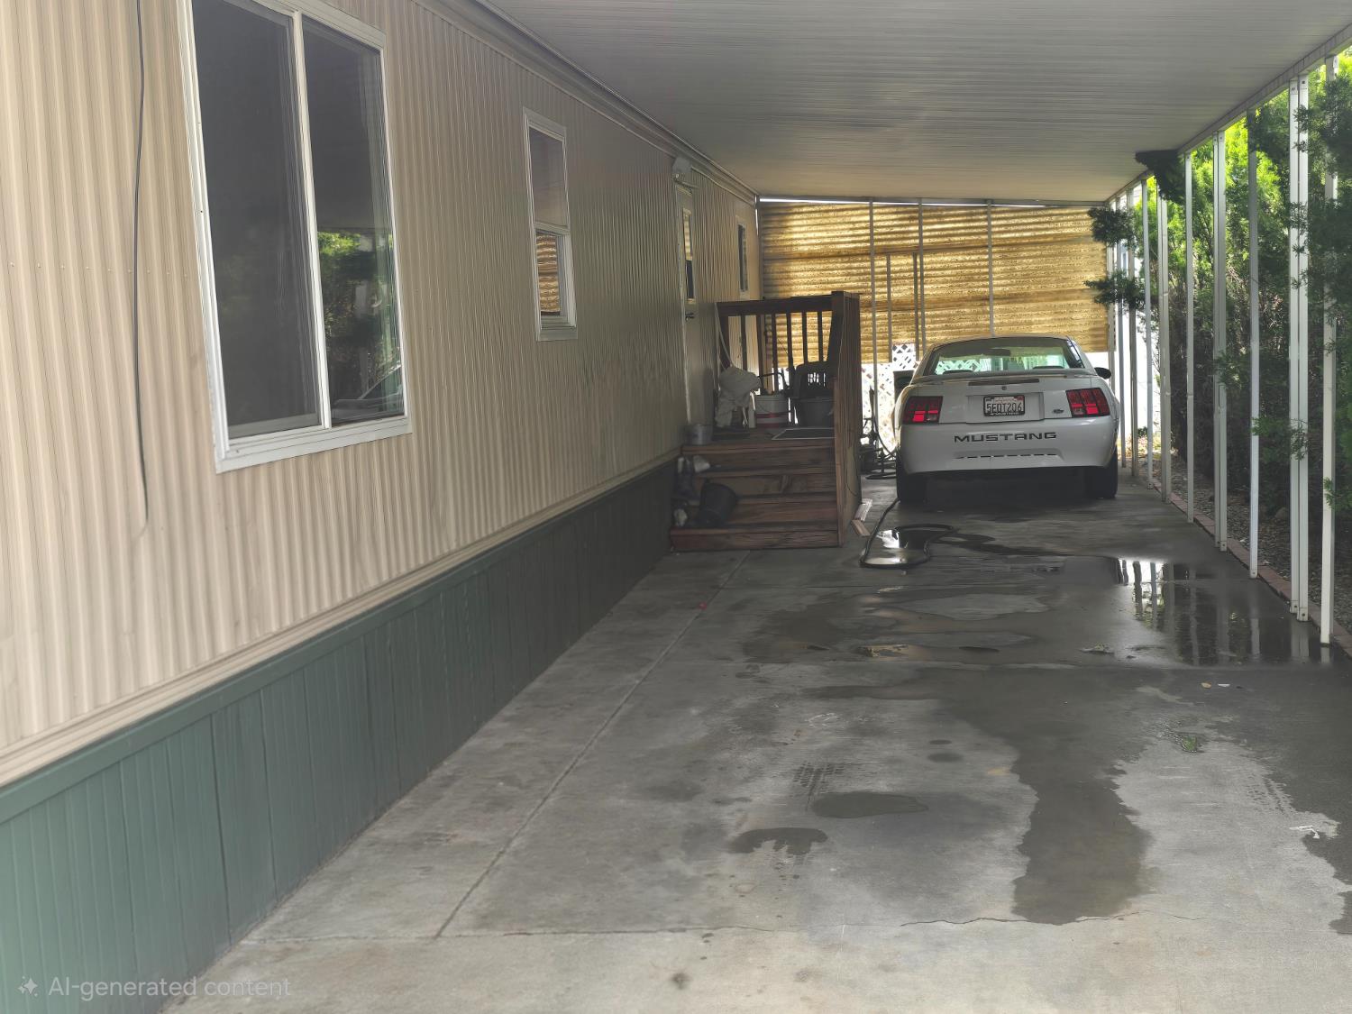
Most Affordable Updated 2 Bedroom 1 Bath Home in the Area of this Age 55+ Park!Light n Bright, Newer LVP and Laminate Plank Floors, Central Heat & AC and a Complete New Roof in 2024 w/Warranty! Large Eat-In Kitchen with Plenty of Cabinets and Counters Includes Fridge. Main Bedroom w/Wall of Closets/Built-Ins, Smaller 2nd Bedroom-Perfect Office/Craft Room, and the Updated Bath with Tub/Shower comes complete with Full-Size Washer & Dryer. Plenty of Outdoor Entertaining Space with the Large Covered Porch and Patio on the South. Parking for 2 Full Vehicles, just beyond is the RV Parking. Park has Large Clubhouse with Activities, Resident Gardens, Large Park with Fenced Dog Park. New Gazebo Covered BBQ Area and Complete repaving Throughout. Close to Shopping and EZ Freeway Commute 20mins Downtown or 5mins to Roseville!

Save
Ask
Tour
Hide
Share
Listing Snapshot
Price 
$59,000
Days On Site 
0 Days
Bedrooms 
2
Inside Area (SqFt) 
600 sqft
Total Baths 
1
Full Baths 
1
Partial Baths 
N/A
Lot Size 
N/A
Year Built 
1971
MLS® Number 
226091472
Status 
Active
Property Tax 
N/A
HOA/Condo/Coop Fees 
N/A
Sq Ft Source 
N/A
Friends & Family
Recent Activity
20 hours agoListing updated with changes from the MLS®
21 hours agoListing first seen on site
General Features
Attached Garage 
Yes
Carport 
2
Cross Street 
Redcliff
Direction Faces 
East
Foundation 
Concrete PerimeterPillar/Post/Pier
Green Energy Efficient 
Windows
Land Lease 
No
Lease Amount 
$1106.0
Parking 
AttachedCoveredCarport
Parking Spaces 
2
Pets 
YesNumber LimitCats OKDogs OK
Property Sub Type 
Manufactured Home
Sewer 
Public Sewer
Utilities 
Natural Gas AvailableCable AvailableSewer ConnectedNatural Gas Connected
Water Source 
Public
Interior Features
Appliances 
WasherDryerFree-Standing Gas RangeFree-Standing RefrigeratorGas Water HeaterDishwasherRange Hood
Cooling 
Central Air
Flooring 
Simulated WoodLaminateVinyl
Furnished 
Negotiable
Heating 
Central
Window Features 
Double Pane Windows
Save
Ask
Tour
Hide
Share
Exterior Features
Construction Details 
Metal Siding
Exterior 
Awning(s)
Lot Features 
Level
Other Structures 
Shed(s)
Patio And Porch 
PorchPatioCoveredDeck
Roof 
Metal
Windows/Doors 
Double Pane Windows
Community Features
Financing Terms Available 
CashConventional
MLS Area 
10841
School District 
Sacramento
Senior Community 
Yes
Schools
School District
Sacramento
Elementary School
Unknown
Middle School
Unknown
High School
Unknown
Listing courtesy of Summit Realty Group


All measurements and all calculations of the area are approximate. Information provided by Seller/Other sources, not verified by Broker. All interested persons should independently verify the accuracy of information. Provided properties may or may not be listed by the office/agent presenting the information. Data maintained by MetroList® may not reflect all real estate activity in the market. All real estate content on this site is subject to the Federal Fair Housing Act of 1968, as amended, which makes it illegal to advertise any preference, limitation or discrimination because of race, color, religion, sex, handicap, family status or national origin or an intention to make any such preference, limitation or discrimination. Terms of Use
Last checked 2026-07-20 06:46 AM PDT

Neighborhood & Commute
Source: Walkscore
Save
Ask
Tour
Hide
Share