



849 Sheffield LaneLincoln, CA 95648

Mortgage Calculator
Monthly Payment (Est.)
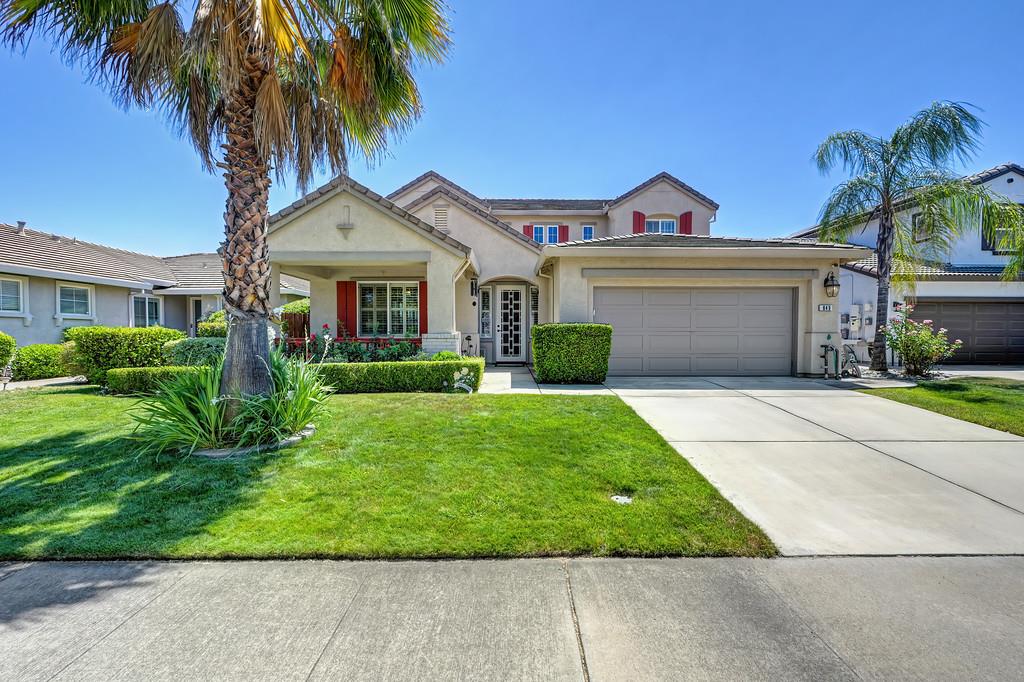
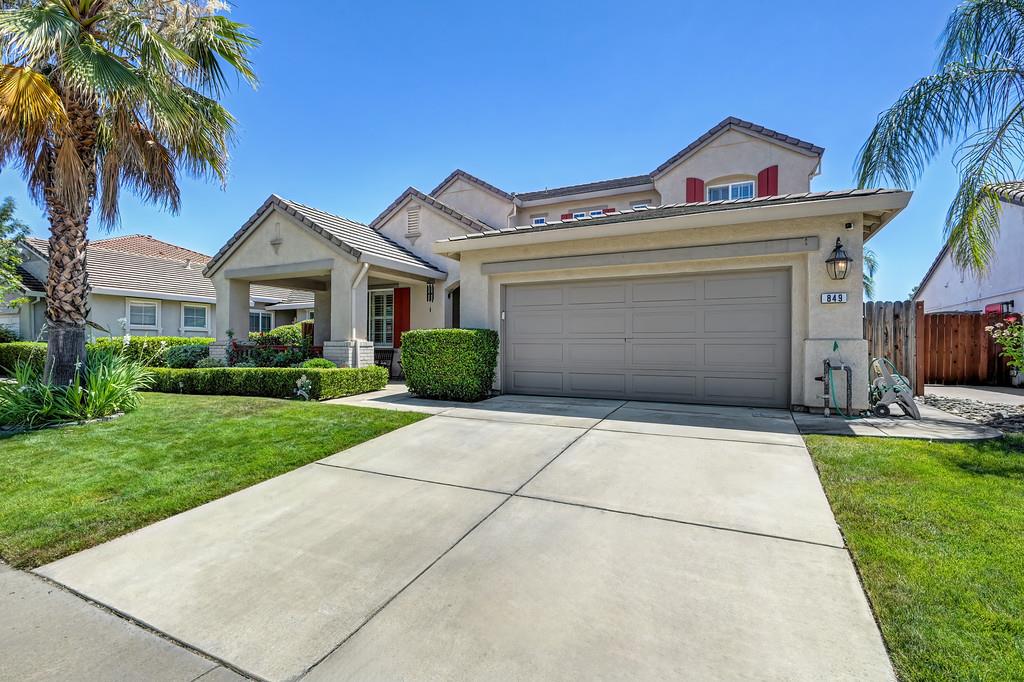
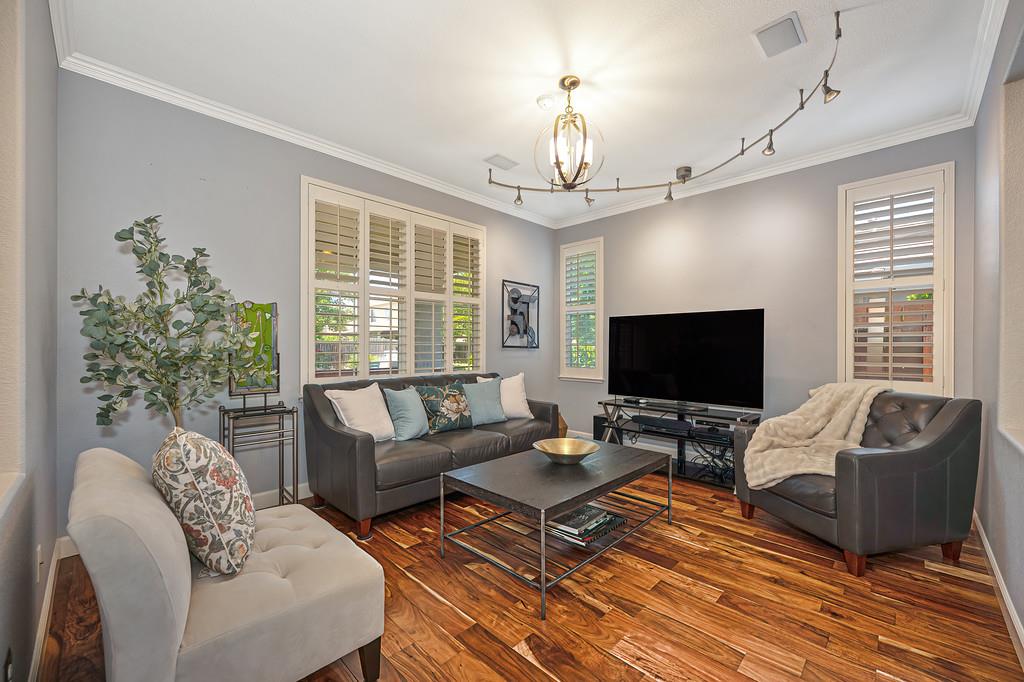
$2,943Nestled in the heart of Lincoln Crossings, this just-under-2800-square-foot home offers 4 bedrooms and 3 baths. One bedroom is now a custom master closet, which the buyer could easily convert back if needed. Accessed now through the Primary Suite this configuration includes custom built-ins adding generous hanging space, drawers and added window seat storage. Custom shelves, shoe racks and storage are in the second closet off the Primary bath. The spa-inspired bath includes a soaking tub, double sinks, and additional counter space for your favorite beverage appliances. Expansive 2nd floor hallway features an open concept, ample counter space for storage, added cabinet workspace, and many windows for a light and bright feel. The gourmet kitchen boasts designer appliances, including a Wolf range top, range hood, granite counters, and a full glass tile backsplash. Downstairs offers a flexible layout with a formal living and dining areas, an open family room, a kitchen with ample casual dining space, and a separate area with front views ideal for a TV room or office. The laundry room includes additional cabinets, countertop and a sink. The family room fireplace has been updated with a more contemporary tile refacing extended to the ceiling. Wood shutters, hardwood floors, tile, ​ with extensive upgrade​s throughout the home. Comfortable outdoor living spaces front and back include a large covered front patio and an added custom screened-in back patio adjacent the kitchen. Mature landscaping, fruit trees, and a decorative patio & wall allow you to sit and enjoy the open space and vibrant sunsets. Walking distance to the clubhouse, pools, sports facilities, restaurants, shopping, freeways and more. Picturesque drives to Tahoe, Napa and the Bay Area. Close proximity to schools, parks, walkways, and downtown Lincoln. Pride of homeownership shines bright here! ​
| 2 hours ago | Listing updated with changes from the MLS® | |
| 6 hours ago | Listing first seen on site |

All measurements and all calculations of the area are approximate. Information provided by Seller/Other sources, not verified by Broker. All interested persons should independently verify the accuracy of information. Provided properties may or may not be listed by the office/agent presenting the information. Data maintained by MetroList® may not reflect all real estate activity in the market. All real estate content on this site is subject to the Federal Fair Housing Act of 1968, as amended, which makes it illegal to advertise any preference, limitation or discrimination because of race, color, religion, sex, handicap, family status or national origin or an intention to make any such preference, limitation or discrimination. Terms of Use
Last checked 2026-07-21 02:35 PM PDT