



7210 Zelinda DriveFair Oaks, CA 95628
Mortgage Calculator
Monthly Payment (Est.)
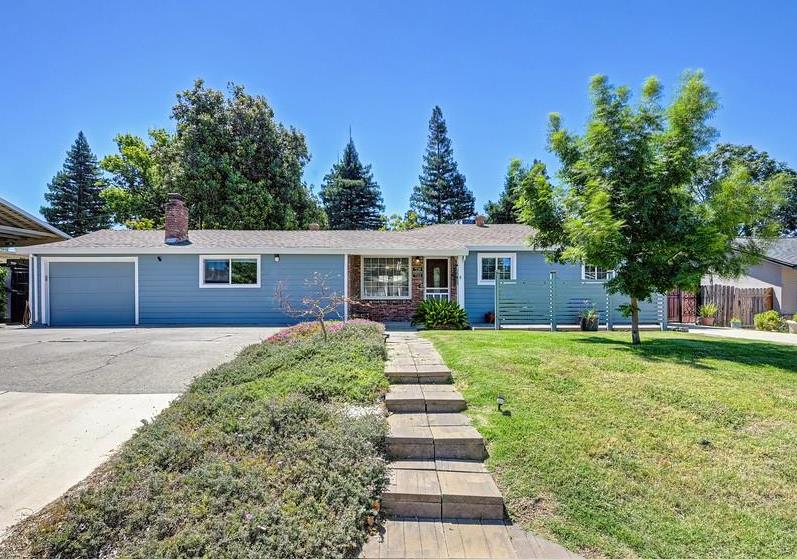
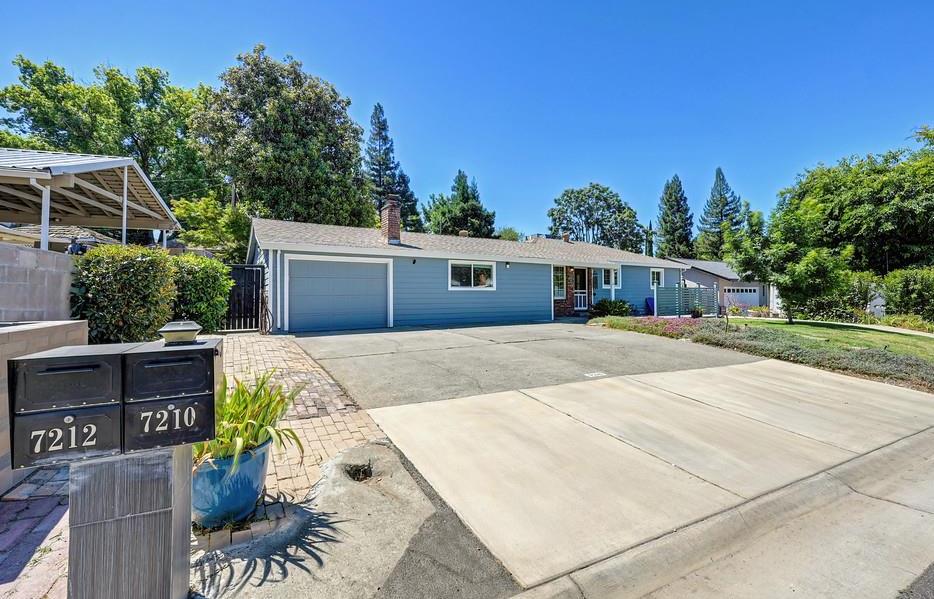
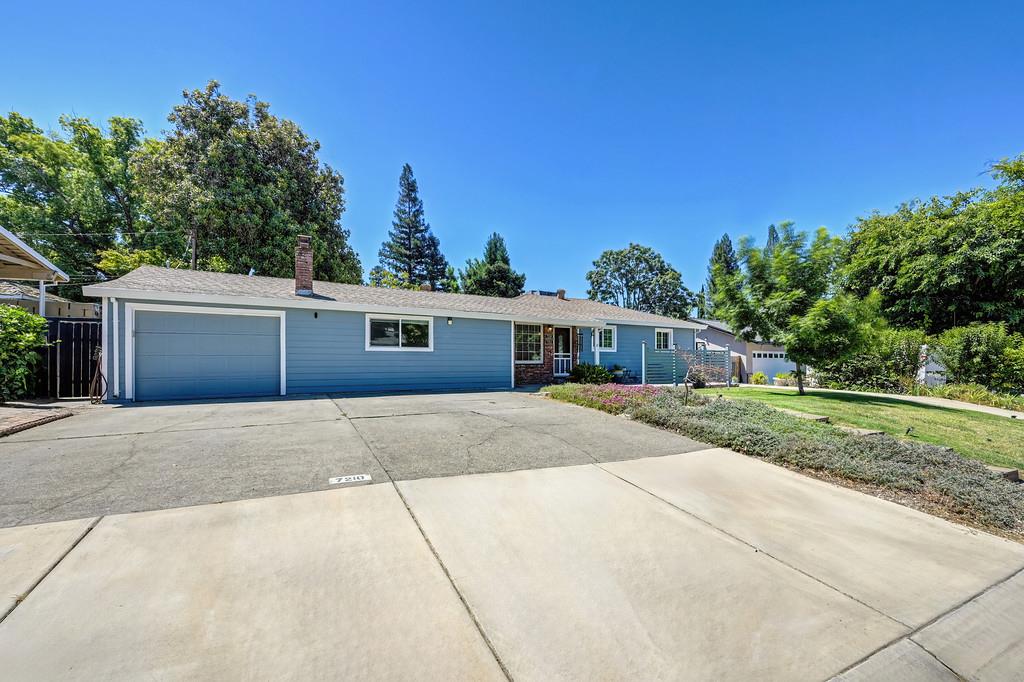
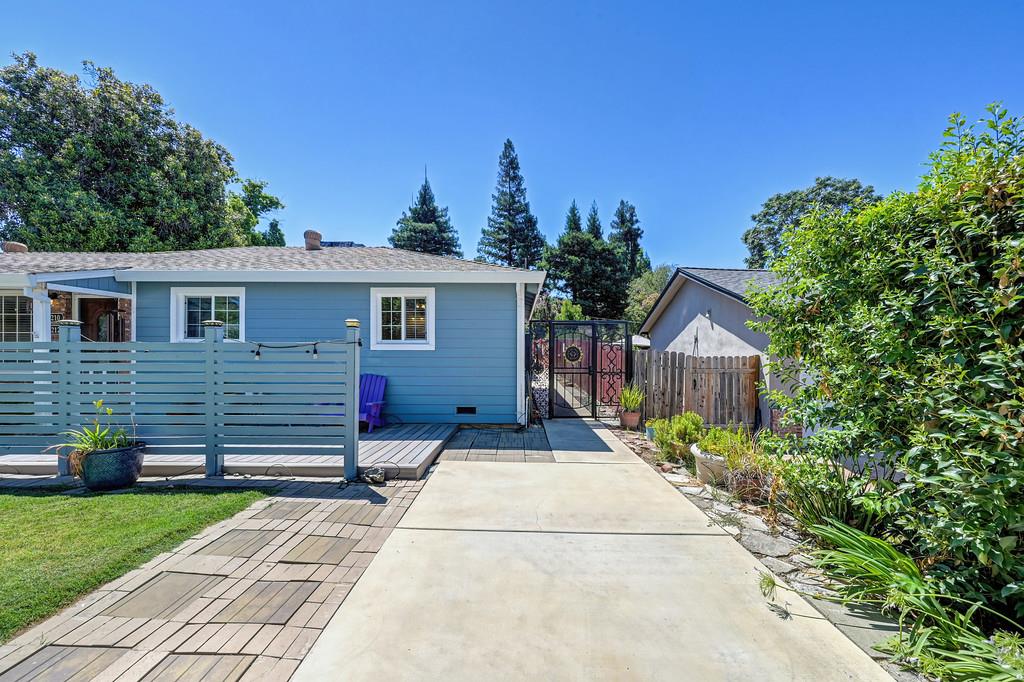
$2,715Bathed in natural light, this beautifully maintained Fair Oaks home has an open-concept design that creates a welcoming ambiance the moment you enter. Beyond the main residence lies a custom-built detached ADU with a separate entrance perfect for premium rental income or an independent guest house for multi-generational living. No expense was spared in the main home's stunning $100k plus in meticulous owner upgrades offering a truly turnkey move-in experience for the next owner. A complete list of improvements is available, but a few key highlights include kitchen & both bathroom remodeled, newer flooring, dual pane windows, whole house fan, walk-in pantry/laundry room off of the kitchen, custom built-in cabinet in the living room, fireplace converted to electric insert with remote control, replacement of the electrical panel when approx. 690sq ft 2bed/1ba ADU was built, replacement of the main home's exterior vinyl siding with cement board siding & painted, Trex decking in front along with a privacy fence installed and painted, poured second driveway for ADU & installed security gate with ability to open for bigger items like trailer or boat. The main home has additional space off the main living space to accommodate needs of an office, art room, playroom, mud room, music room, etc. Embrace a vibrant outdoor lifestyle by starting your mornings on the inviting front patio and winding down in your ultra-private tranquil backyard. There are two storage sheds with one specific to the needs of the ADU occupant (ceiling light) and the octagon shaped shed has 220 and 110 power to support a personal hobby or workshop needs. This home is minutes away from shopping, schools, parks and North Ridge Country Club.
| 7 hours ago | Listing updated with changes from the MLS® | |
| 7 hours ago | Listing first seen on site |

All measurements and all calculations of the area are approximate. Information provided by Seller/Other sources, not verified by Broker. All interested persons should independently verify the accuracy of information. Provided properties may or may not be listed by the office/agent presenting the information. Data maintained by MetroList® may not reflect all real estate activity in the market. All real estate content on this site is subject to the Federal Fair Housing Act of 1968, as amended, which makes it illegal to advertise any preference, limitation or discrimination because of race, color, religion, sex, handicap, family status or national origin or an intention to make any such preference, limitation or discrimination. Terms of Use
Last checked 2026-07-30 02:56 PM PDT