



1830 Yosemite Avenue 250Manteca, CA 95337
Mortgage Calculator
Monthly Payment (Est.)
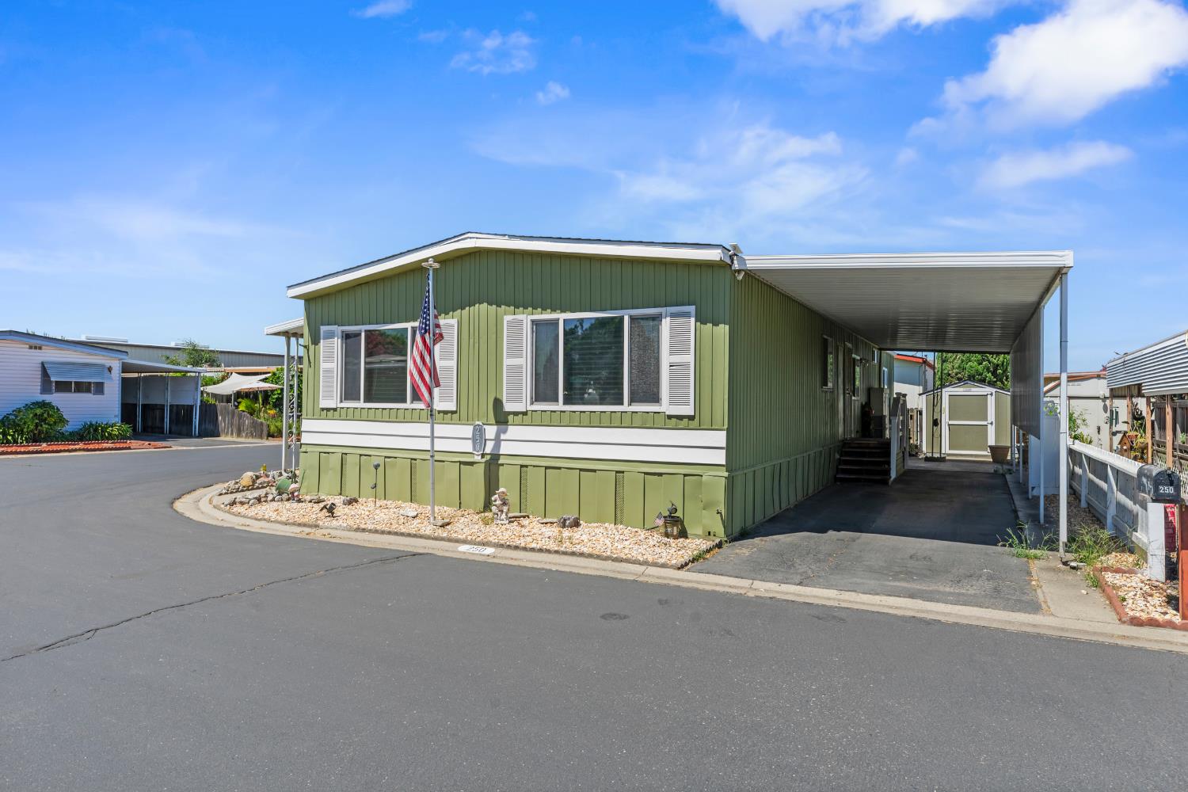
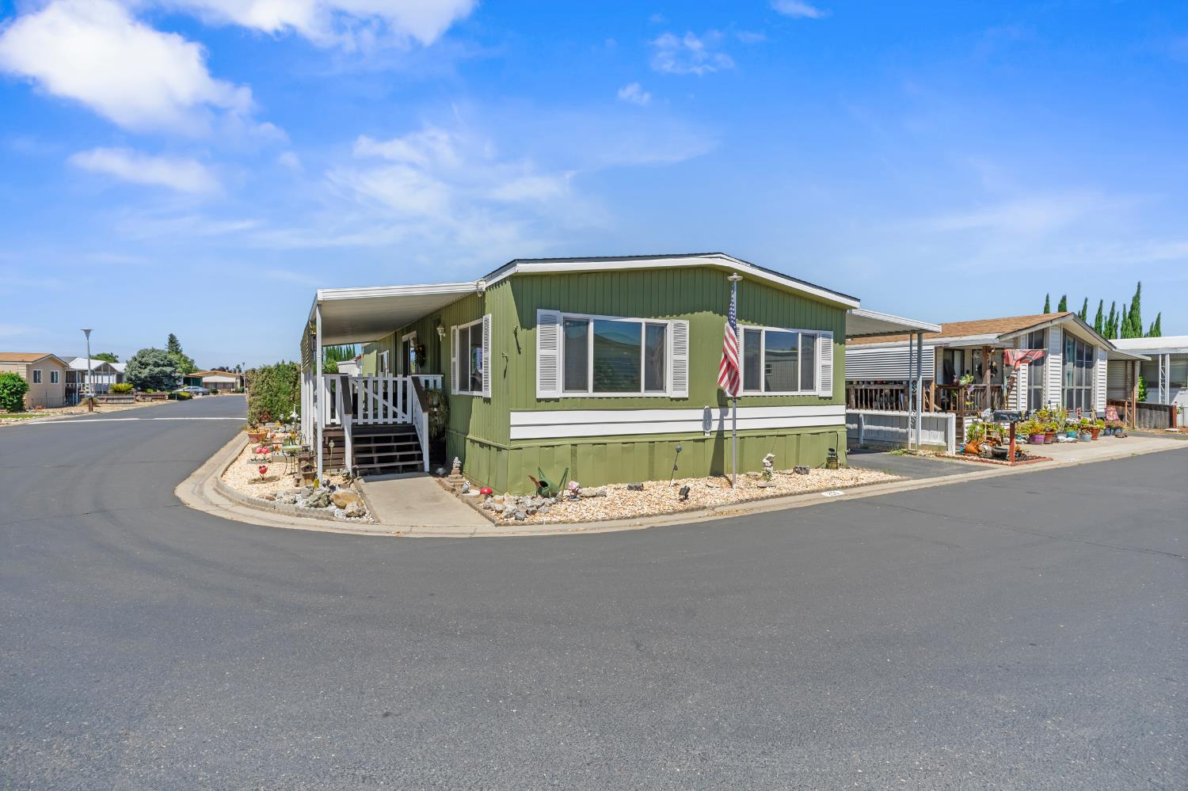
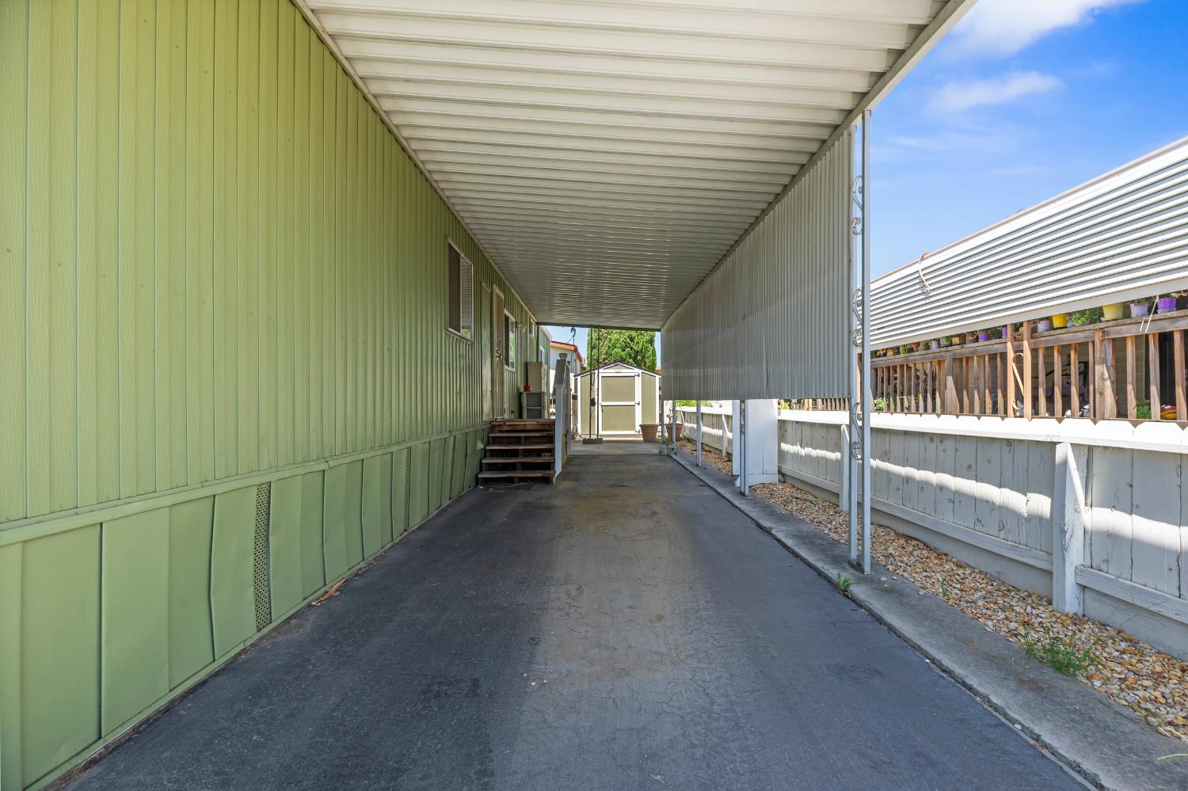
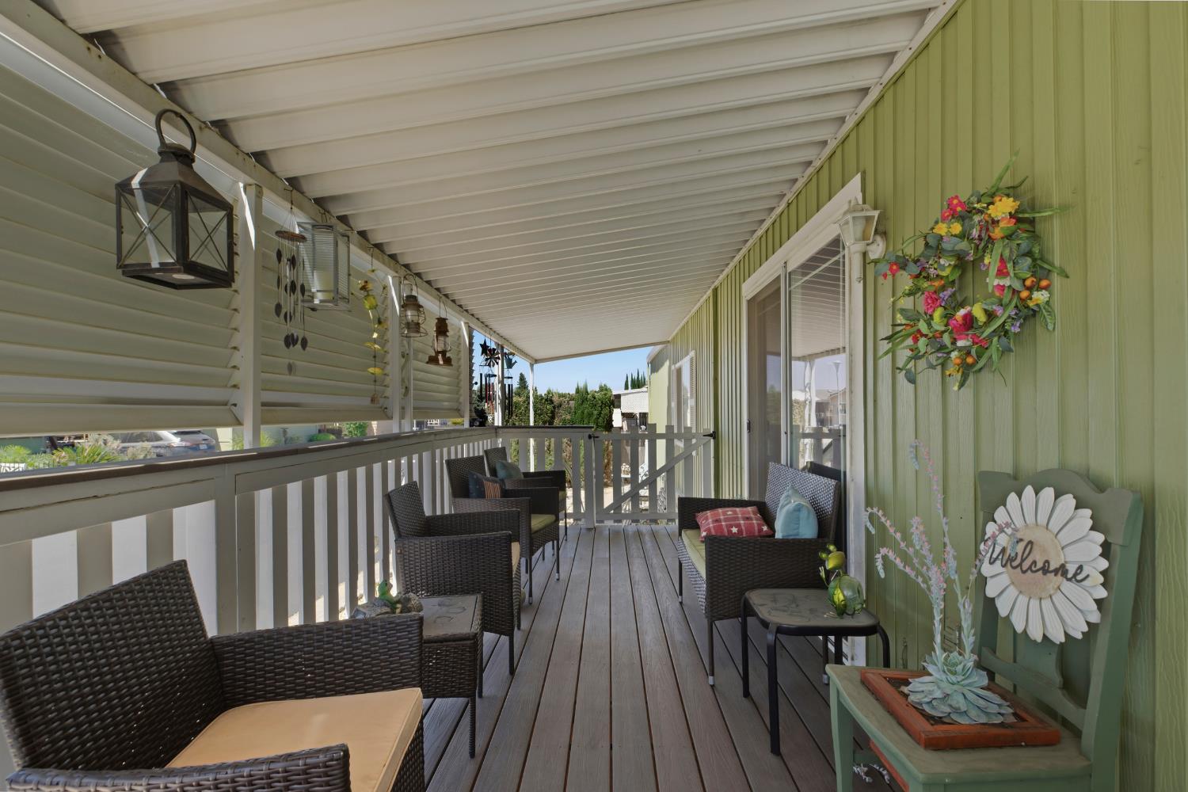
$639Welcome to 1830 Yosemite Avenue, #250, located in El Rancho Mobile Home Park, a gated 55+ community in Manteca. This inviting 2 bedroom, 2 bath home offers approximately 1,536 square feet of comfortable living space with a bright and open layout. The spacious living and dining areas feature upgraded laminate flooring and newer blinds, ceiling fans, rustic accent walls, and abundant natural light. The kitchen offers generous cabinetry, granite countertops, an upgraded sink and faucet, gas range, built-in microwave, and dishwasher. A separate family room with exposed ceiling beams and sliding glass doors provides additional space to relax or entertain. Step outside to the expansive covered Trex deck which is perfect for morning coffee, visiting with friends, or unwinding in the shade. Community amenities include an electric gated entrance, swimming pool, and clubhouse. Conveniently located near shopping, dining, and everyday services, this charming home offers comfort, community, and a relaxed, low-maintenance lifestyle.
| 5 hours ago | Listing updated with changes from the MLS® | |
| 5 hours ago | Listing first seen on site |

All measurements and all calculations of the area are approximate. Information provided by Seller/Other sources, not verified by Broker. All interested persons should independently verify the accuracy of information. Provided properties may or may not be listed by the office/agent presenting the information. Data maintained by MetroList® may not reflect all real estate activity in the market. All real estate content on this site is subject to the Federal Fair Housing Act of 1968, as amended, which makes it illegal to advertise any preference, limitation or discrimination because of race, color, religion, sex, handicap, family status or national origin or an intention to make any such preference, limitation or discrimination. Terms of Use
Last checked 2026-07-23 01:21 PM PDT