



450 Arboles WayOakdale, CA 95361
Mortgage Calculator
Monthly Payment (Est.)
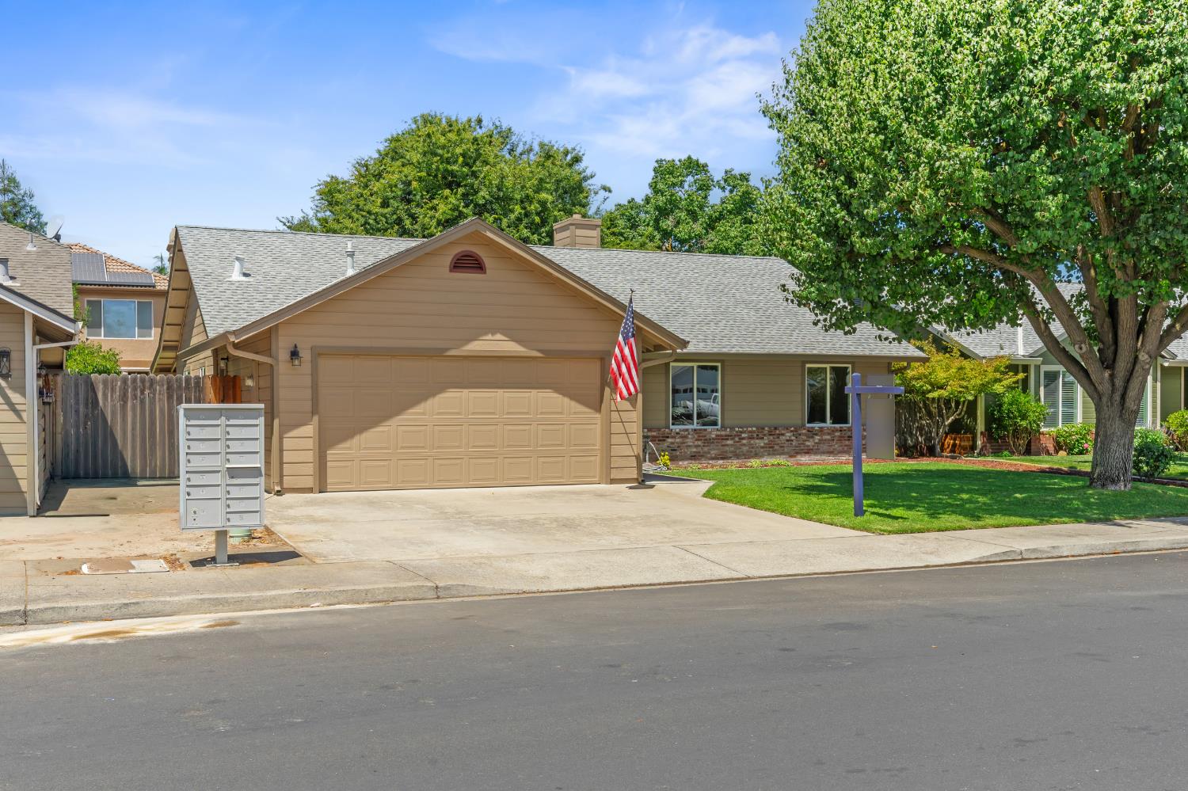
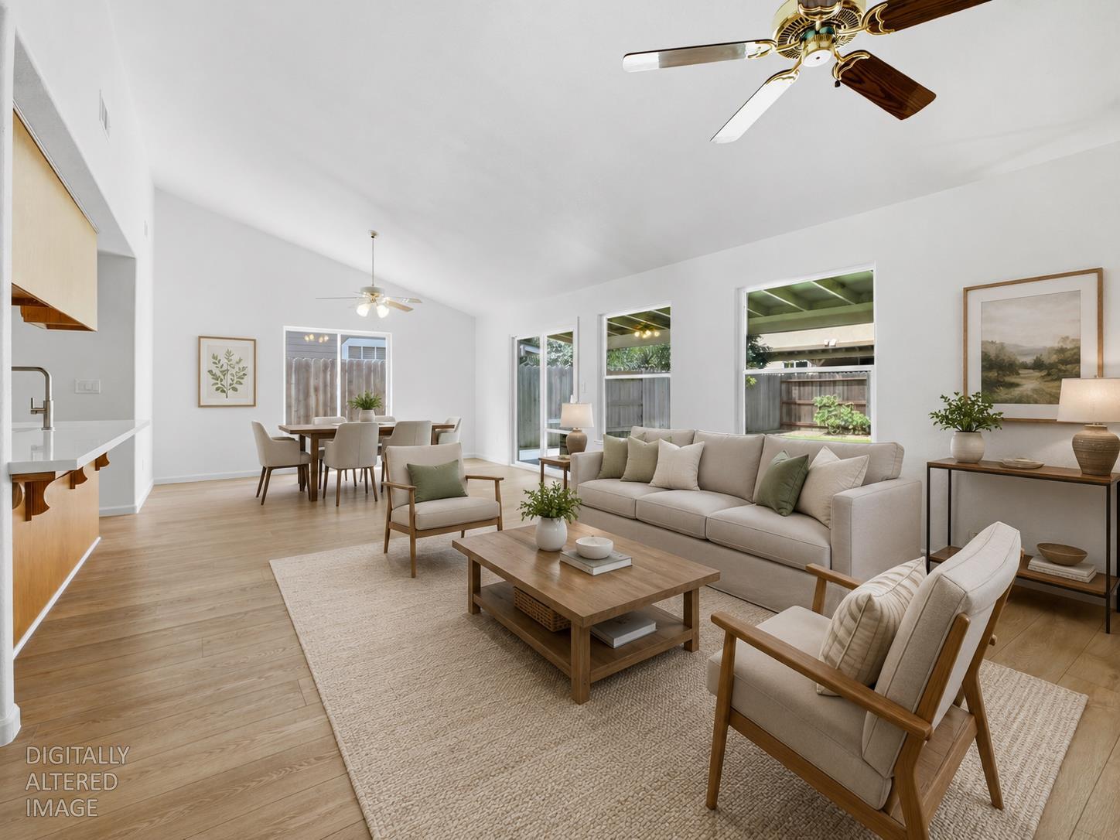
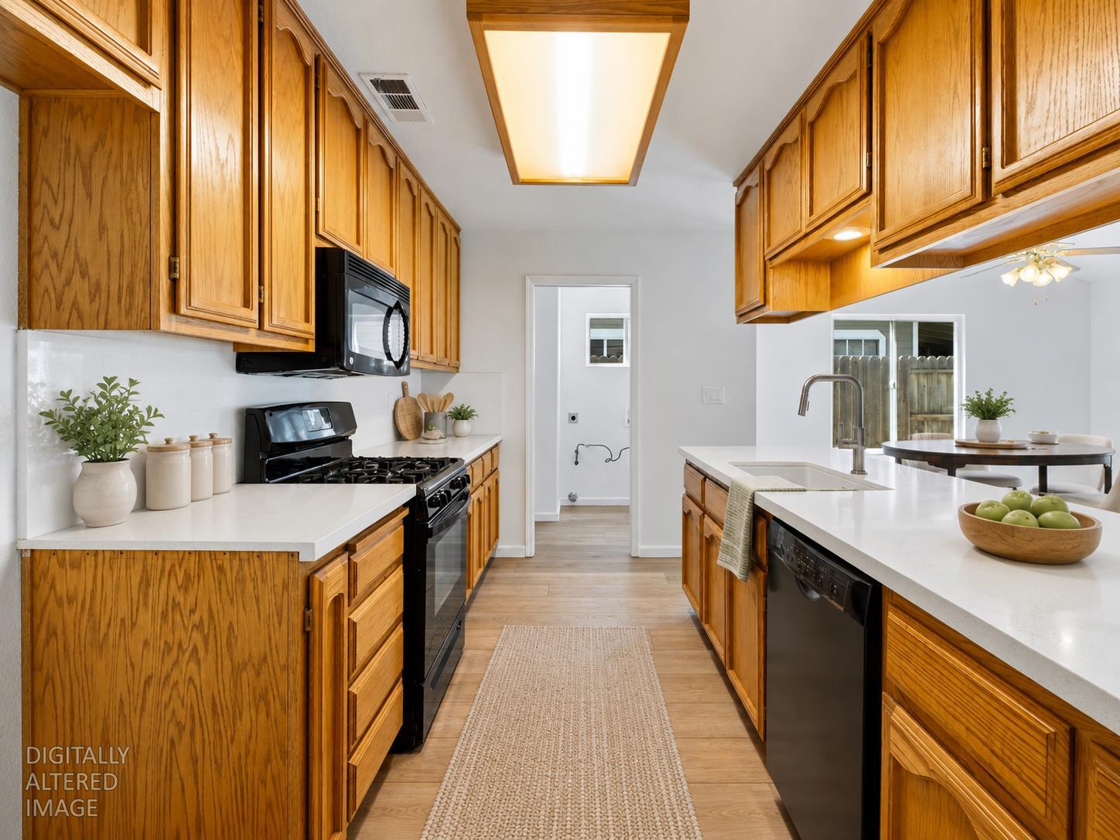
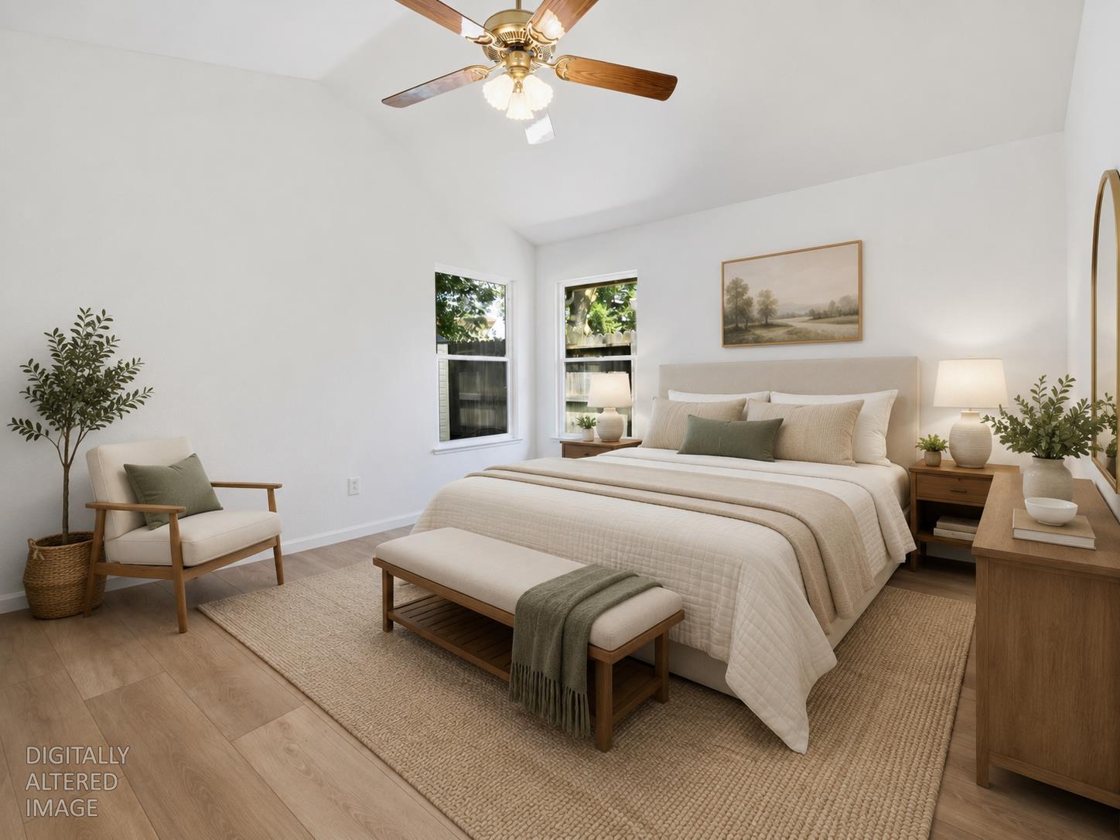
$2,190Welcome to 450 Arboles Way! This beautifully refreshed 3-bedroom, 2-bath home offers 1,447 square feet of bright, comfortable living space and approximately $59,000 in recent improvements. The open-concept interior features vaulted ceilings, abundant natural light, fresh paint and new Paradigm luxury vinyl plank flooring throughout. The kitchen offers generous cabinetry, new quartz countertops, a new sink, faucet and garbage disposal, plus a breakfast bar overlooking the spacious living and dining areas. Both bathrooms have been updated with quartz countertops, new sinks, faucets, lighting and toilets. Additional improvements include new Simonton DaylightMax vinyl windows and two sliding glass doors with a transferable warranty, new electrical outlets and switches, exterior lighting, smoke and carbon monoxide detectors, repaired siding, fresh exterior paint and an attractive brick faade. Outside, enjoy a covered patio, mature shade trees, a spacious lawn and two storage sheds. Complete with an indoor laundry area and two-car garage, this move-in-ready Oakdale home combines comfort, functionality and extensive upgrades in one inviting package. Conveniently located near shopping, restaurants, schools, parks and everyday amenities.
| 3 hours ago | Listing updated with changes from the MLS® | |
| 5 hours ago | Listing first seen on site |

All measurements and all calculations of the area are approximate. Information provided by Seller/Other sources, not verified by Broker. All interested persons should independently verify the accuracy of information. Provided properties may or may not be listed by the office/agent presenting the information. Data maintained by MetroList® may not reflect all real estate activity in the market. All real estate content on this site is subject to the Federal Fair Housing Act of 1968, as amended, which makes it illegal to advertise any preference, limitation or discrimination because of race, color, religion, sex, handicap, family status or national origin or an intention to make any such preference, limitation or discrimination. Terms of Use
Last checked 2026-07-23 01:21 PM PDT