



101 Oneill CourtFolsom, CA 95630
Mortgage Calculator
Monthly Payment (Est.)
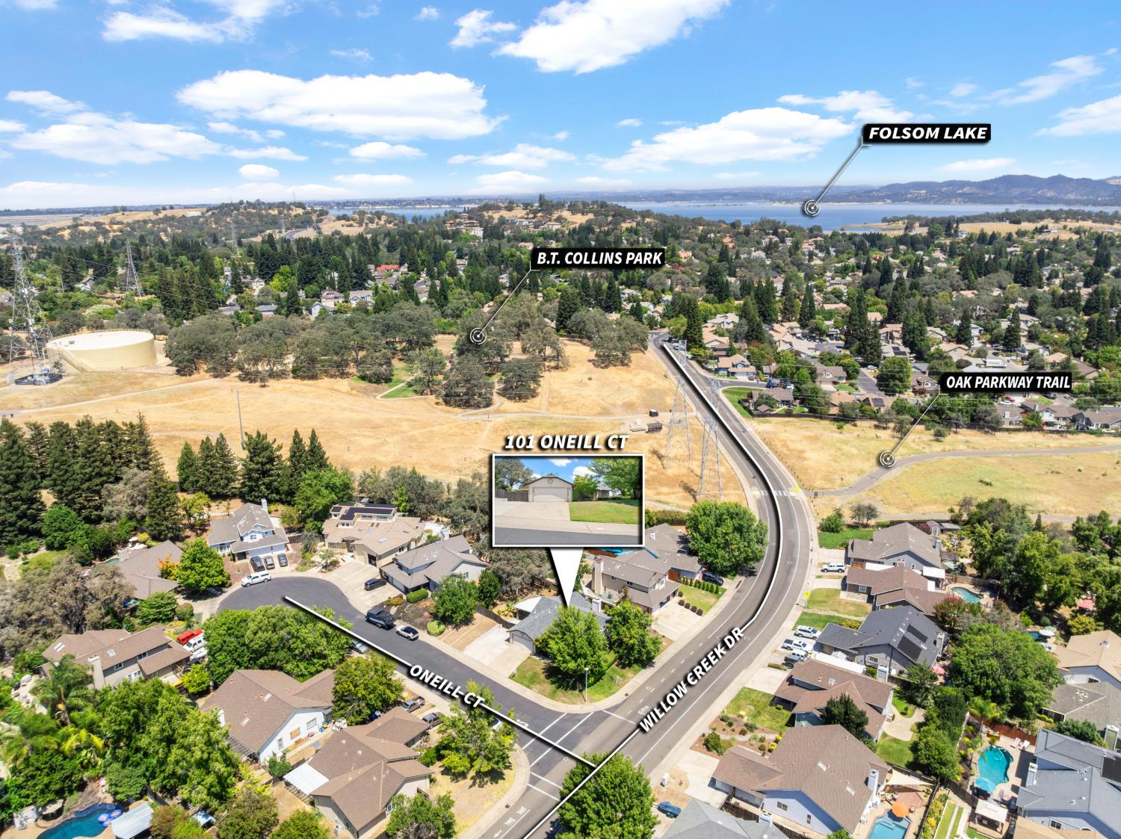
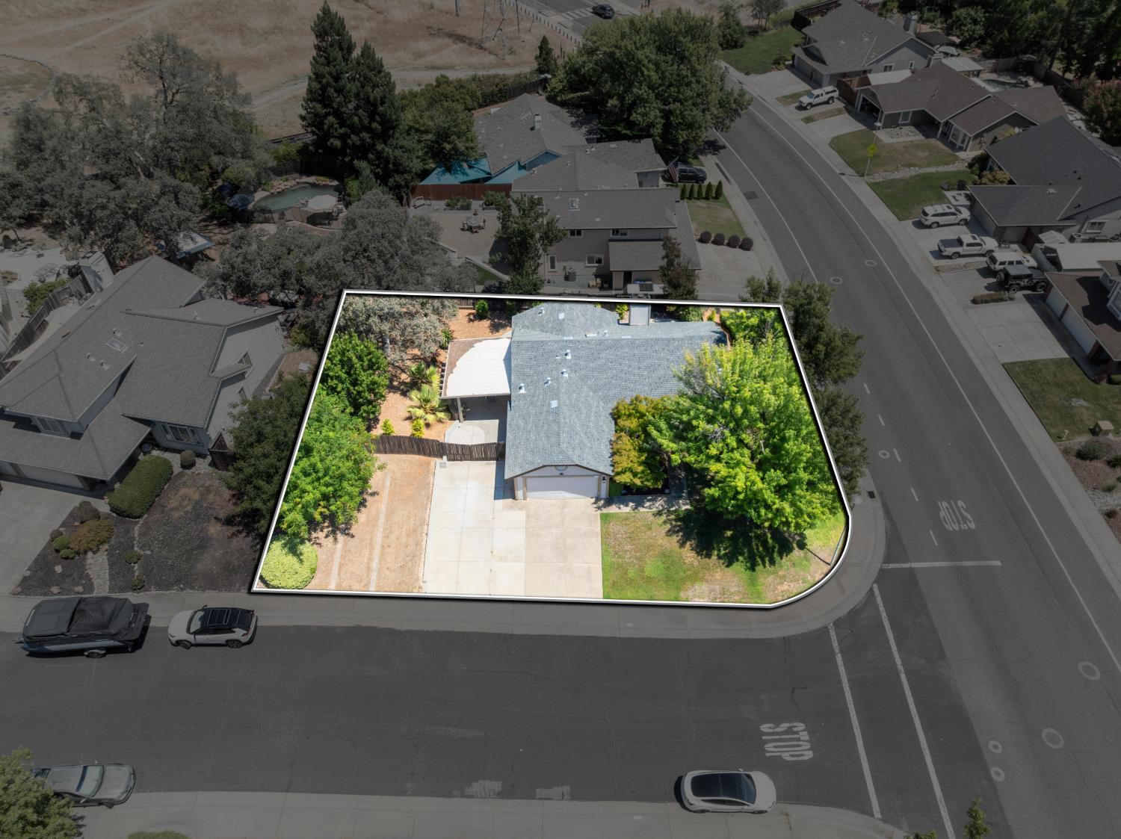
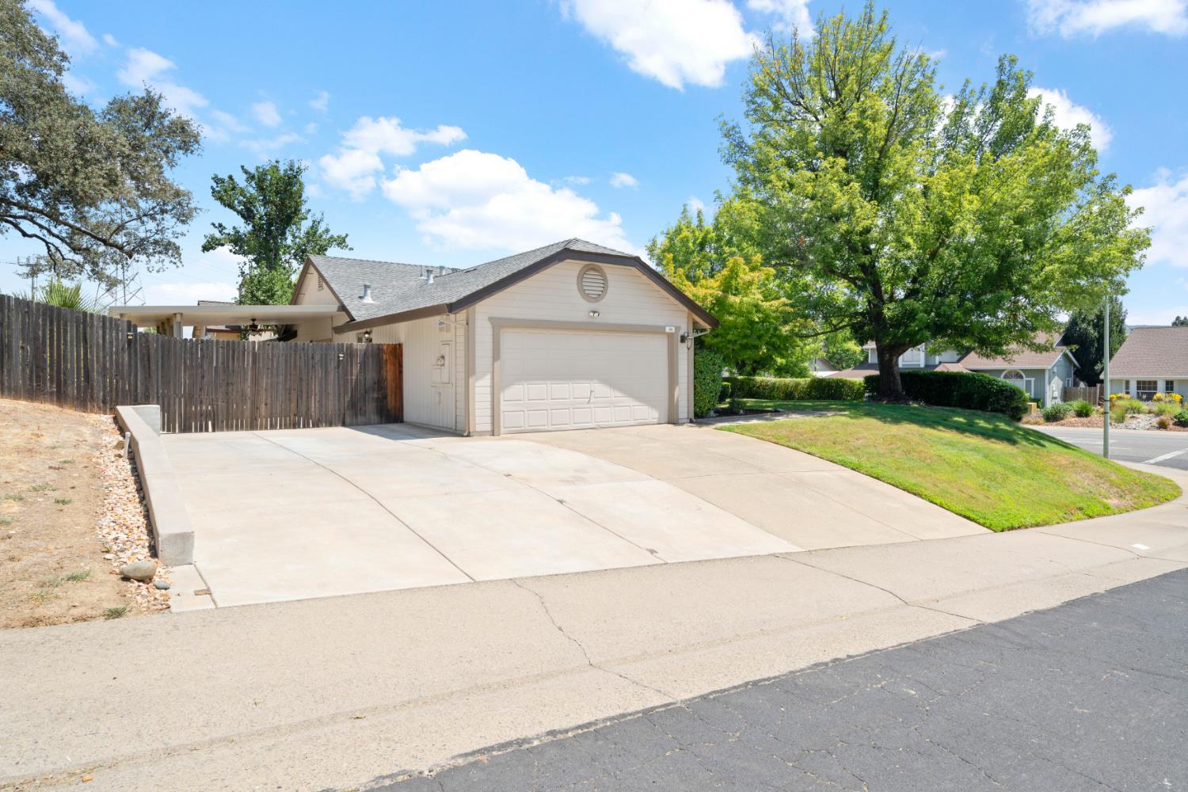
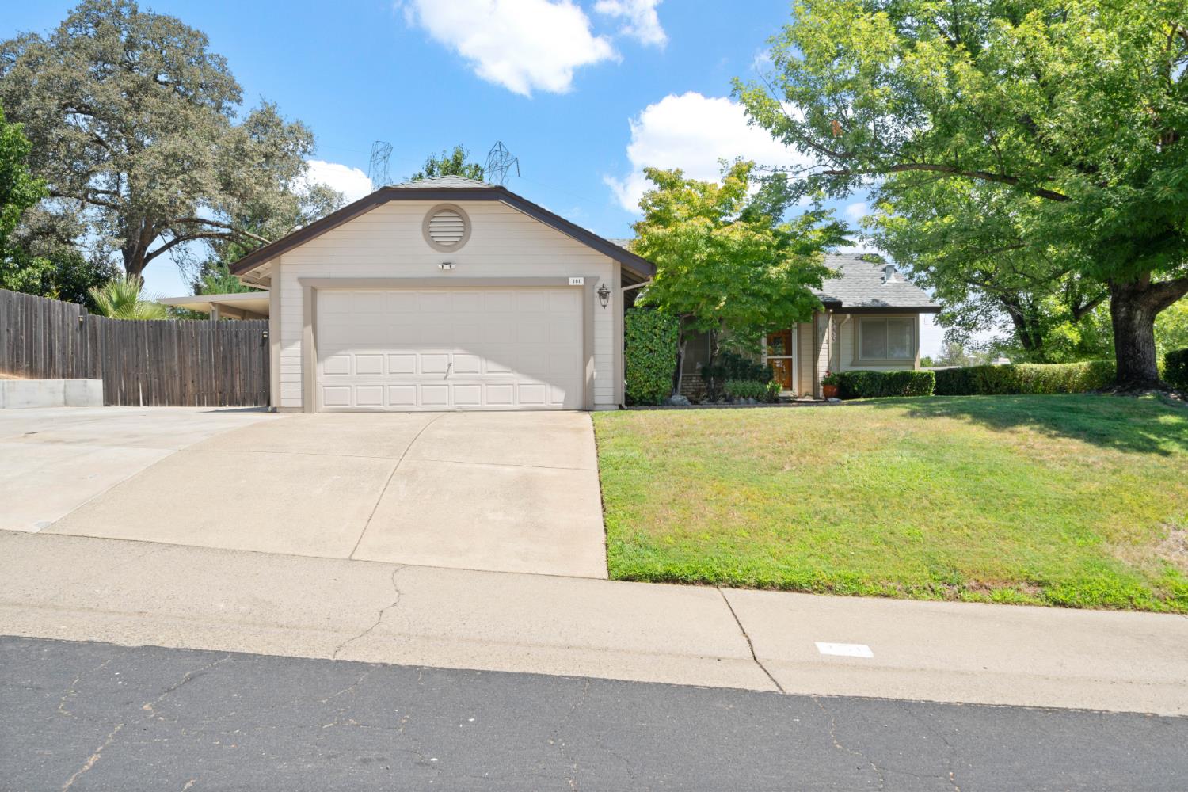
$3,148Tucked into a quiet corner cul-de-sac in one of Folsom's most desirable neighborhoods, this beautifully updated single-story home is truly move-in ready. From the heavy oak front door with its glass window to the last coat of paint and generous boat/RV parking, no detail has been overlooked. The remodeled kitchen is the heart of the home, featuring custom cabinetry with pull-out drawers and a Lazy Susan, granite countertops with full backsplash, a gas cooktop, and stainless steel appliances. Both bathrooms have been fully remodeled with custom cabinetry and granite counters. The hallway bath includes an upgraded jetted tub and skylight, while the primary suite offers a stunning no-step roll-in shower with custom bronze hardware and hand rails, thoughtfully designed to be fully ADA compliant. Widened doorways and pocket doors throughout add to the home's easy, accessible flow. Laminate wood flooring runs through most of the home, complemented by a cozy gas fireplace, custom LED lighting on dimmers, and newer vinyl windows in the kitchen and eating area. A two-speed whole-house fan means many summer nights won't need the A/C much and the HVAC system itself was professionally replaced just a couple of years ago. Additional peace-of-mind upgrades include a whole-house water filtration system, a newer 50-gallon water heater, leaf-guard gutters, and a Ring video doorbell. Step outside to a large covered patio with fan, lighting, and outlets under an 18'x18' overhang ideal for shaded entertaining year-round plus an expansive open patio area beyond. The lot is beautifully landscaped with mature trees, newly added evergreens, palms, and crepe myrtle, all on an automatic drip irrigation system. An enlarged driveway and additional code-approved parking on the side yard offer plenty of room for vehicles, a boat, or an RV. You'll LOVE this Willow Creek Neighborhood home right next to BT Collins park and greenspace. Don't forget the indoor laundry, custom wood blinds throughout, privacy screens on every window and solar-powered security flood lights. This is a rare combination of thoughtful accessibility features, high-end finishes, and true pride of ownership a wonderful place to call home.
| 2 hours ago | Listing updated with changes from the MLS® | |
| 2 hours ago | Listing first seen on site |

All measurements and all calculations of the area are approximate. Information provided by Seller/Other sources, not verified by Broker. All interested persons should independently verify the accuracy of information. Provided properties may or may not be listed by the office/agent presenting the information. Data maintained by MetroList® may not reflect all real estate activity in the market. All real estate content on this site is subject to the Federal Fair Housing Act of 1968, as amended, which makes it illegal to advertise any preference, limitation or discrimination because of race, color, religion, sex, handicap, family status or national origin or an intention to make any such preference, limitation or discrimination. Terms of Use
Last checked 2026-07-22 01:22 PM PDT