Save
Ask
Tour
Hide
Share
$475,000
1 Day On Site

4082 Sylvan Glen Lane
Roseville, CA 95747

For Sale|Single Family Residence|Active
2
Beds
2
Total Baths
2
Full Baths
1,184
SqFt
$401
/SqFt
1997
Built
Subdivision:
Sun City Roseville
County:
Placer
4082 Sylvan Glen Lane4082 Sylvan Glen Lane4082 Sylvan Glen Lane4082 Sylvan Glen Lane
Save
Ask
Tour
Hide
Share

Mortgage Calculator

Monthly Payment (Est.)

$2,167
Calculator powered by Showcase IDX, a Constellation1 Company. Copyright ©2026 Information is deemed reliable but not guaranteed.

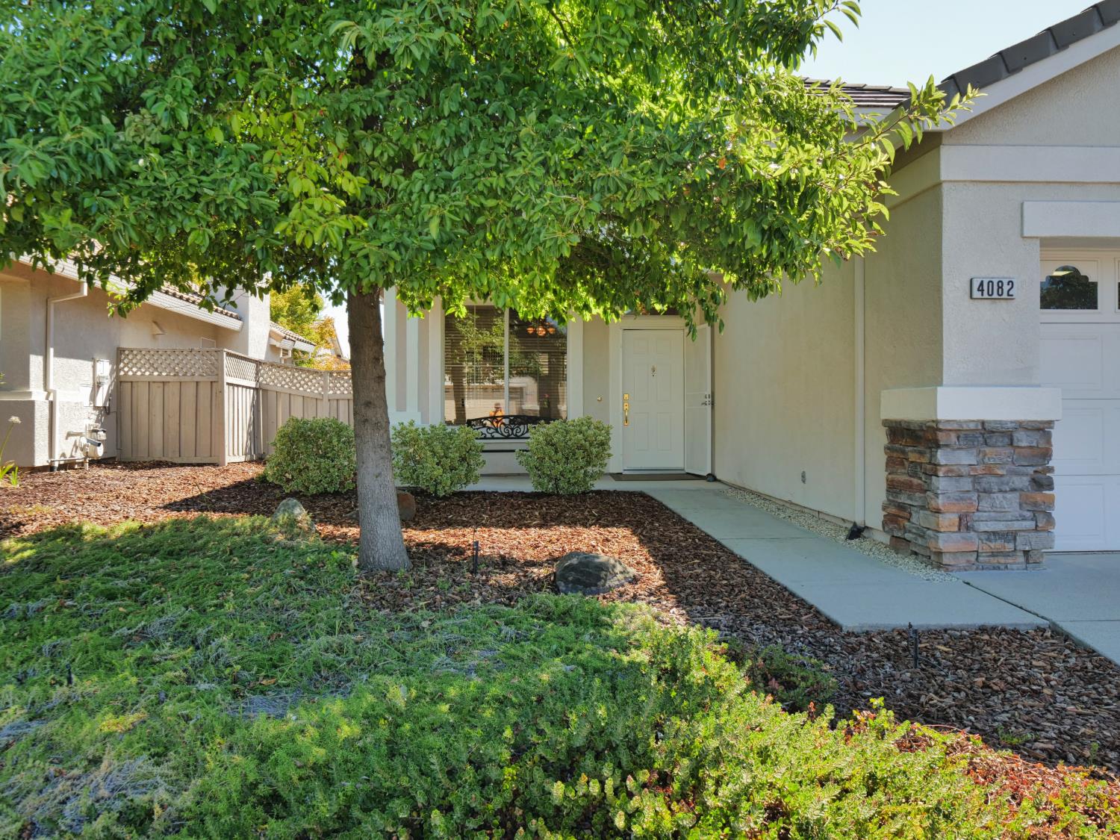
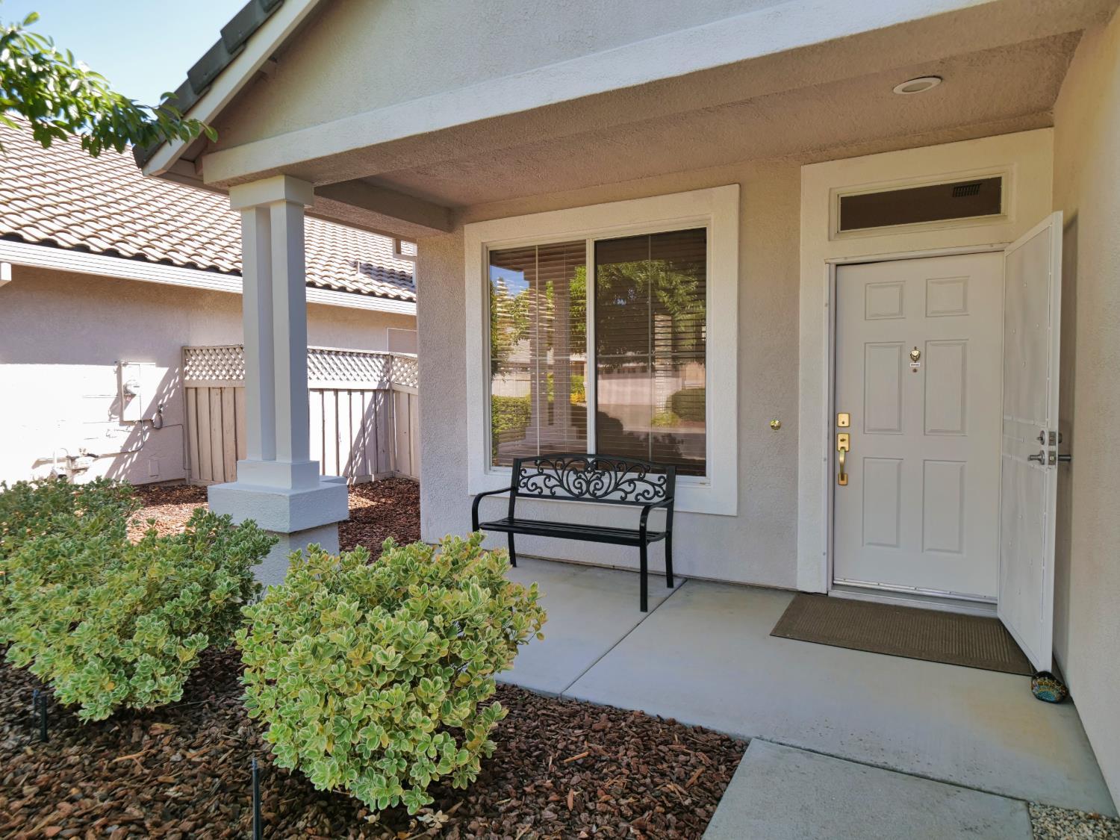
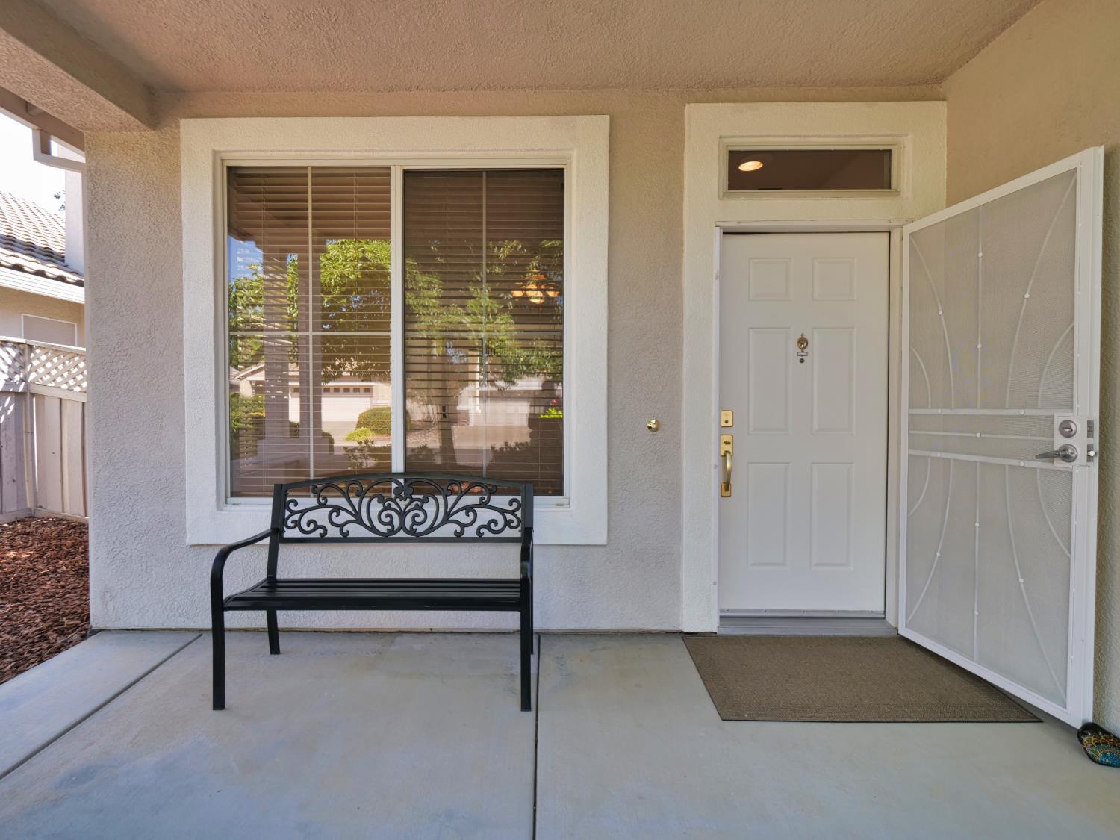
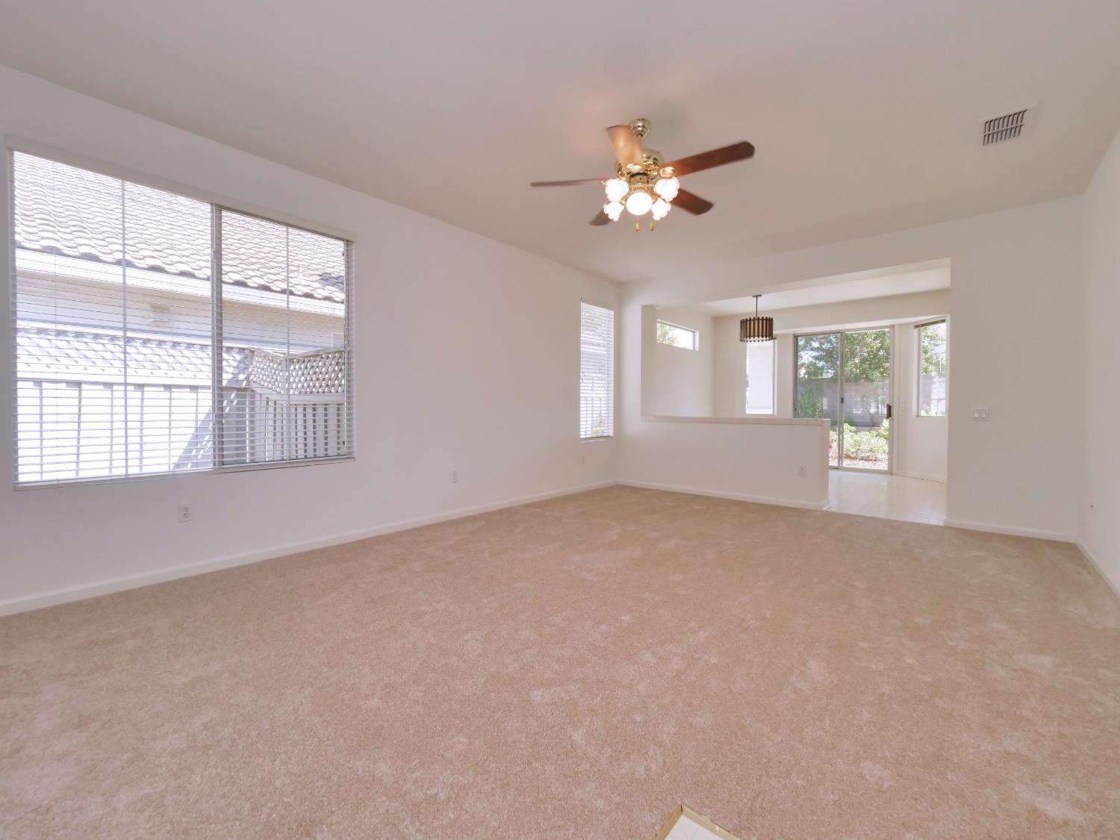
Welcome to Sun City Roseville a 55+ active living community by Del Web. Enjoy peace and quiet as this Meadow model home does not back up to heavy traffic noise. The original home owner is very diligent in making sure this home is move-in ready with everything in working condition. The central heating unit (2022) and the A/C unit (2024) have been recently replaced along with a newer hot water heater. That is the guts of the house. New complete interior paint. Brand new carpet. Drywalled, textured and painted garage with a newly applied epoxy floor. Bright interior with ceiling fans and overhead lights in every room. This lot is one of the largest on the block. It features a privacy wall from the back neighborhood, 5 grow beds, mature roses that will blossom this fall for extra beauty along with mature landscaping, a patio cover outside the sliding glass door, and room to spare. The front of the house has a patio cover at the entrance of the home. This house has a convenient floor plan that lives bigger than the listed square footage. There is a bay window in the dining room that looks out to the backyard. The kitchen also has a window overlooking the backyard. The living room has a window looking out the front of the house. The master bedroom has a bay window for extra square footage that looks out to the backyard. There is a large walk-in closet and separate master bathroom with a walk-in shower and a window. The house is a true 2 bedroom home with a wall-to-wall closet in the second bedroom. This has 2 full bathrooms with a shower/tub combo and shower doors in the second bathroom. Nestled in a neighborhood off of Pleasant Grove for easy access, far enough away from busy streets and traffic noise. Come and enjoy this wonderful community and all it has to offer on a quiet street with nice and friendly neighbors that look out for each other. You will feel comfortable and safe here.

Save
Ask
Tour
Hide
Share
Listing Snapshot
Price 
$475,000
Days On Site 
1 Day
Bedrooms 
2
Inside Area (SqFt) 
1,184 sqft
Total Baths 
2
Full Baths 
2
Partial Baths 
N/A
Lot Size 
0.133 Acres
Year Built 
1997
MLS® Number 
226092809
Status 
Active
Property Tax 
N/A
HOA/Condo/Coop Fees 
$234 monthly
Sq Ft Source 
N/A
Friends & Family
Recent Activity
yesterdayListing updated with changes from the MLS®
yesterdayListing first seen on site
General Features
Acres 
0.133
Additional Property Use 
Residential
Attached Garage 
Yes
Cross Street 
Napa Loop & Pine Cabin
Direction Faces 
West
Foundation 
Slab
Garage 
Yes
Garage Spaces 
2
Green Energy Efficient 
InsulationLightingRoofThermostatExposure/ShadeWater HeaterWindows
Levels 
One
Parking 
PavedPrivateAttachedCoveredGarage Door OpenerGarage Faces Front
Pets 
YesCats OKDogs OK
Property Sub Type 
Single Family Residence
Sewer 
Public Sewer
Style 
Cape Cod
Utilities 
Natural Gas AvailableCable AvailableUnderground UtilitiesNatural Gas ConnectedElectricity Available
Water Source 
Public
Zoning 
LOT 49 SUN CITY RSVL VILL 12 UNIT #2E I & II T-30
Interior Features
Appliances 
WasherDryerFree-Standing Gas RangeGas Water HeaterDishwasherDisposalPlumbed For Ice MakerFree-Standing Gas OvenRange HoodWater Heater
Basement 
None
Cooling 
Ceiling Fan(s)Central Air
Electric 
220 Volts220 Volts in Kitchen220 Volts in Laundry
Flooring 
CarpetLinoleum
Heating 
Natural GasCentralElectric
Interior 
Walk-In Closet(s)Tile Counters
Laundry Features 
In GarageGas Dryer Hookup
Window Features 
Bay Window(s)Window CoveringsDouble Pane WindowsScreens
Save
Ask
Tour
Hide
Share
Exterior Features
Construction Details 
ConcreteStuccoGlass
Exterior 
Covered Courtyard
Fencing 
Back YardWoodFencedGate
Lot Features 
LevelClose to ClubhousePrivateGreenbeltSprinklers In FrontSprinklers In RearLandscaped
Patio And Porch 
CoveredFront PorchRear PorchPatio
Roof 
Concrete
View 
City Lights
Waterview 
City Lights
Windows/Doors 
Bay Window(s)Window CoveringsDouble Pane WindowsScreens
Community Features
Association Amenities 
PoolClubhouseRecreation FacilitiesSpa/Hot TubGolf CourseTennis Court(s)Fitness Center
Association Dues 
702
Community Features 
CurbsSidewalks
Financing Terms Available 
CashConventionalFHAVA Loan
HOA Fee Frequency 
Quarterly
MLS Area 
12747
Roads 
AsphaltPaved
School District 
Placer
Senior Community 
Yes
Schools
School District
Placer
Elementary School
Unknown
Middle School
Unknown
High School
Unknown
Listing courtesy of Excel Realty Inc.


All measurements and all calculations of the area are approximate. Information provided by Seller/Other sources, not verified by Broker. All interested persons should independently verify the accuracy of information. Provided properties may or may not be listed by the office/agent presenting the information. Data maintained by MetroList® may not reflect all real estate activity in the market. All real estate content on this site is subject to the Federal Fair Housing Act of 1968, as amended, which makes it illegal to advertise any preference, limitation or discrimination because of race, color, religion, sex, handicap, family status or national origin or an intention to make any such preference, limitation or discrimination. Terms of Use
Last checked 2026-08-30 10:18 PM PDT

Neighborhood & Commute
Source: Walkscore
Save
Ask
Tour
Hide
Share