Save
Ask
Tour
Hide
Share
$2,275,000
New Listing

1869 Camino Verdera
Lincoln, CA 95648

For Sale|Single Family Residence|Active
4
Beds
4
Total Baths
3
Full Baths
1
Partial Bath
3,837
SqFt
$593
/SqFt
2006
Built
Subdivision:
Verdera Village 14 Ph 01
County:
Placer
1869 Camino Verdera1869 Camino Verdera1869 Camino Verdera1869 Camino Verdera
Save
Ask
Tour
Hide
Share

Mortgage Calculator

Monthly Payment (Est.)

$10,379
Calculator powered by Showcase IDX, a Constellation1 Company. Copyright ©2026 Information is deemed reliable but not guaranteed.

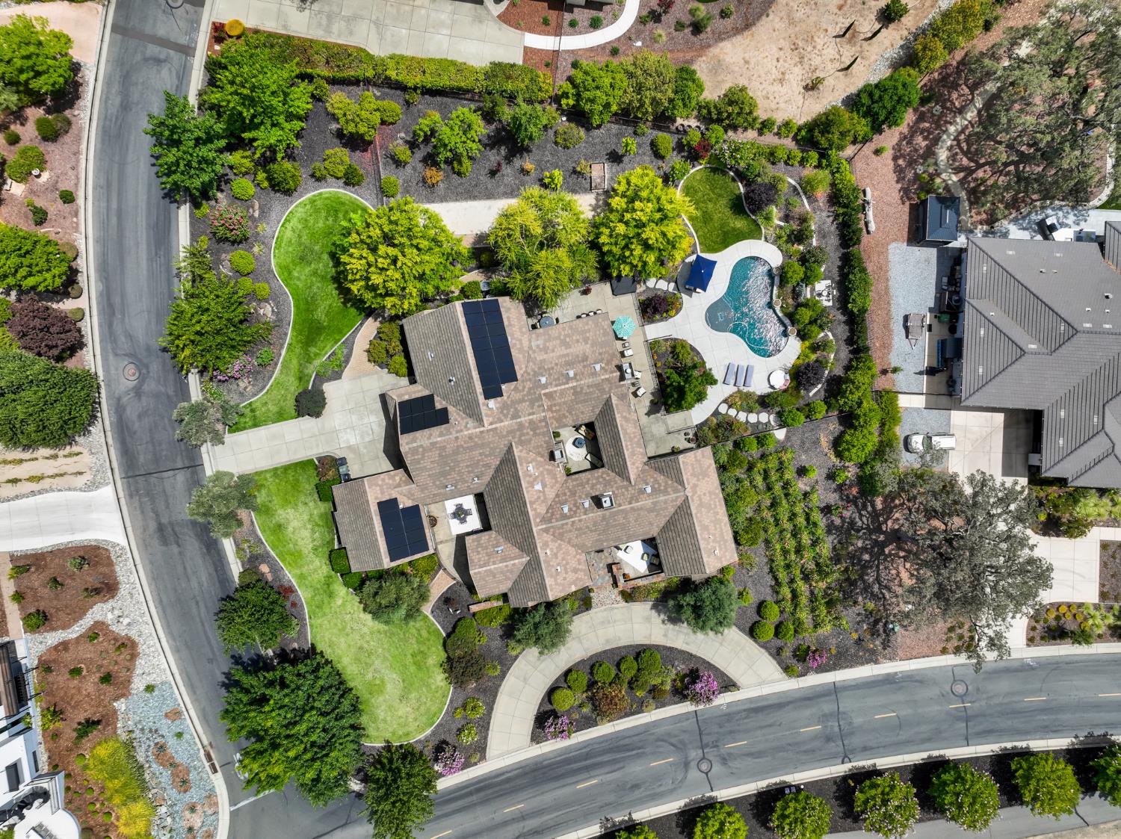
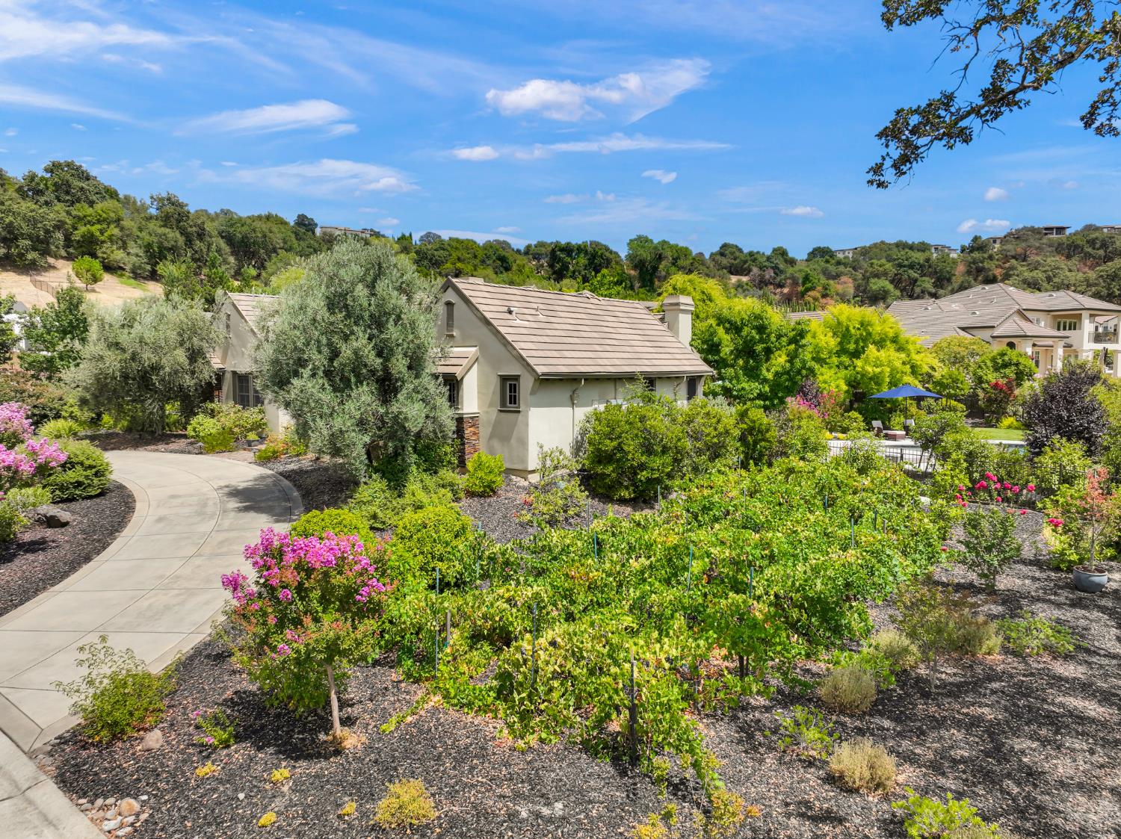
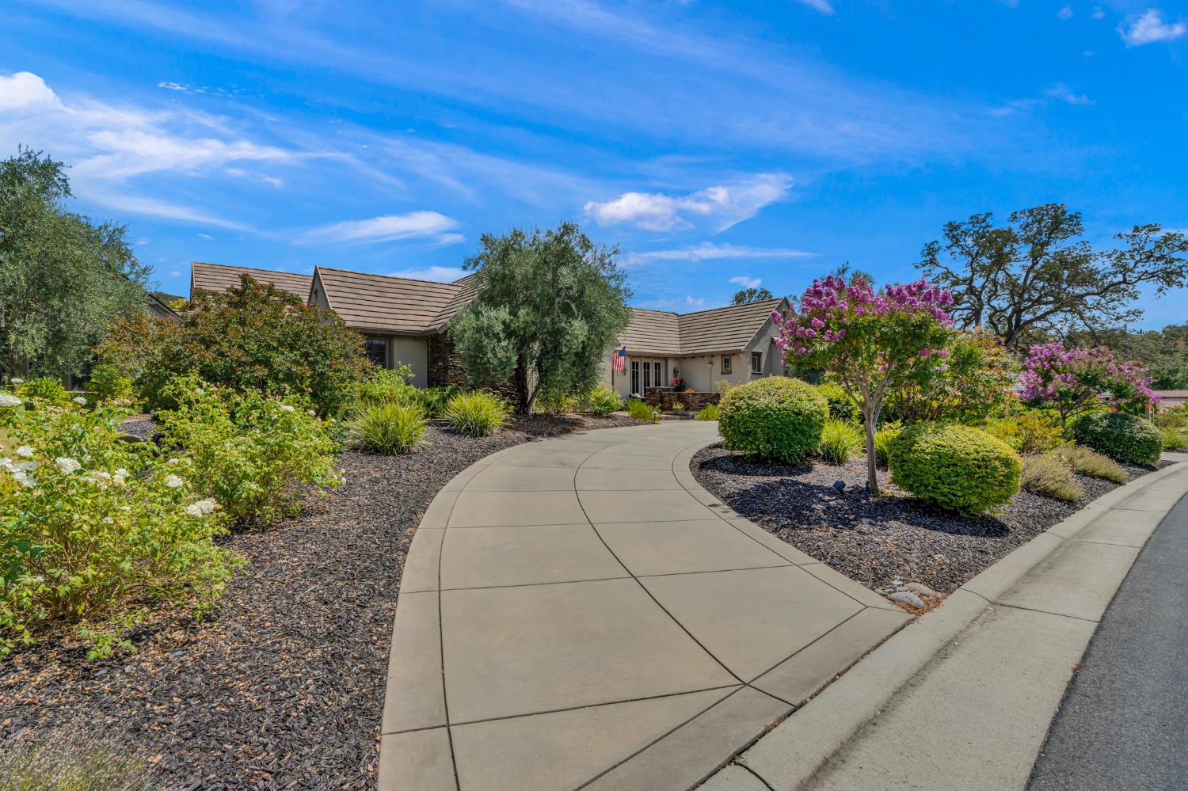
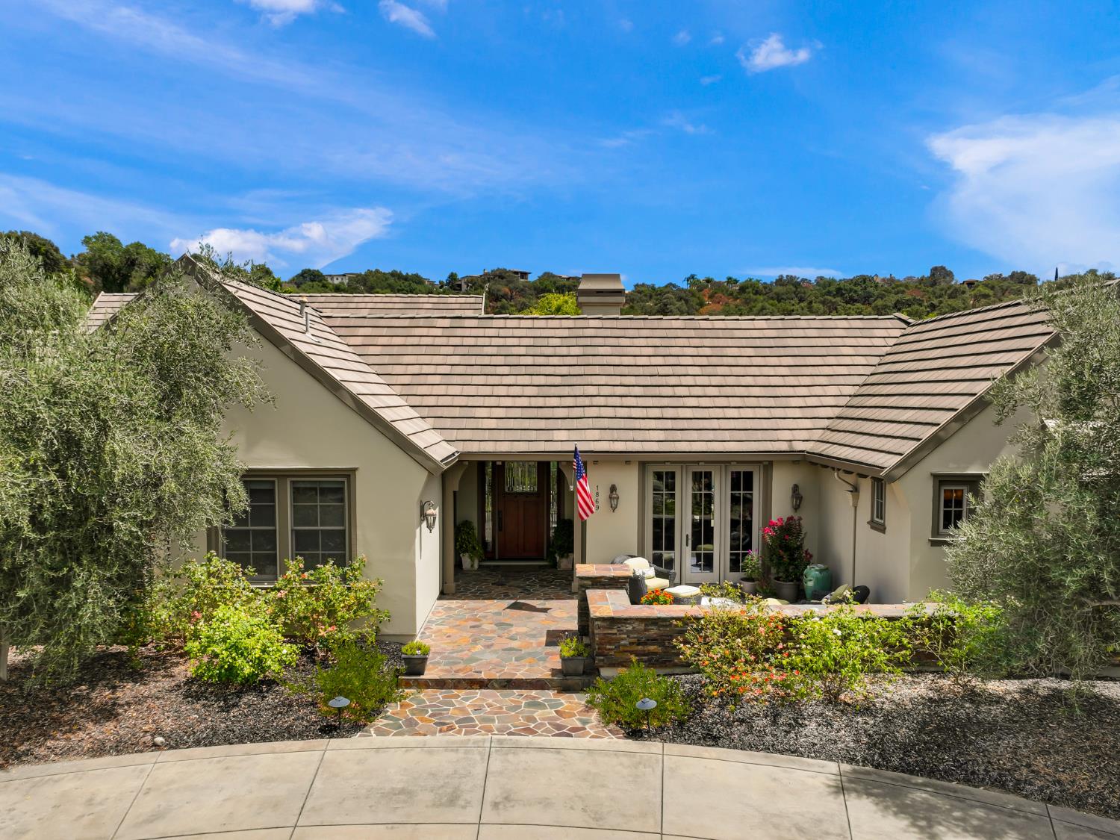
Back on the market with motivated sellers who finally secured their next home! This is a rare opportunity to own one of Catta Verdera's premier single-story luxury estates, extensively remodeled with over $400,000 in quality improvements. Perfectly positioned on a private, nearly one-acre corner lot overlooking the 2nd fairway, this exceptional home offers 3,837 sq. ft., 4 bedrooms, 3.5 baths, a private executive office, formal dining room, flex room, oversized extra deep 4-car garage, circular driveway & abundant guest parking. Designed for both everyday living & effortless entertaining, the chef's kitchen features a dramatic quartzite island, dual dishwashers, double ovens, warming drawer, built-in refrigerator, 6-burner gas cooktop w/griddle, pot filler, walk-in pantry, coffee bar & extensive custom cabinetry. Expansive 8 ft. Pella windows & doors allow the home to be filled with natural light while creating seamless indoor-outdoor living. The thoughtfully designed split-bedroom floor plan offers privacy for family & guests, including a flexible guest suite with its own bath & private exterior entranceideal for multigenerational living, extended guests, a home office, fitness studio, or private retreat. Step outside to your own resort-inspired backyard featuring a newer Pebble Tec pool with waterfalls, outdoor BBQ with bar seating, stone fireplace & bocce ball court. There are multiple patios all surrounded by lush, mature landscaping for exceptional privacy. Additional highlights include owned solar with battery backup, newer HVAC systems, updated real hardwood flooring, designer lighting/mirrors, premium finishes throughout, no mello-roos tax & sellers have homeowners insurance with admitted carrier in CA, no Fair Plan. Luxury, privacy, flexibility, and resort-style livingall in one exceptional home.

Save
Ask
Tour
Hide
Share
Listing Snapshot
Price 
$2,275,000
Days On Site 
0 Days
Bedrooms 
4
Inside Area (SqFt) 
3,837 sqft
Total Baths 
4
Full Baths 
3
Partial Baths 
1
Lot Size 
0.9107 Acres
Year Built 
2006
MLS® Number 
226093006
Status 
Active
Property Tax 
N/A
HOA/Condo/Coop Fees 
$237 monthly
Sq Ft Source 
N/A
Friends & Family
Recent Activity
4 hours agoListing updated with changes from the MLS®
5 hours agoListing first seen on site
General Features
Acres 
0.9107
Attached Garage 
Yes
Cross Street 
Prado Vista
Direction Faces 
West
Foundation 
Slab
Garage 
Yes
Garage Spaces 
4
Levels 
One
Parking 
PavedAttachedGarage Door OpenerGarage Faces SideGuestInside Entrance
Parking Spaces 
8
Pets 
Yes
Property Condition 
Updated/Remodeled
Property Sub Type 
Single Family Residence
Sewer 
Public Sewer
Style 
FrenchCraftsman
Utilities 
Natural Gas AvailableCable AvailableNatural Gas ConnectedOtherElectricity Available
Water Source 
Public
Zoning 
Residential
Interior Features
Appliances 
Gas CooktopBuilt-In Gas OvenGas Water HeaterBuilt-In RefrigeratorIce MakerDishwasherDisposalMicrowaveDouble OvenWarming DrawerWine RefrigeratorRange HoodSelf Cleaning Oven
Cooling 
Ceiling Fan(s)Central AirZoned
Electric 
220 Volts
Fireplace 
Yes
Fireplace Features 
OutsideFamily RoomStone
Fireplaces 
2
Flooring 
CarpetTileWood
Heating 
CentralFireplace(s)ZonedSolar
Interior 
Cathedral Ceiling(s)Central VacuumWalk-In Closet(s)Wet BarBeamed CeilingsKitchen IslandDouble Vanity
Laundry Features 
Laundry RoomSinkOtherGas Dryer Hookup
Spa 
Yes
Window Features 
Window CoveringsDouble Pane WindowsScreens
Save
Ask
Tour
Hide
Share
Exterior Features
Construction Details 
StuccoFrame
Exterior 
Covered CourtyardUncovered Courtyard
Fencing 
FencedBack YardFull
Frontage 
Golf Course
Lot Features 
On Golf CourseCorner LotLevelPrivateSprinklers In FrontSprinklers In RearLandscaped
Patio And Porch 
CoveredFront PorchPatio
Pool Features 
Pool SweepPrivate
Private Pool 
Yes
Roof 
Tile
Spa 
Yes
Spa Features 
Private
View 
Golf Course
Waterview 
Golf Course
Windows/Doors 
Window CoveringsDouble Pane WindowsScreens
Community Features
Association Amenities 
ClubhouseGolf CourseTrail(s)
Association Dues 
237
Community Features 
Gated
Financing Terms Available 
CashConventionalSubmitVA Loan
HOA Fee Frequency 
Monthly
MLS Area 
12207
Roads 
Paved
School District 
Placer
Schools
School District
Placer
Elementary School
Unknown
Middle School
Unknown
High School
Unknown
Listing courtesy of Wesely & Associates


All measurements and all calculations of the area are approximate. Information provided by Seller/Other sources, not verified by Broker. All interested persons should independently verify the accuracy of information. Provided properties may or may not be listed by the office/agent presenting the information. Data maintained by MetroList® may not reflect all real estate activity in the market. All real estate content on this site is subject to the Federal Fair Housing Act of 1968, as amended, which makes it illegal to advertise any preference, limitation or discrimination because of race, color, religion, sex, handicap, family status or national origin or an intention to make any such preference, limitation or discrimination. Terms of Use
Last checked 2026-07-27 02:03 PM PDT

Neighborhood & Commute
Source: Walkscore
Save
Ask
Tour
Hide
Share