



230 Laurelwood LaneRipon, CA 95366
Mortgage Calculator
Monthly Payment (Est.)
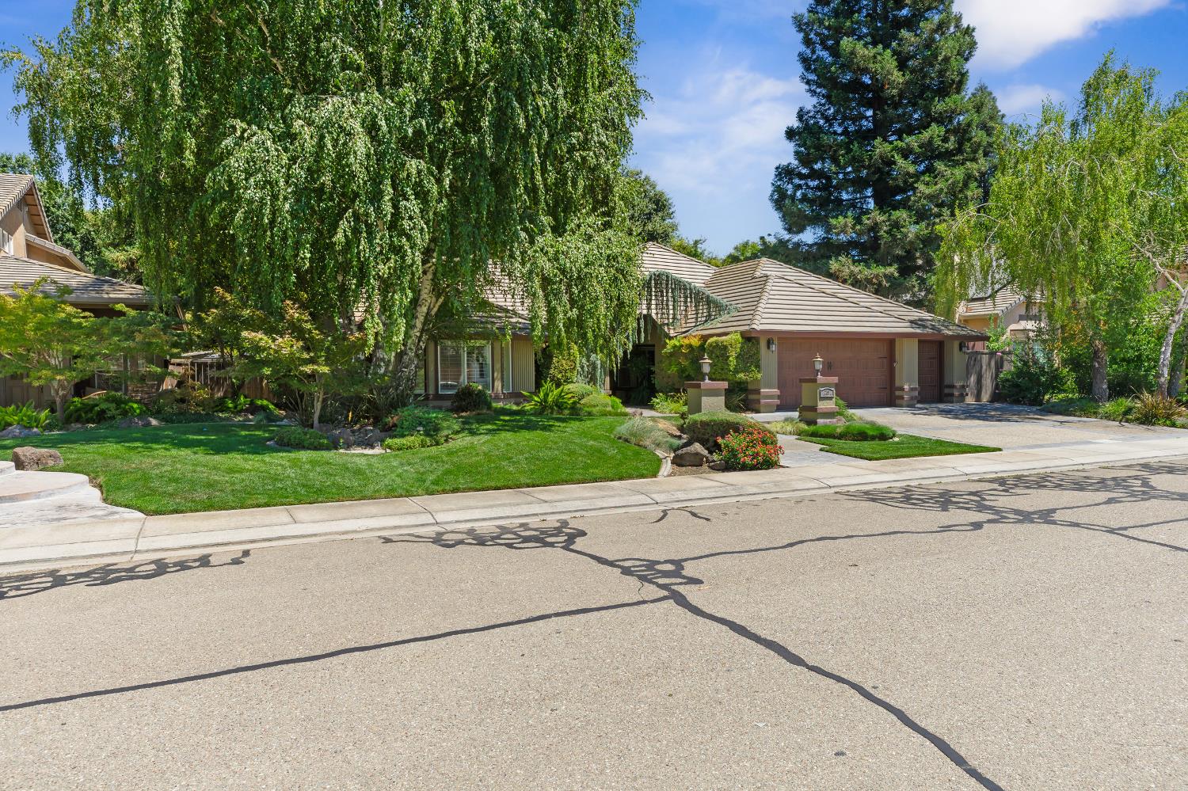
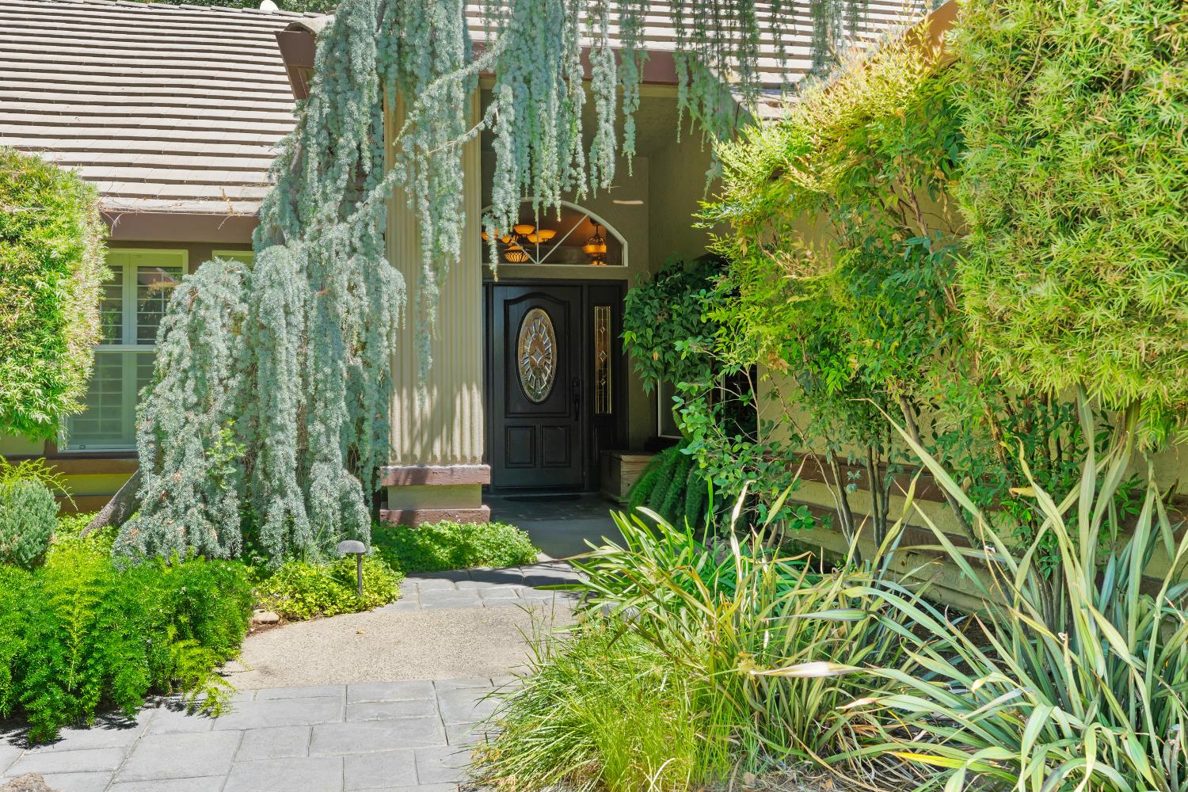
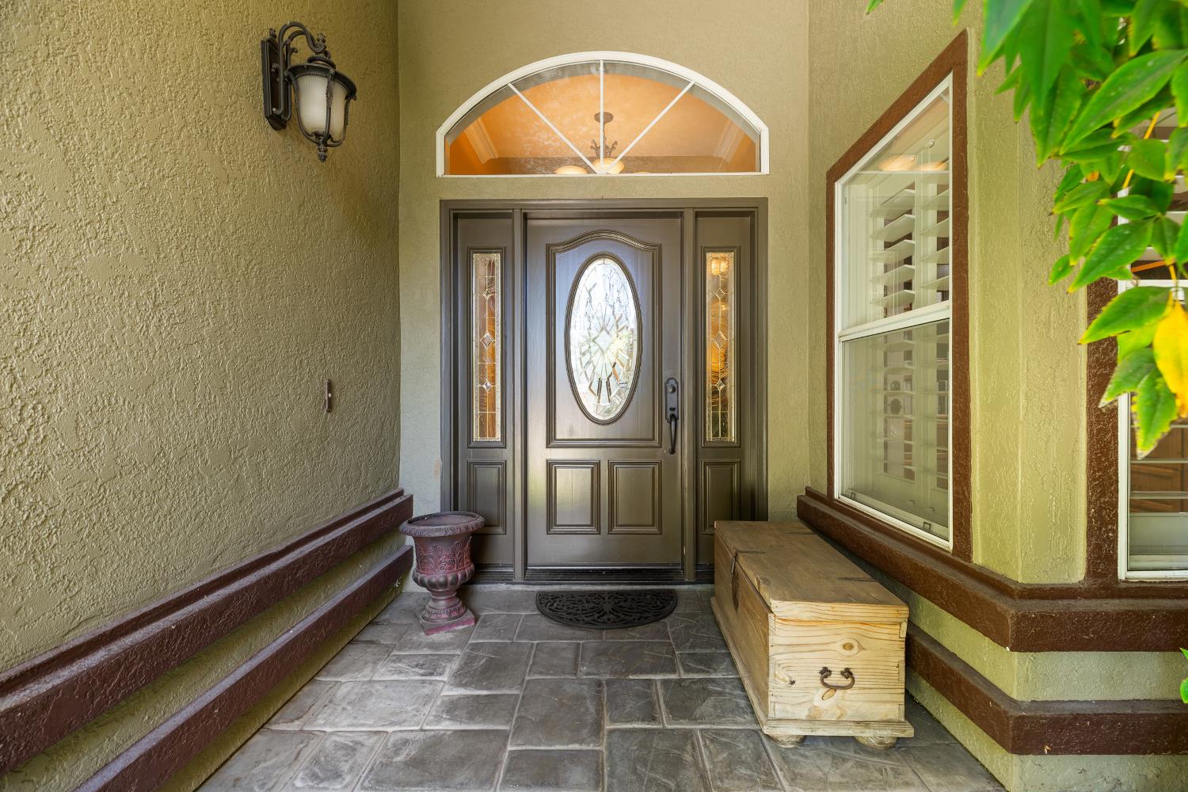
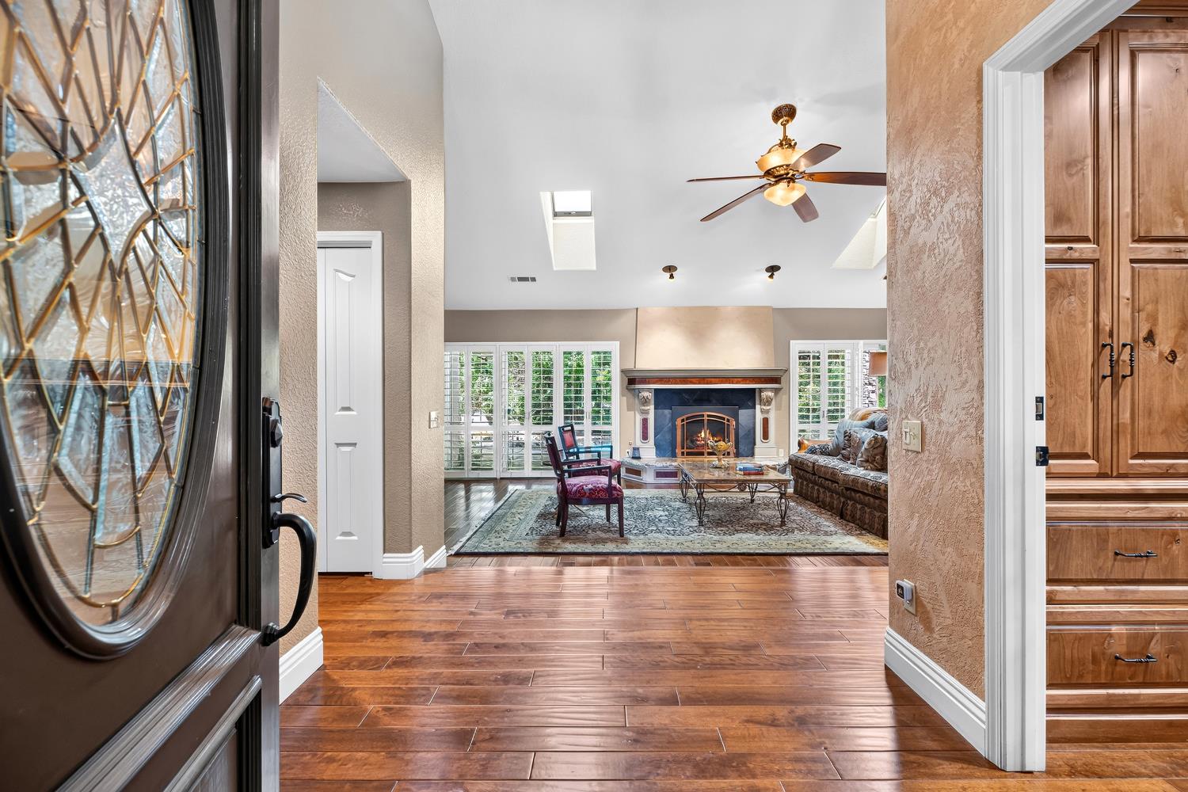
$4,266Custom luxury home with beautifully mature front landscaping and a highly upgraded interior throughout. The home opens to a custom office with built-in cabinetry, then flows into a spacious step-down living room with abundant natural light from oversized windows and skylights. The kitchen is a standout with a large island, a separate eat-at counter, updated appliances, convection oven, granite countertops, custom cabinetry, and a hard surface floor finish that adds warmth and style. A formal dining area with large windows creates an elegant setting for entertaining, while custom plantation shutters add a refined finish throughout the home. This home offers three large bedrooms and 2.5 baths. The secondary bedrooms feature carpet, while the spacious primary suite includes a hard surface floor and oversized windows that bring in natural light and provide direct access to the backyard. The primary bathroom is exceptionally large and features a soaker tub, oversized custom shower, heated floors, custom cabinetry, and an electric fireplace that adds comfort and luxury. The backyard is designed for both relaxation and entertaining, with a large pool, built-in spa, custom rock feature, low-maintenance landscaping, and a covered patio. A gate provides direct access to Mavis Stouffer Park, and there are no rear neighbors, creating added privacy and open views. Additional highlights include a three-car garage, high-quality custom finishes throughout, and a convenient location just minutes from the freeway, shopping, and restaurants.
| 2 hours ago | Listing updated with changes from the MLS® | |
| 4 hours ago | Listing first seen on site |

All measurements and all calculations of the area are approximate. Information provided by Seller/Other sources, not verified by Broker. All interested persons should independently verify the accuracy of information. Provided properties may or may not be listed by the office/agent presenting the information. Data maintained by MetroList® may not reflect all real estate activity in the market. All real estate content on this site is subject to the Federal Fair Housing Act of 1968, as amended, which makes it illegal to advertise any preference, limitation or discrimination because of race, color, religion, sex, handicap, family status or national origin or an intention to make any such preference, limitation or discrimination. Terms of Use
Last checked 2026-07-24 01:29 PM PDT