



1960 10th AvenueOlivehurst, CA 95961
Mortgage Calculator
Monthly Payment (Est.)
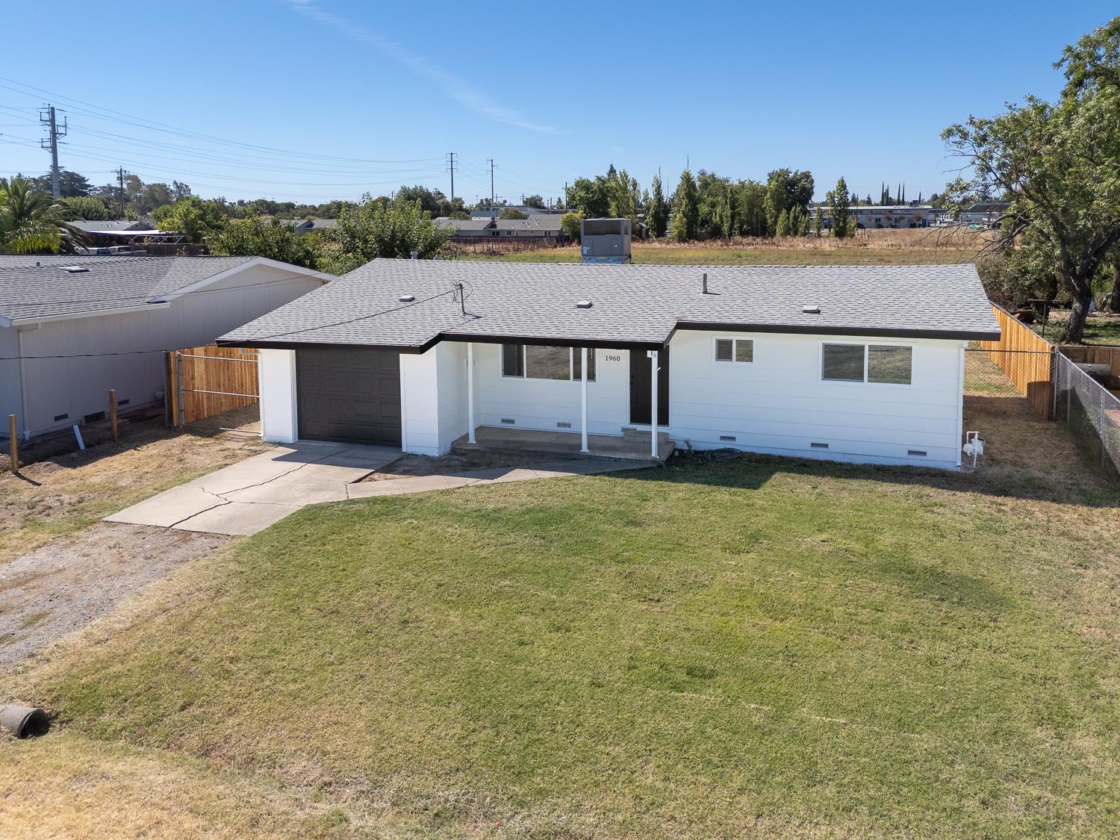
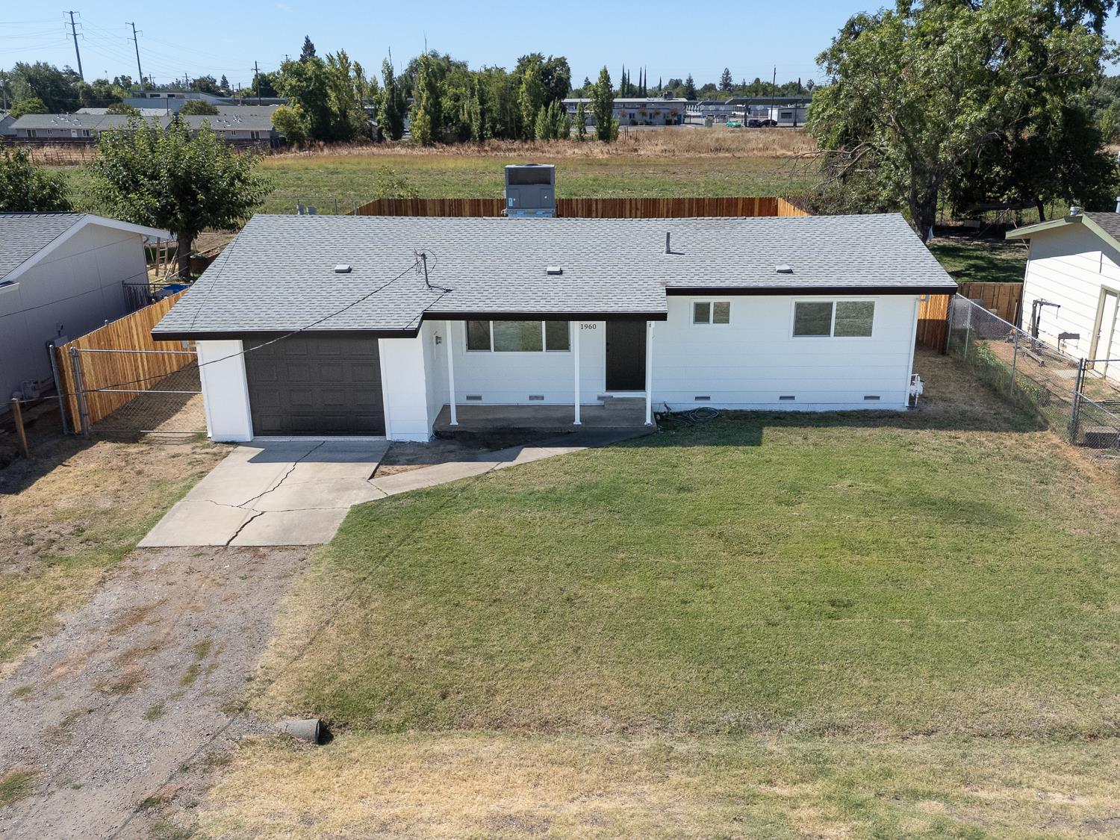
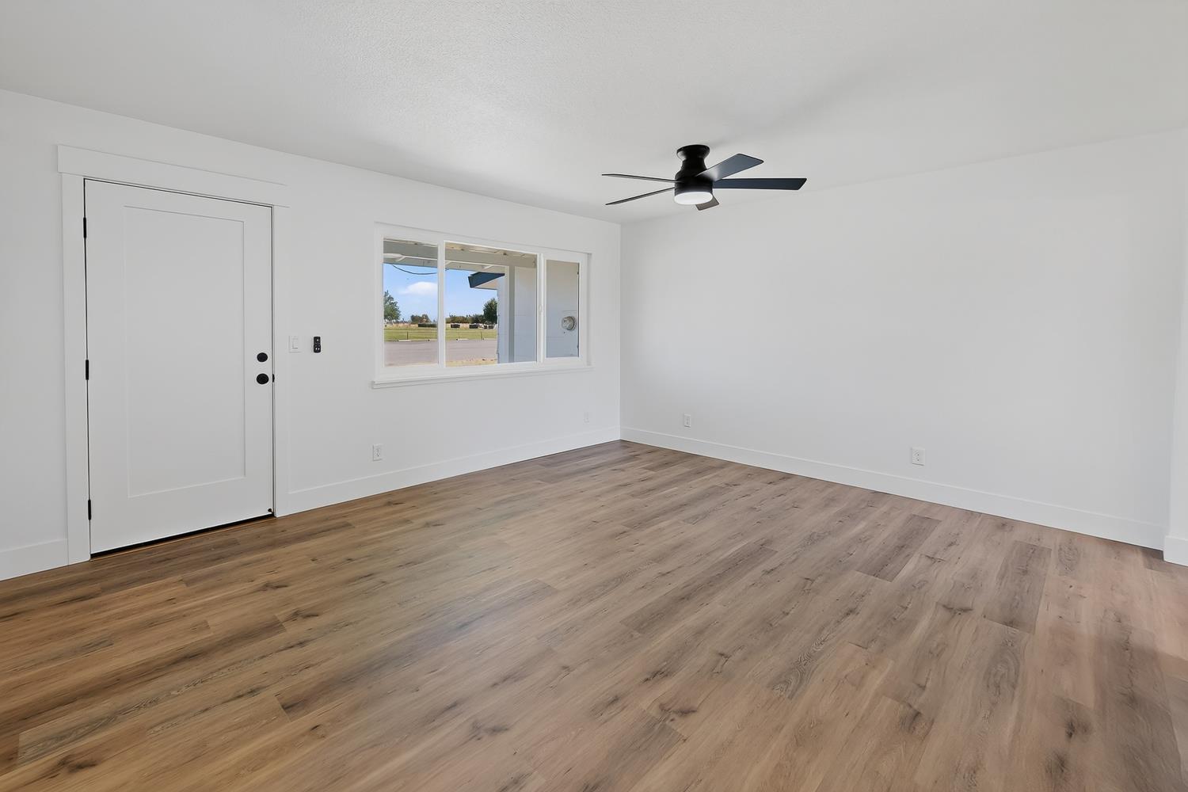
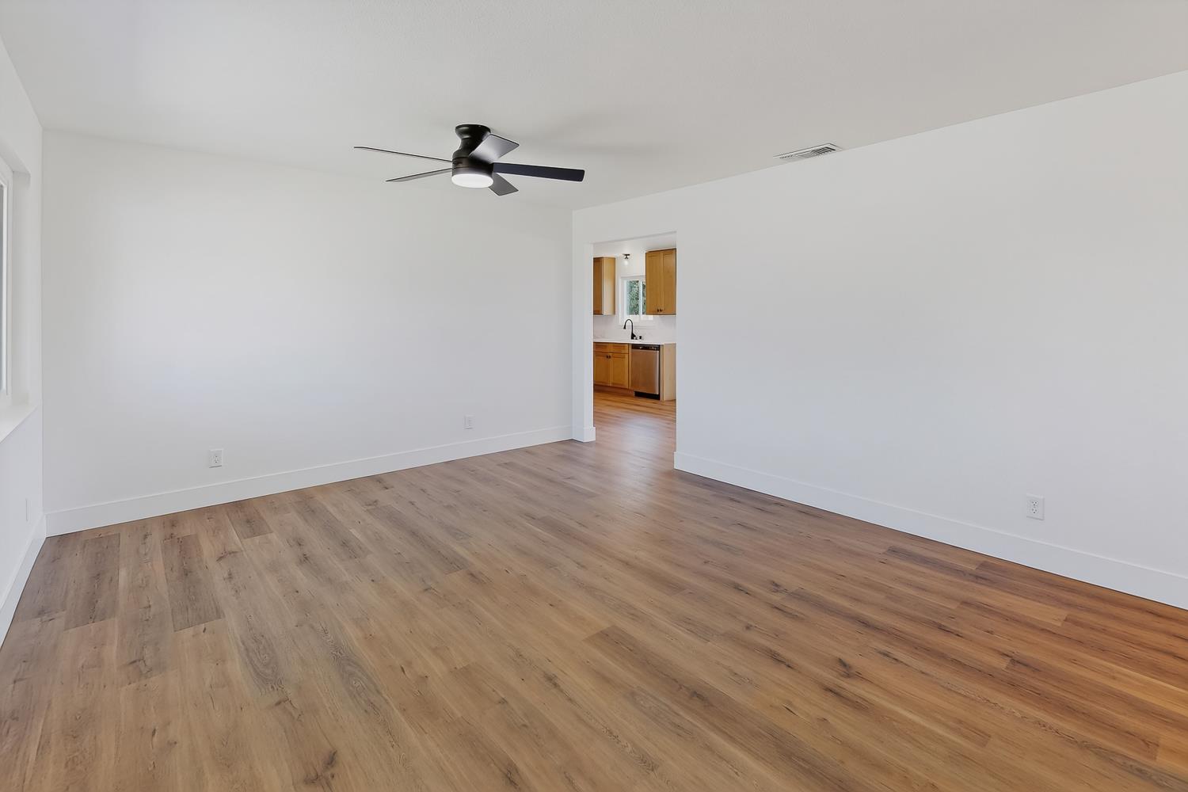
$1,505Don't miss this adorable, move-in-ready home that has been completely remodeled from top to bottom with a modern, contemporary design. Every detail has been thoughtfully updated, creating a fresh, stylish living space that is ready for its new owner. The home was taken down to the studs during the renovation, with numerous upgrades throughout. Improvements include a beautifully remodeled kitchen, updated bathroom, new flooring, new carpet, energy-efficient windows, fresh interior finishes, and much more. Every room has been redesigned to provide both comfort and functionality. Step outside to enjoy the spacious backyardperfect for entertaining family and friends, hosting summer BBQs, or simply relaxing in your own private outdoor retreat. A brand-new privacy fence surrounds the backyard, creating the ideal setting for children, pets, and outdoor gatherings. Whether you're a first-time home buyer, looking to downsize, or searching for a turnkey investment property, this charming home is an exceptional opportunity. Don't wait! Homes this well renovated and competitively priced in Olivehurst don't stay on the market for long. Schedule your private showing today before this one is gone!
| 10 hours ago | Listing updated with changes from the MLS® | |
| 10 hours ago | Listing first seen on site |

All measurements and all calculations of the area are approximate. Information provided by Seller/Other sources, not verified by Broker. All interested persons should independently verify the accuracy of information. Provided properties may or may not be listed by the office/agent presenting the information. Data maintained by MetroList® may not reflect all real estate activity in the market. All real estate content on this site is subject to the Federal Fair Housing Act of 1968, as amended, which makes it illegal to advertise any preference, limitation or discrimination because of race, color, religion, sex, handicap, family status or national origin or an intention to make any such preference, limitation or discrimination. Terms of Use
Last checked 2026-07-25 01:38 PM PDT