



5201 E Ashley LaneStockton, CA 95212
Mortgage Calculator
Monthly Payment (Est.)
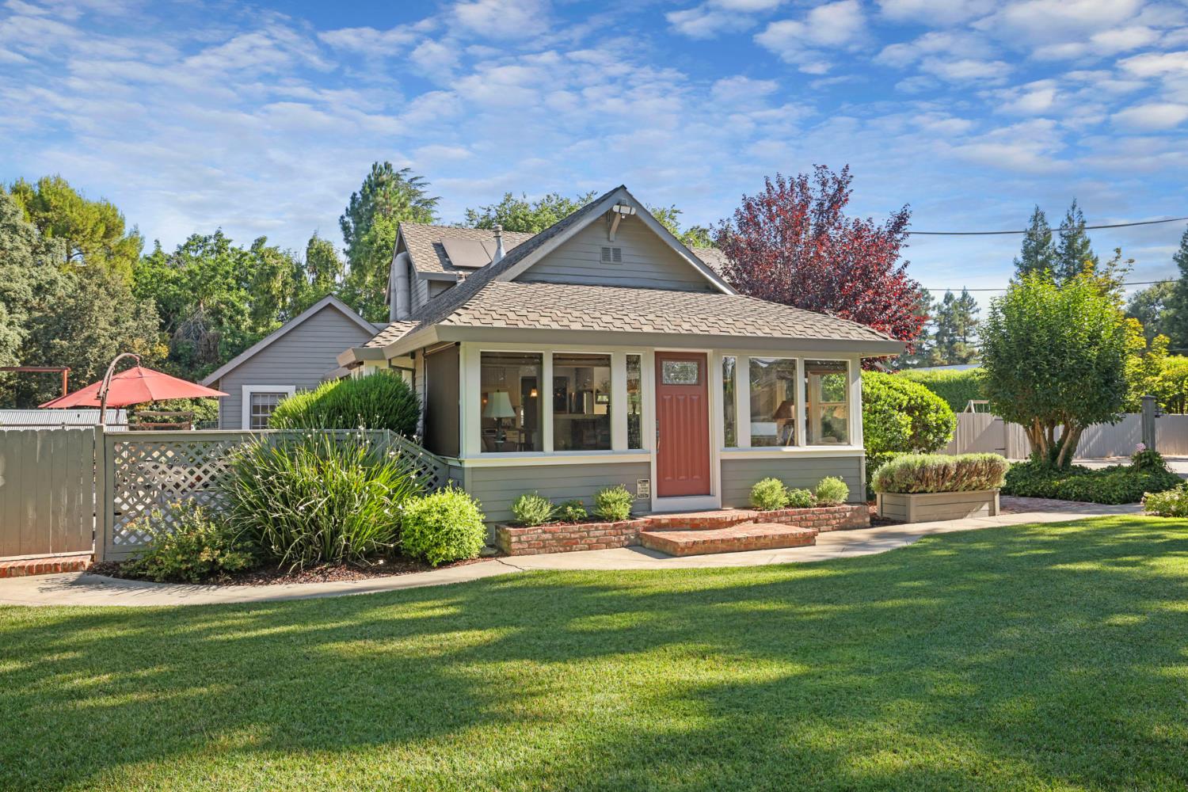
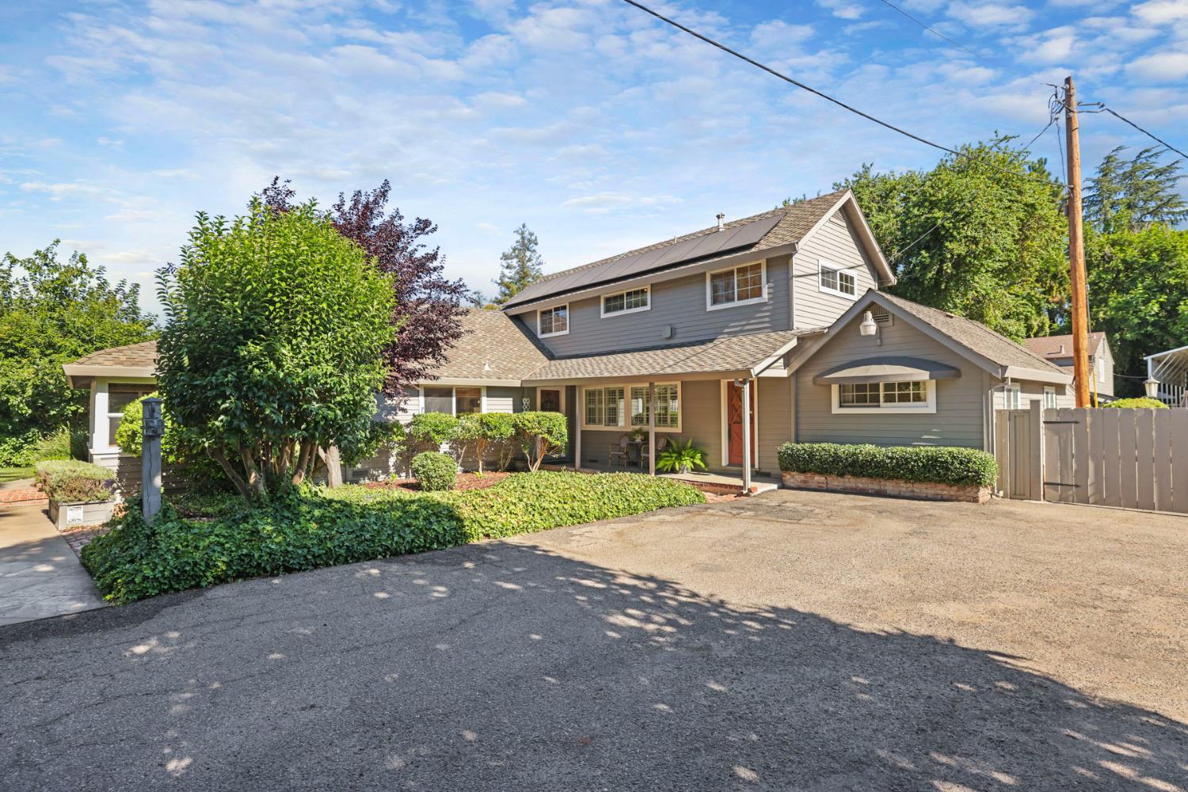
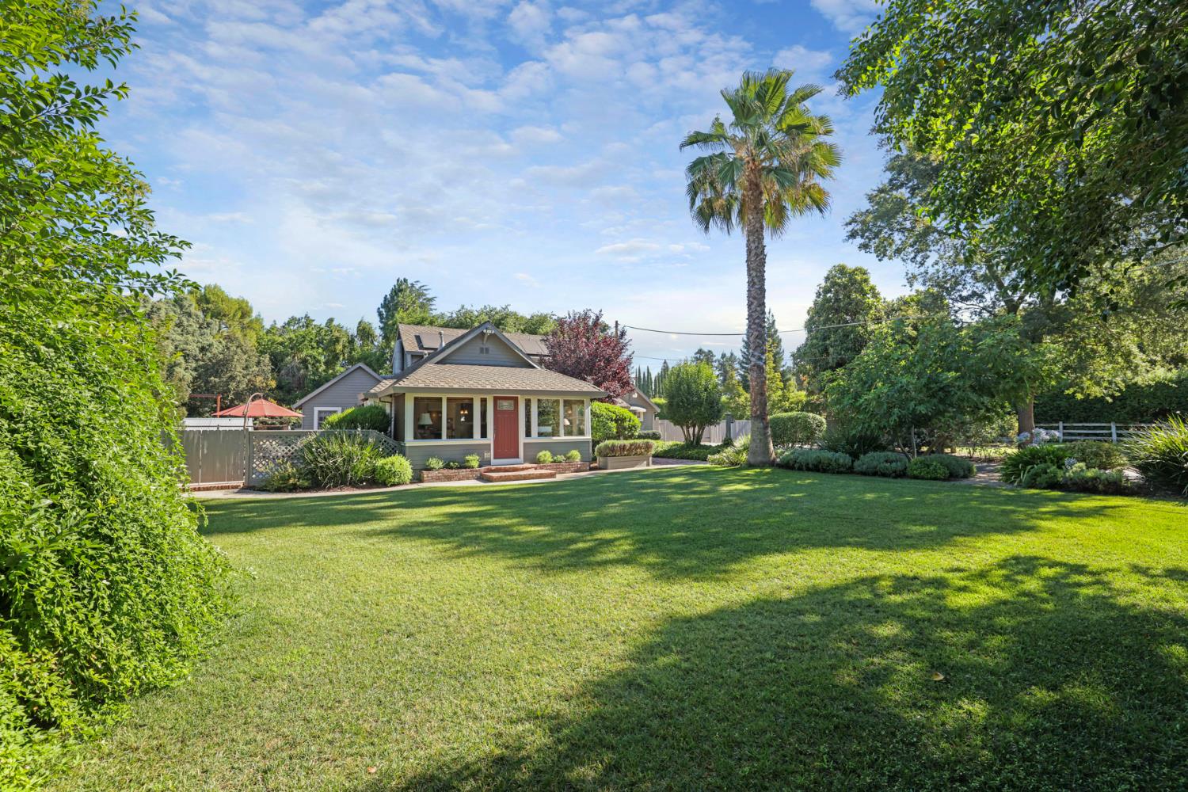
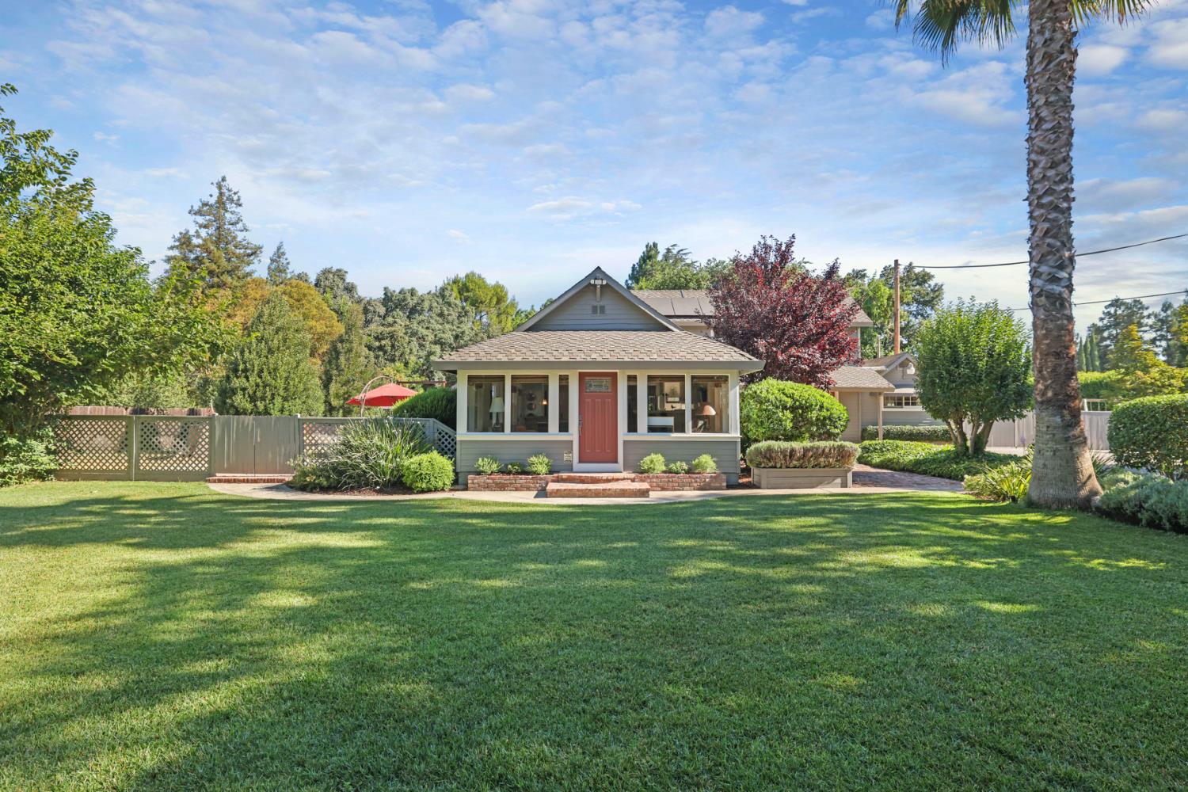
$3,992A rare and unique country estate offering exceptional versatility, energy efficiency, and modern comfort on approximately 0.9 acres. The spacious 2,268 square-foot main residence is complemented by an 800 square-foot detached ADU, creating the perfect setup for multigenerational living, guests, a private office, or potential rental income. The upstairs apartment features 1 bedroom, 1 bathroom, a full kitchen, and a sizable living room. Downstairs, features 1 bedroom, 1 bathroom guest suite along with a separate laundry room, workshop, and ample storage space. The property is equipped with a solar energy system paired with Tesla backup batteries, offering enhanced energy efficiencies and added peace of mind. Outside, the expansive grounds offer ample space for RV and boat parking, gardening, recreation, a workshop, or future expansion. Enjoy the tranquility of country living with the convenience of shopping, dining, schools, and major commuter routes just minutes away.
| 4 weeks ago | Listing updated with changes from the MLS® | |
| 4 weeks ago | Status changed to Pending | |
| a month ago | Listing first seen on site |

All measurements and all calculations of the area are approximate. Information provided by Seller/Other sources, not verified by Broker. All interested persons should independently verify the accuracy of information. Provided properties may or may not be listed by the office/agent presenting the information. Data maintained by MetroList® may not reflect all real estate activity in the market. All real estate content on this site is subject to the Federal Fair Housing Act of 1968, as amended, which makes it illegal to advertise any preference, limitation or discrimination because of race, color, religion, sex, handicap, family status or national origin or an intention to make any such preference, limitation or discrimination. Terms of Use
Last checked 2026-08-30 10:52 PM PDT