



19787 Calle Toro LanePenn Valley, CA 95946
Mortgage Calculator
Monthly Payment (Est.)
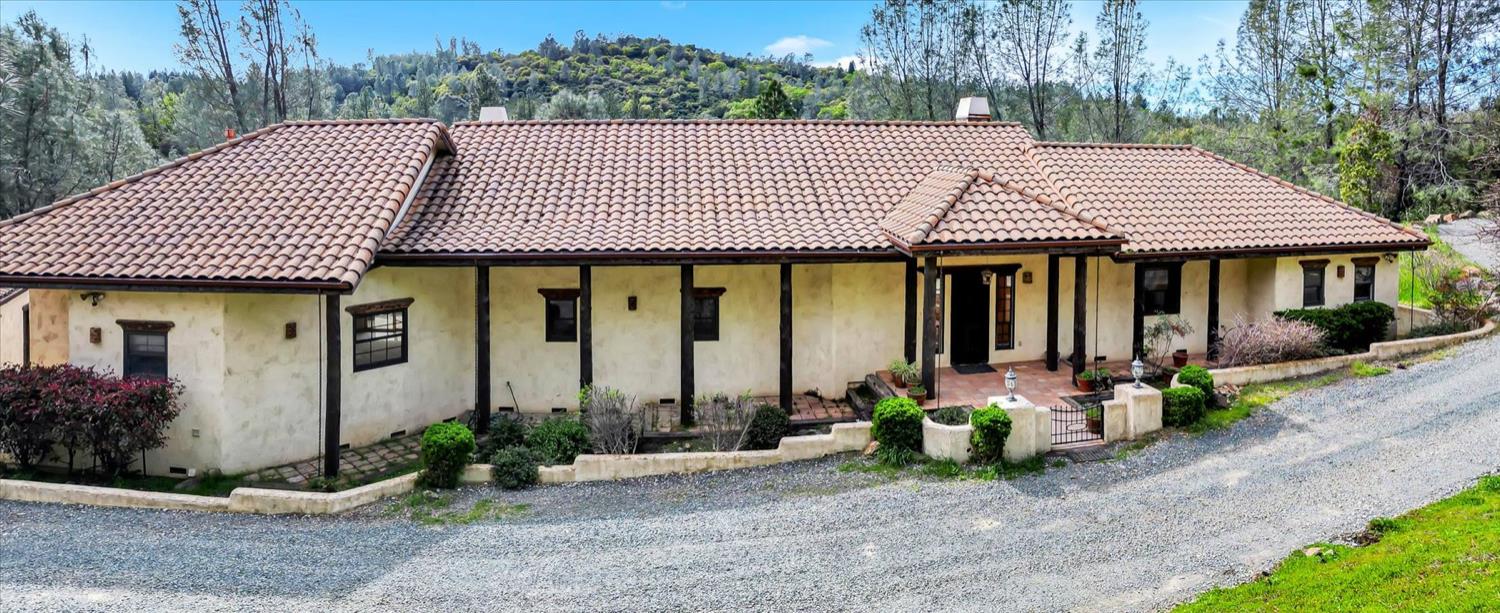
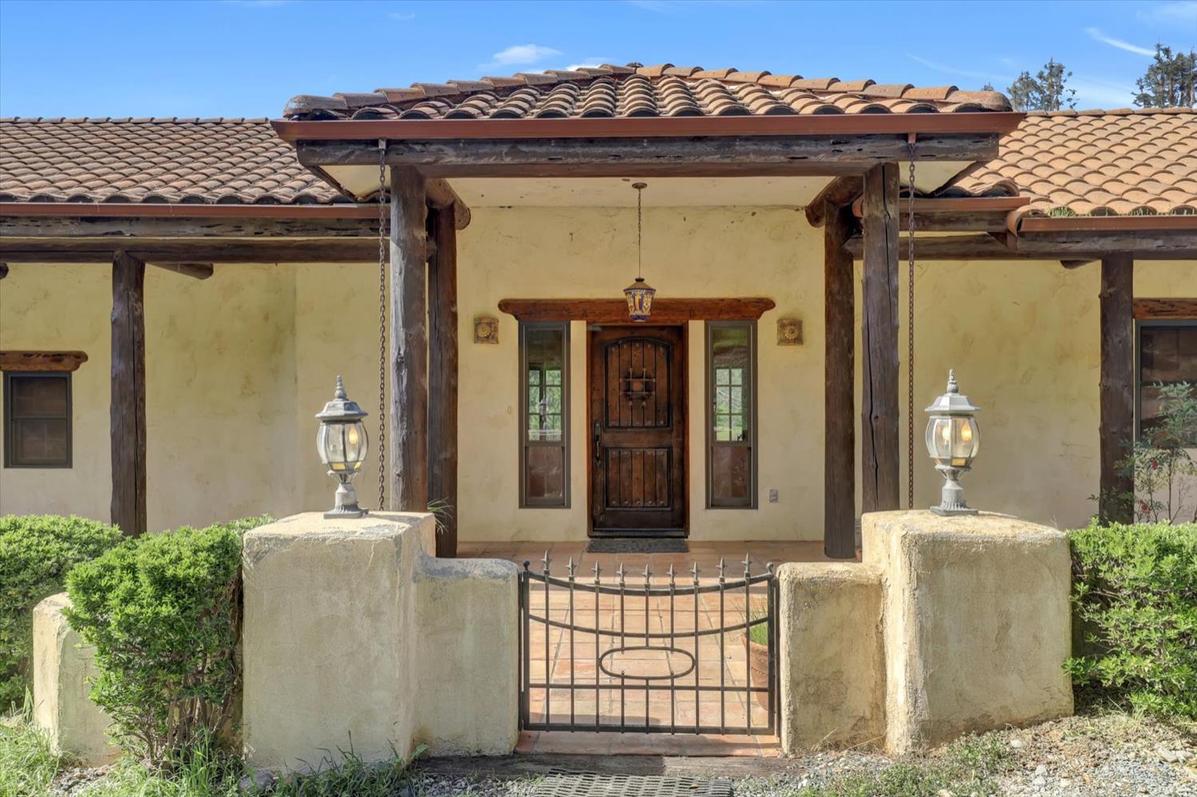
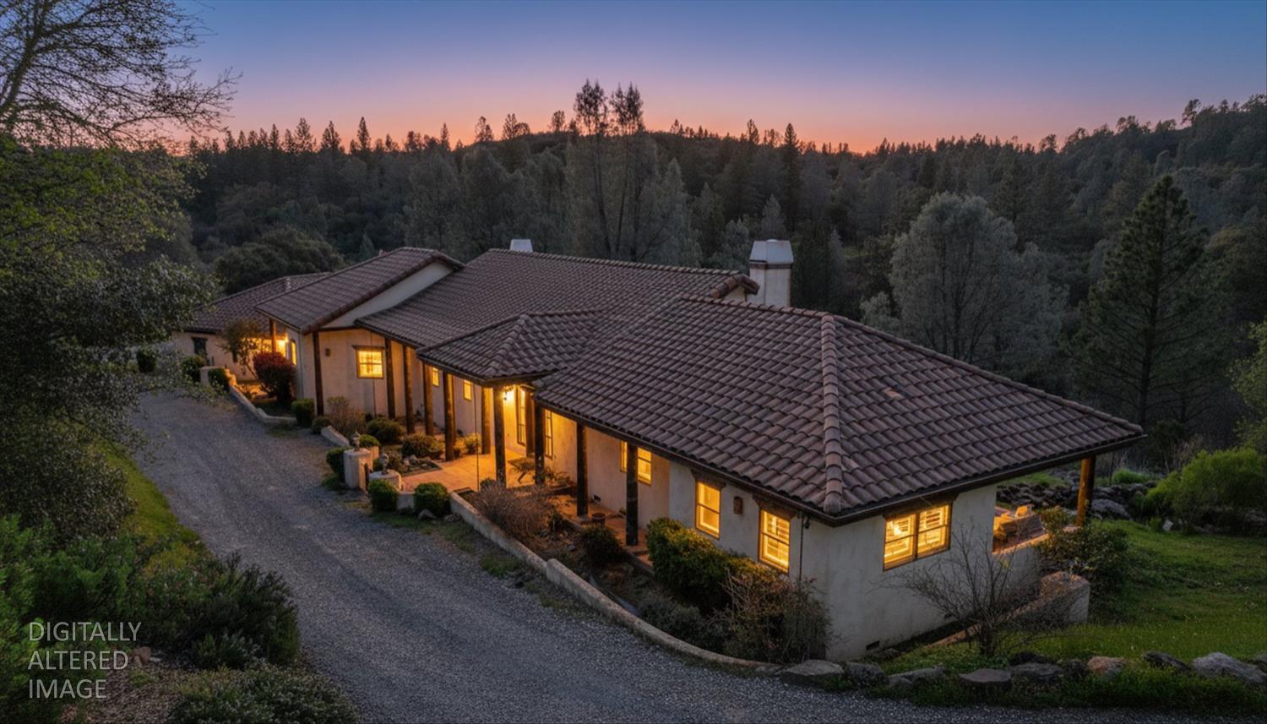
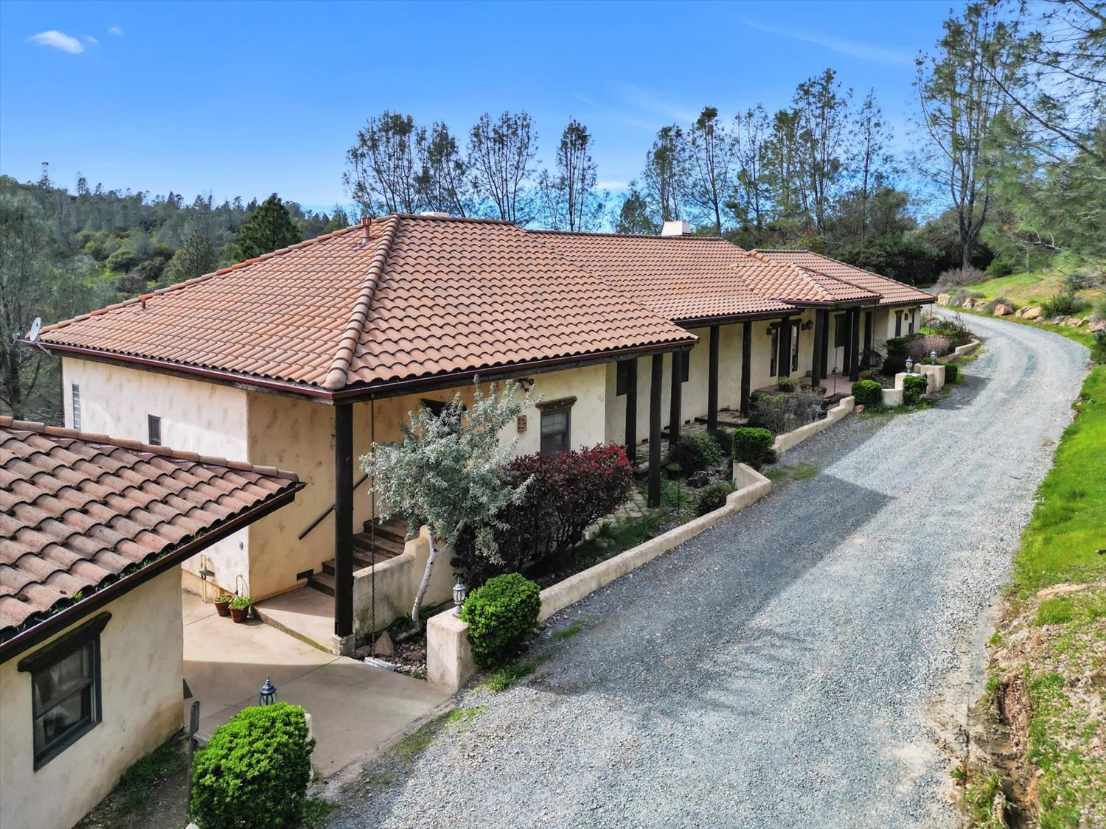
$3,080**Extraordinary Private Waterfront Estate on Nearly 10 Acres!** Experience the feeling of your own private resort in this stunning Modern Spanish residence, perfectly positioned to capture breathtaking views of the Private Very large Pond lake, Surrounding Mountains, and Sunsets with **no neighboring homes in sight**. Tucked behind a stone-pillared gated entrance and accessed by a long winding driveway, this exceptional property offers unmatched privacy and serenity, yet is just minutes to shopping, dining, and conveniences. From the moment you enter, an unforgettable views unfold through expansive windows, creating a seamless connection to nature. Watch wildlife wander the shoreline and enjoy ever-changing weather patterns across the water This Stylish Custom Home exudes warmth with the dramatic great room features soaring 17-foot ceilings, hand-hewn Sitka spruce beams, a striking Kiva fireplace, and walls of glass filled with natural light. The dream kitchen is ideal for entertaining with a large center island, custom cabinetry, pantry, fireplace, breakfast nook, and of course, captivating water views. Graceful curving walls and distinctive architectural details define this one-of-a-kind residence. The romantic primary suite offers tray ceilings, peaceful views, and a spa-inspired bath. A private guest suite features its own bath and patio, while the office/optional bedroom includes custom built-ins and inspiring vistas. Built to last with stucco exterior, pecky cedar trim, and a classic Spanish tile roof. The detached art studio offers exciting potential with easy conversion to a guest apartment, private retreat, or wellness space. The gently sloping acreage is ideal for gardening, horses, a future ADU, or workshop. NID irrigation water supports all your landscaping dreams. Whether entertaining lakeside, enjoying quiet mornings overlooking the water, or simply escaping to your own peaceful oasis, this is a rare opportunity to own an extraordinary waterfront retreat that feels worlds away yet remains close to everything.
| 6 hours ago | Listing updated with changes from the MLS® | |
| 6 hours ago | Listing first seen on site |

All measurements and all calculations of the area are approximate. Information provided by Seller/Other sources, not verified by Broker. All interested persons should independently verify the accuracy of information. Provided properties may or may not be listed by the office/agent presenting the information. Data maintained by MetroList® may not reflect all real estate activity in the market. All real estate content on this site is subject to the Federal Fair Housing Act of 1968, as amended, which makes it illegal to advertise any preference, limitation or discrimination because of race, color, religion, sex, handicap, family status or national origin or an intention to make any such preference, limitation or discrimination. Terms of Use
Last checked 2026-07-27 03:05 PM PDT