



845 Independence DriveTracy, CA 95376
Mortgage Calculator
Monthly Payment (Est.)
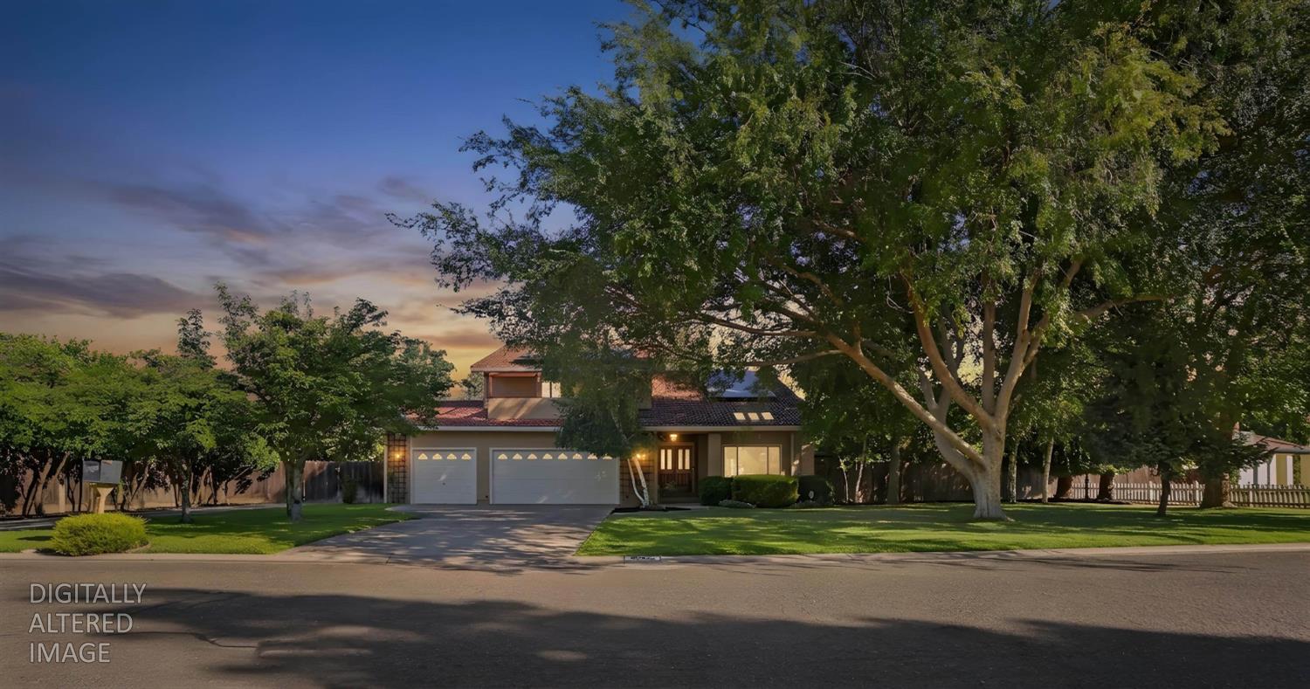
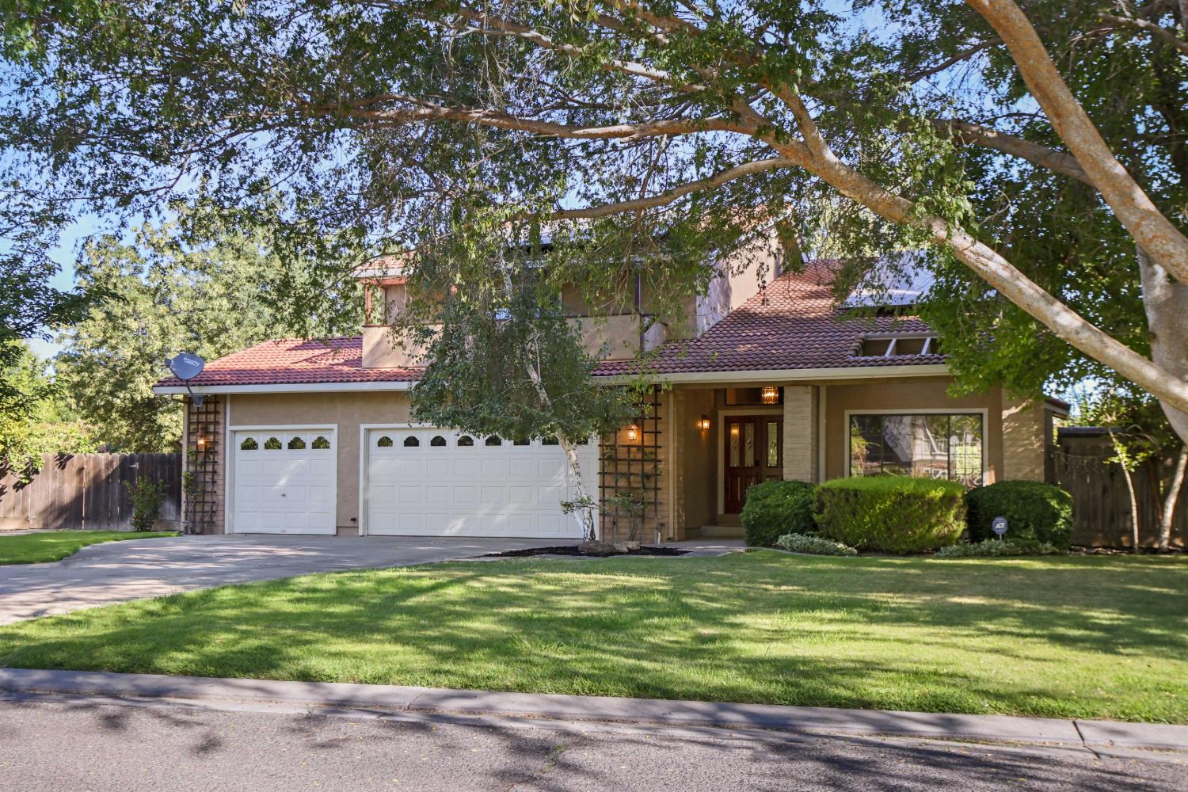
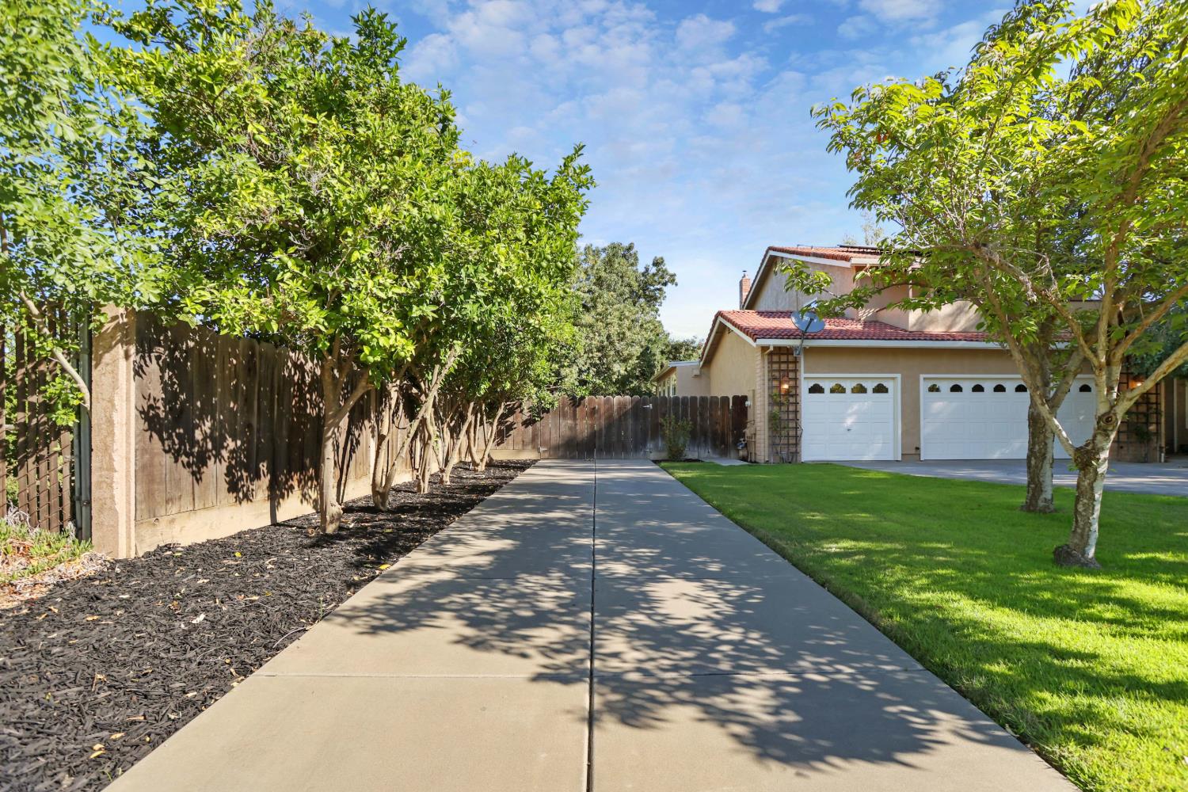
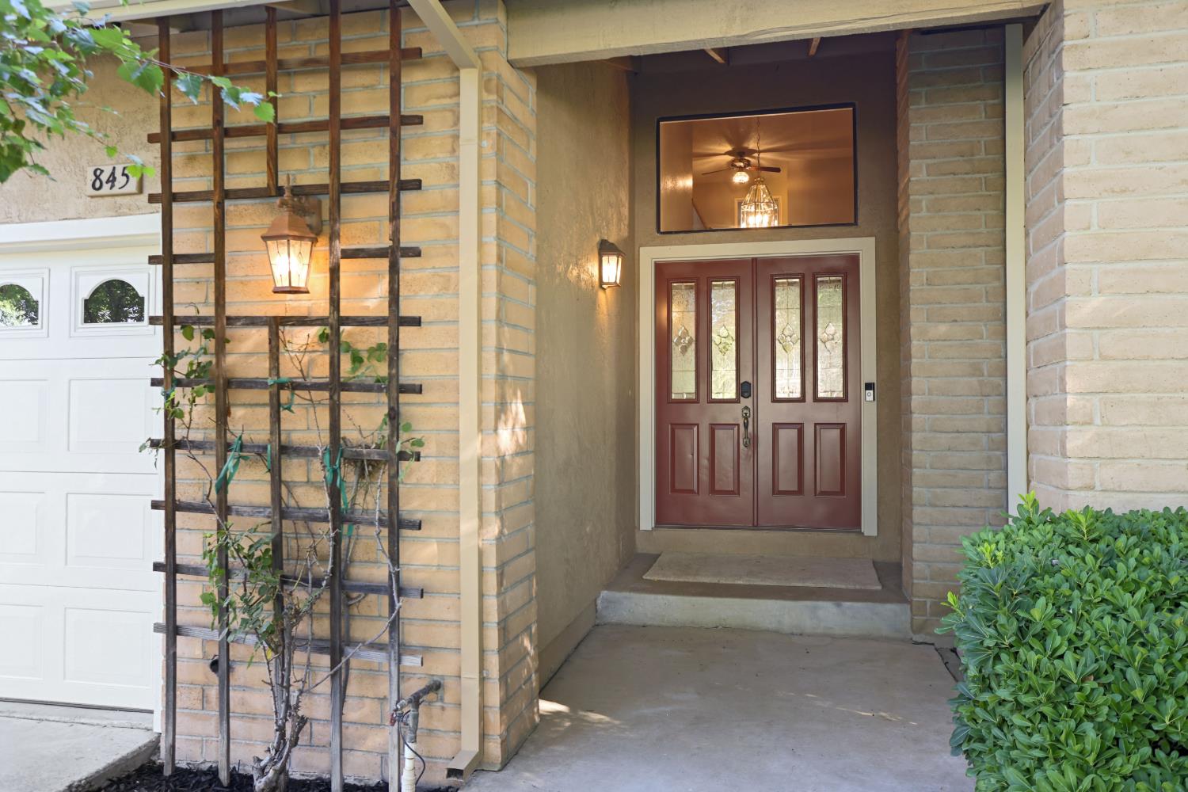
$4,540Welcome to 845 Independence an exceptional custom home located in the highly sought-after Centennial Estates! Situated on an expansive 0.4175-acre lot on a curved Drive, this one-of-a-kind Mediterranean-inspired residence offers an incredible combination of luxury, functionality, and timeless design. From the impressive double-door entry to the sunken formal living room and elegant formal dining room, this home is designed for both comfortable living and memorable entertaining. The spacious family room features a fireplace with insert, custom built-in cabinetry, recessed lighting, and flows seamlessly into the inviting sunroom with beautiful terra-cotta tile flooring with access to both sides of the backyard. The well-appointed kitchen offers granite countertops, a stainless-steel refrigerator, range and oven, dishwasher, trash compactor, bay window overlooking the backyard, built-in desk, decorative glass cabinet doors, and an oversized pantry. The flexible floor plan includes a downstairs bedroom with a full bath. Upstairs, you'll find a large office/den/gameroom with its own balcony and a sink and cabinet potential for a wet bar. The primary suite is a true private retreat featuring a spacious sitting area, a double-door retreat, a private lattice-covered balcony overlooking the backyard with adjustable lattice privacy panels, direct access to the spectacular indoor lap pool, his-and-her custom cedar-lined walk-in closets, a large soaking tub, and an oversized dual-head walk-in shower with built-in seat. The beautifully finished indoor lap pool room is lined with warm wood from floor to ceiling, surrounded by numerous windows and includes an automatic pool cover, creating a year-round private resort experience unlike anything else on the market. Additional features include recently installed carpet, fresh interior and exterior paint, owned solar, ceiling fans throughout, inside laundry room, 3-car garage, RV parking with separate driveway, parking for approximately seven vehicles, landscaped front and rear yards with automatic sprinklers, spacious garden with irrigation, raised backyard patio with space for a future built-in BBQ, HVAC system with dual condensers positioned approximately 15 feet from the home for quieter operation, and, so much more. Rarely does a property offering this level of craftsmanship, space, amenities and versatility become available in Centennial Estates. This truly is a home that must be experienced in person.
| yesterday | Listing updated with changes from the MLS® | |
| yesterday | Status changed to Pending | |
| 6 days ago | Listing first seen on site |

All measurements and all calculations of the area are approximate. Information provided by Seller/Other sources, not verified by Broker. All interested persons should independently verify the accuracy of information. Provided properties may or may not be listed by the office/agent presenting the information. Data maintained by MetroList® may not reflect all real estate activity in the market. All real estate content on this site is subject to the Federal Fair Housing Act of 1968, as amended, which makes it illegal to advertise any preference, limitation or discrimination because of race, color, religion, sex, handicap, family status or national origin or an intention to make any such preference, limitation or discrimination. Terms of Use
Last checked 2026-09-01 12:07 AM PDT