



8561 Vintage Park DriveSacramento, CA 95828
Mortgage Calculator
Monthly Payment (Est.)
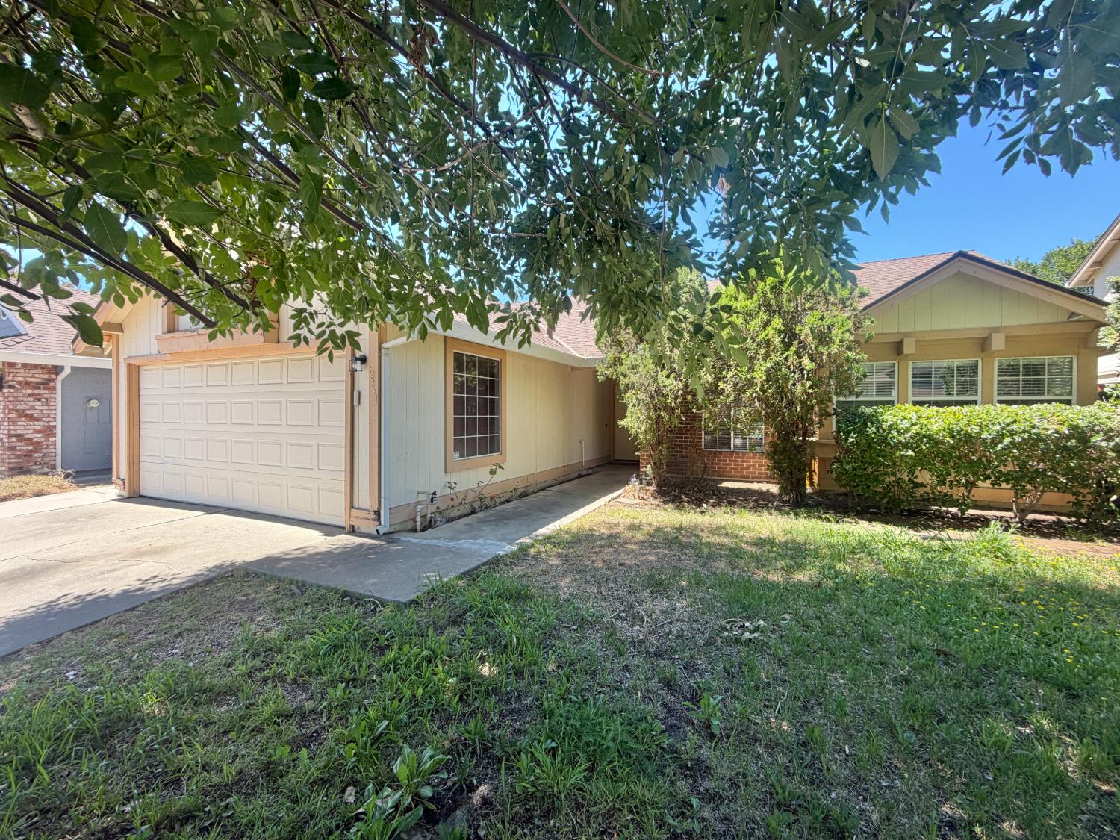
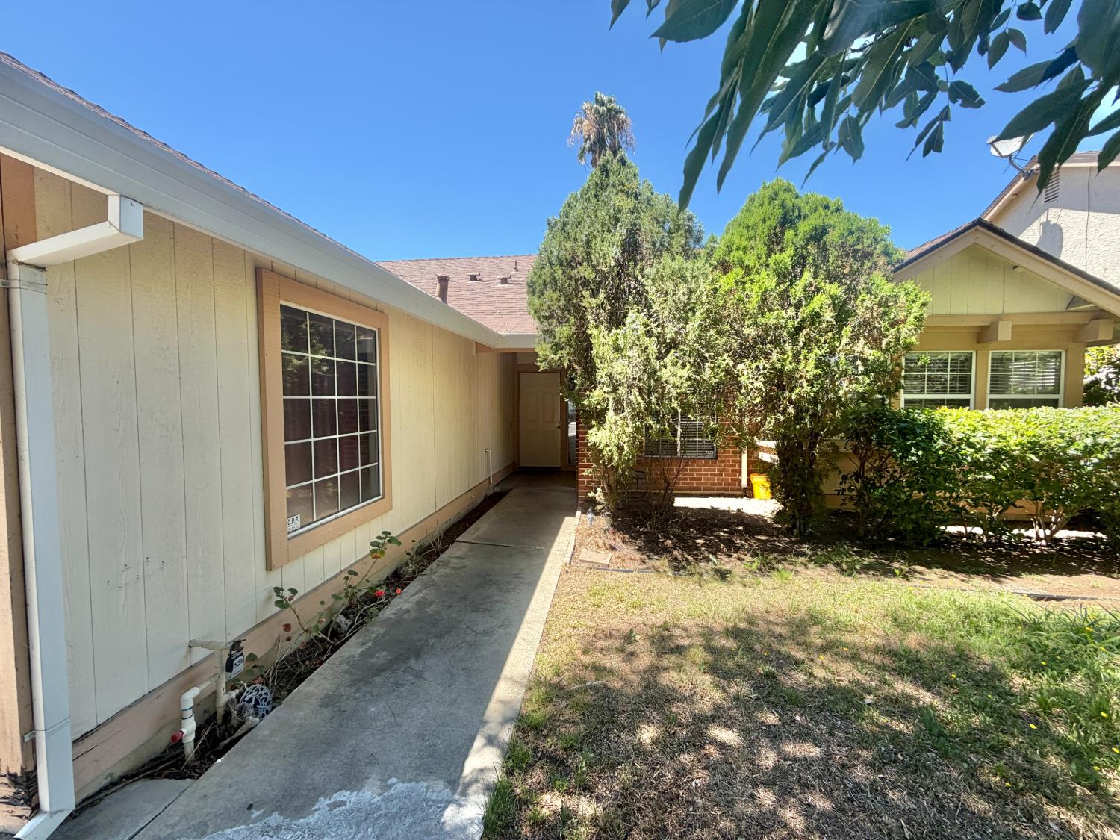
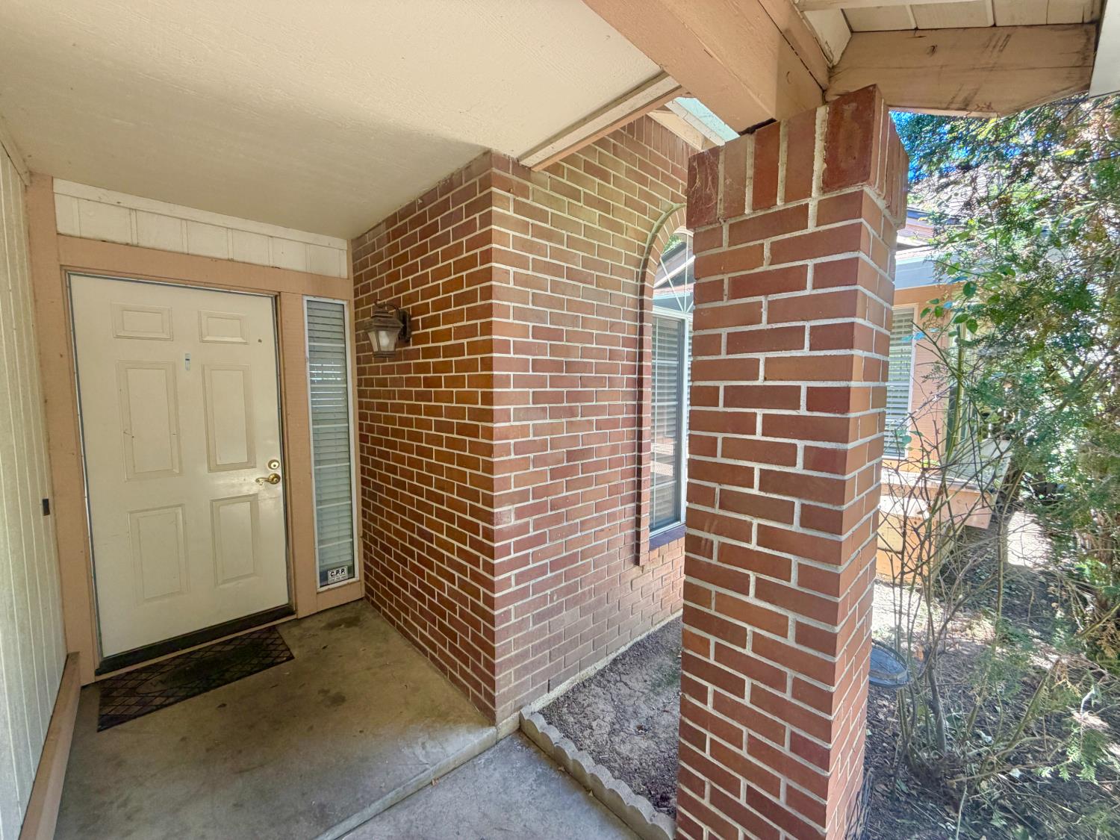
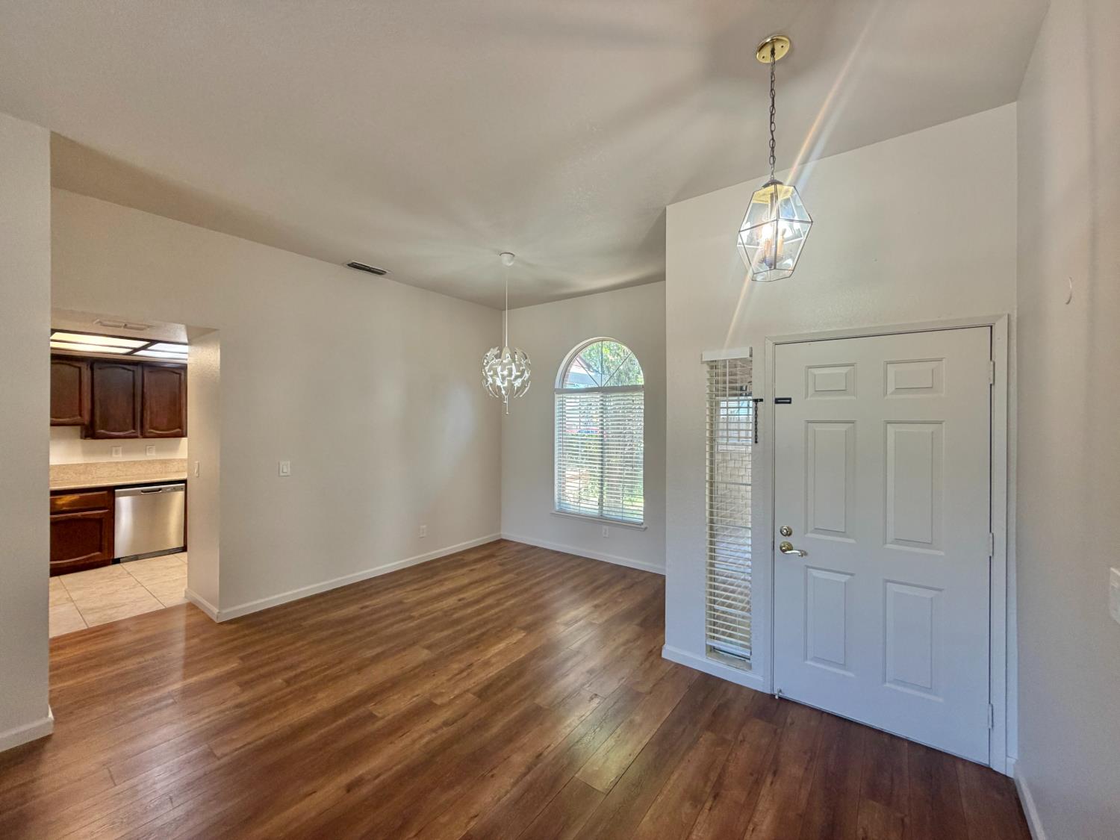
$2,258Welcome to this charming single-story home in the desirable Vintage Park neighborhood! Offering 1,529 square feet of living space on a spacious 6,463 square foot lot, this 3-bedroom, 2-bath home features a functional floor plan with endless potential to make it your own. Step inside to a bright and inviting living and dining room highlighted by vaulted ceilings that create an open, airy feel. A separate family room offers the perfect space for relaxing or entertaining, complete with a cozy fireplace and direct access to the backyard for seamless indoor-outdoor living. The kitchen features granite countertops, a sunny breakfast nook, and large windows that fill the space with natural light. Whether you're enjoying your morning coffee or preparing meals, the cheerful atmosphere makes the kitchen the heart of the home. The thoughtfully designed layout provides comfortable living with generously sized bedrooms and two full bathrooms. With a little TLC, this home presents an excellent opportunity to anyone looking to personalize a home in an established neighborhood. Outside, the generous backyard offers plenty of room for gardening, entertaining, or creating your own outdoor retreat. Conveniently located near shopping, restaurants, schools, parks, and everyday amenities, this home combines comfort, convenience, and incredible potential.
| 39 minutes ago | Listing updated with changes from the MLS® | |
| 2 hours ago | Listing first seen on site |

All measurements and all calculations of the area are approximate. Information provided by Seller/Other sources, not verified by Broker. All interested persons should independently verify the accuracy of information. Provided properties may or may not be listed by the office/agent presenting the information. Data maintained by MetroList® may not reflect all real estate activity in the market. All real estate content on this site is subject to the Federal Fair Housing Act of 1968, as amended, which makes it illegal to advertise any preference, limitation or discrimination because of race, color, religion, sex, handicap, family status or national origin or an intention to make any such preference, limitation or discrimination. Terms of Use
Last checked 2026-07-29 01:53 PM PDT