Save
Ask
Tour
Hide
Share
$1,985,000
New Listing

2351 E Green Springs Court
Rescue, CA 95672

For Sale|Single Family Residence|Active
4
Beds
4
Total Baths
4
Full Baths
4,682
SqFt
$424
/SqFt
1999
Built
Subdivision:
Green Springs
County:
El Dorado
Upcoming Open Houses
Sun, Aug 30, 5:00 PM - 7:30 PM
2351 E Green Springs Court2351 E Green Springs Court2351 E Green Springs Court2351 E Green Springs Court
Save
Ask
Tour
Hide
Share

Mortgage Calculator

Monthly Payment (Est.)

$9,056
Calculator powered by Showcase IDX, a Constellation1 Company. Copyright ©2026 Information is deemed reliable but not guaranteed.

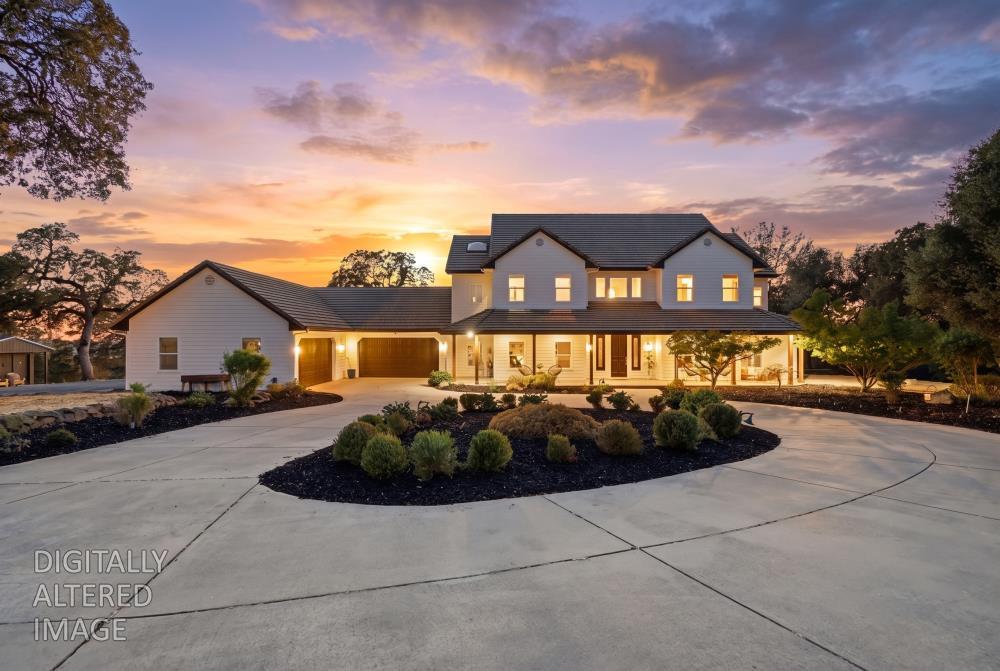
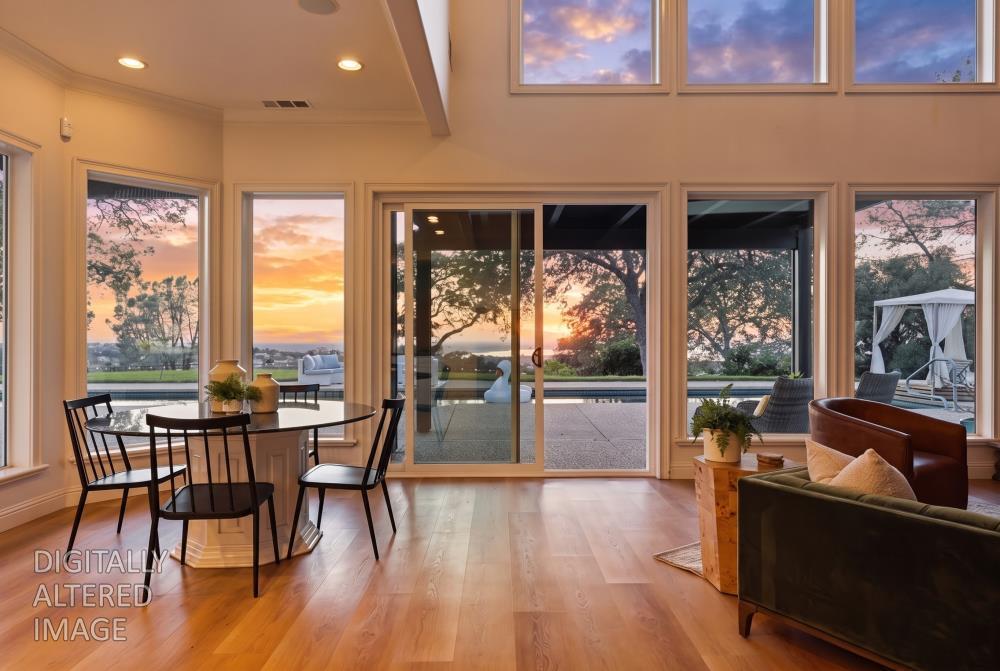
Set on 6.2 pastoral acres at the end of a Green Springs Ranch cul-de-sac, this East-facing custom contemporary farmhouse pairs an expansive covered porch with sweeping views of Folsom Lake, sunsets and distant skylines. The 4,682-square-foot home embraces its setting with natural light, striking vistas and seamless flow from elegant interiors to resort-inspired outdoor living. 4 bedrooms, 2 offices + 4 baths include a ground-floor ensuite. Refined details include wide-plank engineered wood floors, updated lighting, fresh interior + exterior paint and new wood columns on the porch, while refreshed landscaping and newer irrigation enhance the grounds. The chef's kitchen with butler's pantry centers on a generous island with acreage views and an appliance suite anchored by a Thermador 5-burner gas range. Beyond the kitchen, swim laps in the 75-ft pool, unwind in the raised spa with lake views or entertain beneath the upgraded pergola at sunset. Owned solar, Generac backup + 50-amp service, a 16.7 GPM well and garages for 6 vehicles add convenience. Green Springs Ranch blends foothill beauty, acreage and privacy with rolling terrain and mature oaks, minutes from El Dorado Hills, Folsom + Hwy 50. Country living with space to breathe and freedom to define luxury for your family. https://shotarchives.shootproof.com/gallery/09a77031-3434-4e32-917d-2342b62da74a

Save
Ask
Tour
Hide
Share
Listing Snapshot
Price 
$1,985,000
Days On Site 
0 Days
Bedrooms 
4
Inside Area (SqFt) 
4,682 sqft
Total Baths 
4
Full Baths 
4
Partial Baths 
N/A
Lot Size 
6.2 Acres
Year Built 
1999
MLS® Number 
226095685
Status 
Active
Property Tax 
N/A
HOA/Condo/Coop Fees 
$52 monthly
Sq Ft Source 
N/A
Friends & Family
Recent Activity
3 hours agoListing updated with changes from the MLS®
5 hours agoListing first seen on site
General Features
Acres 
6.2
Attached Garage 
Yes
Cross Street 
Green Valley Rd
Direction Faces 
East
Foundation 
Slab
Garage 
Yes
Garage Spaces 
6
Levels 
Two
Parking 
PavedAttachedDetachedDrive Through
Pets 
Yes
Property Sub Type 
Single Family Residence
Sewer 
Septic Tank
Style 
Contemporary
Utilities 
Electricity Available
Water Source 
Well
Zoning 
RE-5
Interior Features
Appliances 
Built-In Electric OvenBuilt-In Gas RangeDishwasherDisposal
Cooling 
Ceiling Fan(s)Whole House FanMulti UnitsCentral Air
Electric 
Generator
Fireplace 
Yes
Fireplace Features 
Family Room
Fireplaces 
1
Flooring 
CarpetTileWood
Heating 
PropaneCentralFireplace(s)
Interior 
Central VacuumGranite CountersKitchen IslandDouble Vanity
Laundry Features 
Laundry RoomSink
Spa 
Yes
Window Features 
Skylight(s)Double Pane Windows
Save
Ask
Tour
Hide
Share
Exterior Features
Construction Details 
Frame
Exterior 
Balcony
Fencing 
Partial
Lot Features 
Cul-De-SacSprinklers In FrontSprinklers In Rear
Other Structures 
Second GarageShed(s)Outbuilding
Patio And Porch 
DeckCovered
Pool Features 
HeatedPool/Spa ComboSolar HeatLapPrivate
Private Pool 
Yes
Roof 
Tile
Spa 
Yes
Spa Features 
In Ground
View 
Lake
Waterview 
Lake
Windows/Doors 
Skylight(s)Double Pane Windows
Community Features
Association Dues 
52
Community Features 
Gated
Financing Terms Available 
CashConventionalFHAVA Loan
HOA Fee Frequency 
Monthly
Horse Allowed 
Yes
Horse Property 
None
MLS Area 
12602
Roads 
Asphalt
School District 
El Dorado
Schools
School District
El Dorado
Elementary School
Unknown
Middle School
Unknown
High School
Unknown
Listing courtesy of eXp Realty of California, Inc.


All measurements and all calculations of the area are approximate. Information provided by Seller/Other sources, not verified by Broker. All interested persons should independently verify the accuracy of information. Provided properties may or may not be listed by the office/agent presenting the information. Data maintained by MetroList® may not reflect all real estate activity in the market. All real estate content on this site is subject to the Federal Fair Housing Act of 1968, as amended, which makes it illegal to advertise any preference, limitation or discrimination because of race, color, religion, sex, handicap, family status or national origin or an intention to make any such preference, limitation or discrimination. Terms of Use
Last checked 2026-08-27 10:01 PM PDT

Neighborhood & Commute
Source: Walkscore
Save
Ask
Tour
Hide
Share