Save
Ask
Tour
Hide
Share
$329,900
1 Day On Site

6325 Slippery Creek Lane
Citrus Heights, CA 95621

For Sale|Condominium|Active
3
Beds
3
Total Baths
2
Full Baths
1
Partial Bath
1,309
SqFt
$252
/SqFt
1989
Built
County:
Sacramento
6325 Slippery Creek Lane6325 Slippery Creek Lane6325 Slippery Creek Lane6325 Slippery Creek Lane
Save
Ask
Tour
Hide
Share

Mortgage Calculator

Monthly Payment (Est.)

$1,505
Calculator powered by Showcase IDX, a Constellation1 Company. Copyright ©2026 Information is deemed reliable but not guaranteed.

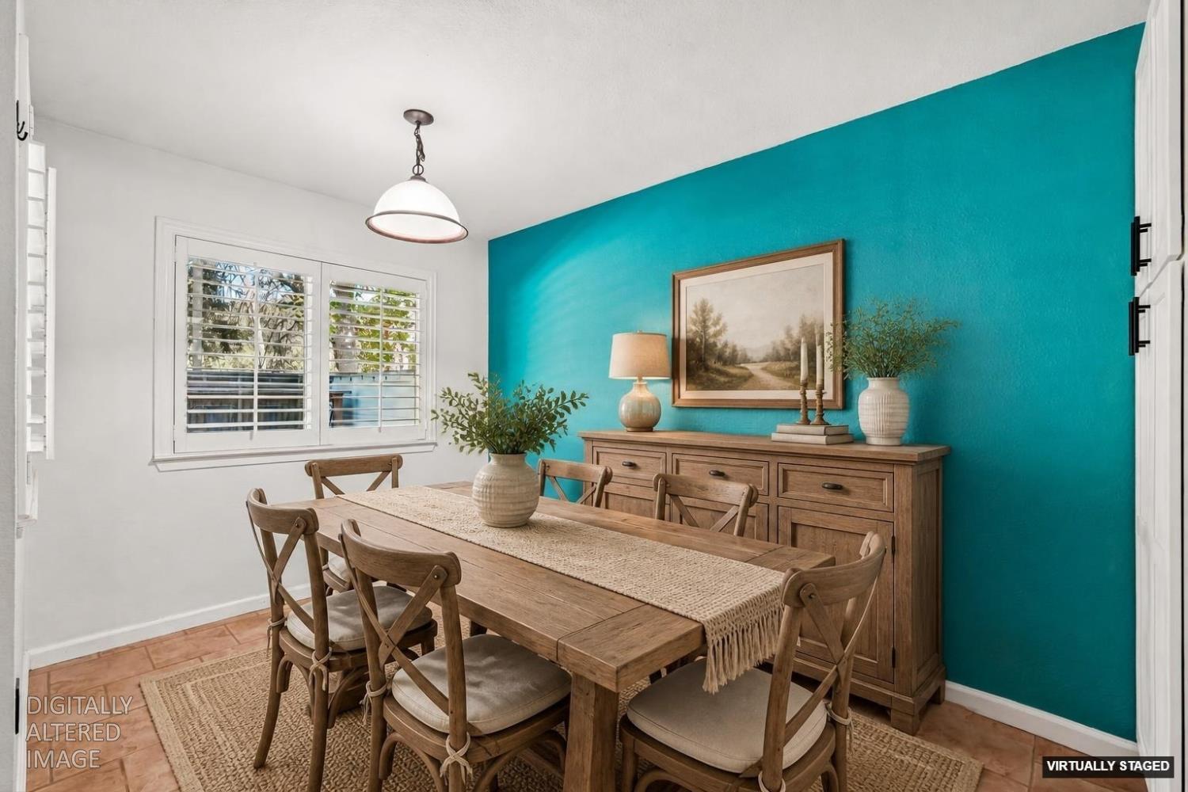
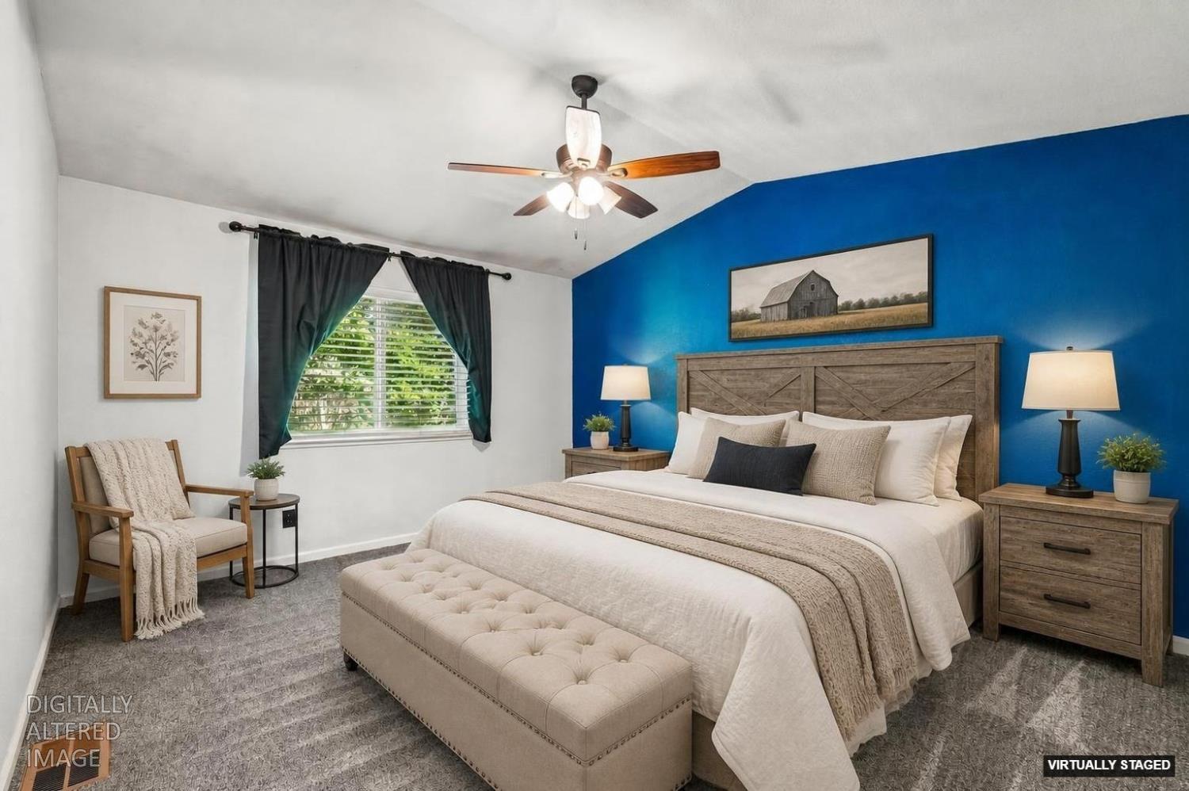
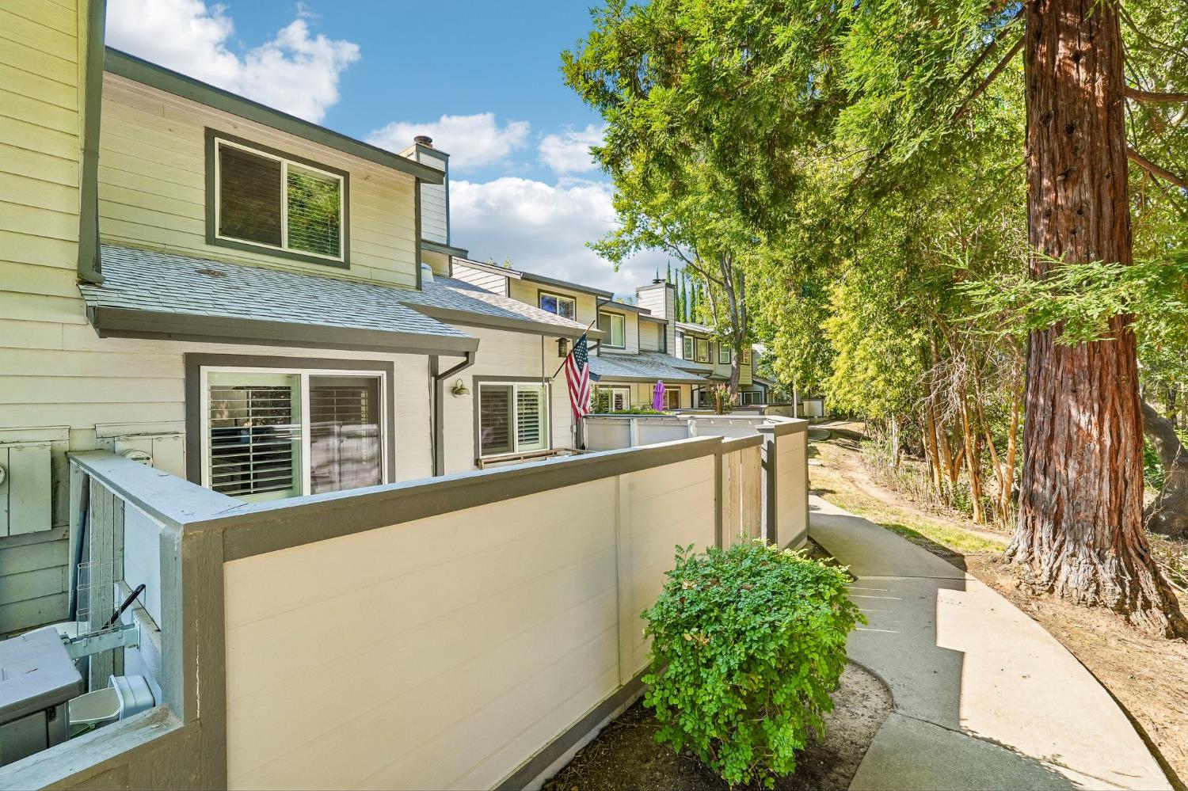
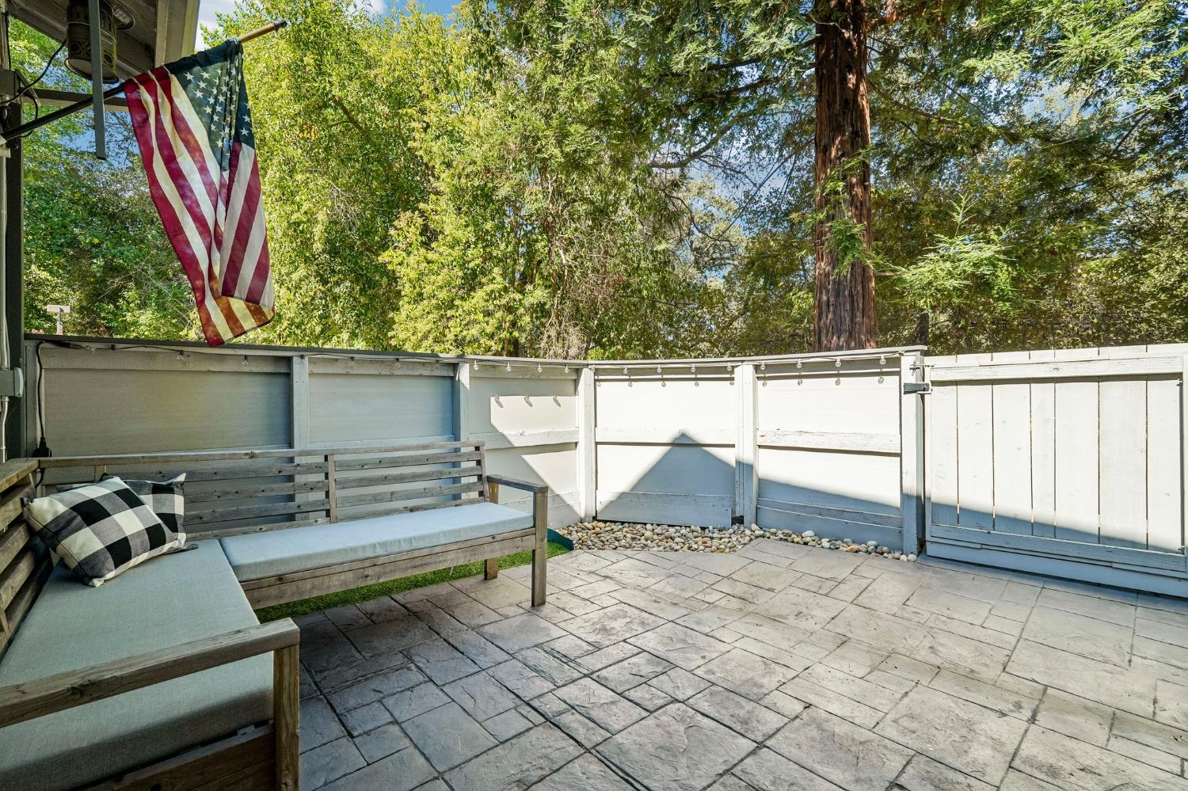
Welcome to Creekside! This inviting home sits alongside a peaceful greenbelt and combines modern interior class with unmatched outdoor serenity. A free-flowing layout downstairs anchored by a cozy, real wood-burning fireplace and tile flooring, with extra natural light provided by dual solar tubes. The kitchen features granite countertops and ample cabinetry, with an attached dining area. Upstairs, the primary suite offers a walk-in closet and private bath, with two additional bedrooms providing flexibility for family, guests, or a home office. Enjoy your own private outdoor space, an attached 2-car garage, and community amenities including a pool, spa, and tennis courts. Conveniently located near shopping, dining, parks, schools, and commuter routes. A wonderful opportunity to enjoy low-maintenance living in the heart of Citrus Heights!

Save
Ask
Tour
Hide
Share
Listing Snapshot
Price 
$329,900
Days On Site 
1 Day
Bedrooms 
3
Inside Area (SqFt) 
1,309 sqft
Total Baths 
3
Full Baths 
2
Partial Baths 
1
Lot Size 
0.0281 Acres
Year Built 
1989
MLS® Number 
226095705
Status 
Active
Property Tax 
N/A
HOA/Condo/Coop Fees 
$470 monthly
Sq Ft Source 
N/A
Friends & Family
Recent Activity
yesterdayListing updated with changes from the MLS®
yesterdayListing first seen on site
General Features
Acres 
0.0281
Cross Street 
Auburn Blvd.
Foundation 
Slab
Garage 
Yes
Garage Spaces 
2
Levels 
Two
Parking 
Garage Door Opener
Property Condition 
Updated/Remodeled
Property Sub Type 
Condominium
Sewer 
Public Sewer
Water Source 
Public
Zoning 
RES
Interior Features
Appliances 
DishwasherDisposalFree-Standing Electric OvenFree-Standing Electric Range
Basement 
None
Cooling 
Central Air
Electric 
220 Volts
Fireplace 
Yes
Fireplace Features 
Family Room
Fireplaces 
1
Flooring 
CarpetTileWood
Heating 
Central
Interior 
Walk-In Closet(s)Granite Counters
Window Features 
Double Pane Windows
Save
Ask
Tour
Hide
Share
Exterior Features
Construction Details 
FrameLap Siding
Exterior 
Uncovered Courtyard
Fencing 
FencedFront Yard
Lot Features 
LevelGreenbelt
Patio And Porch 
CoveredPatio
Pool Features 
CommunityPrivate
Private Pool 
Yes
Roof 
Composition
Windows/Doors 
Double Pane Windows
Community Features
Association Amenities 
PoolSpa/Hot TubTennis Court(s)
Association Dues 
470
Community Features 
Pool
Financing Terms Available 
CashConventionalSubmitVA Loan
HOA Fee Frequency 
Monthly
MLS Area 
10621
Roads 
Paved
School District 
Sacramento
Schools
School District
Sacramento
Elementary School
Unknown
Middle School
Unknown
High School
Unknown
Listing courtesy of Blue Waters Mortgage and Real Estate Group


All measurements and all calculations of the area are approximate. Information provided by Seller/Other sources, not verified by Broker. All interested persons should independently verify the accuracy of information. Provided properties may or may not be listed by the office/agent presenting the information. Data maintained by MetroList® may not reflect all real estate activity in the market. All real estate content on this site is subject to the Federal Fair Housing Act of 1968, as amended, which makes it illegal to advertise any preference, limitation or discrimination because of race, color, religion, sex, handicap, family status or national origin or an intention to make any such preference, limitation or discrimination. Terms of Use
Last checked 2026-08-30 10:13 PM PDT

Neighborhood & Commute
Source: Walkscore
Save
Ask
Tour
Hide
Share