



674 Agua Dulce AvenueClovis, CA 93619
Mortgage Calculator
Monthly Payment (Est.)
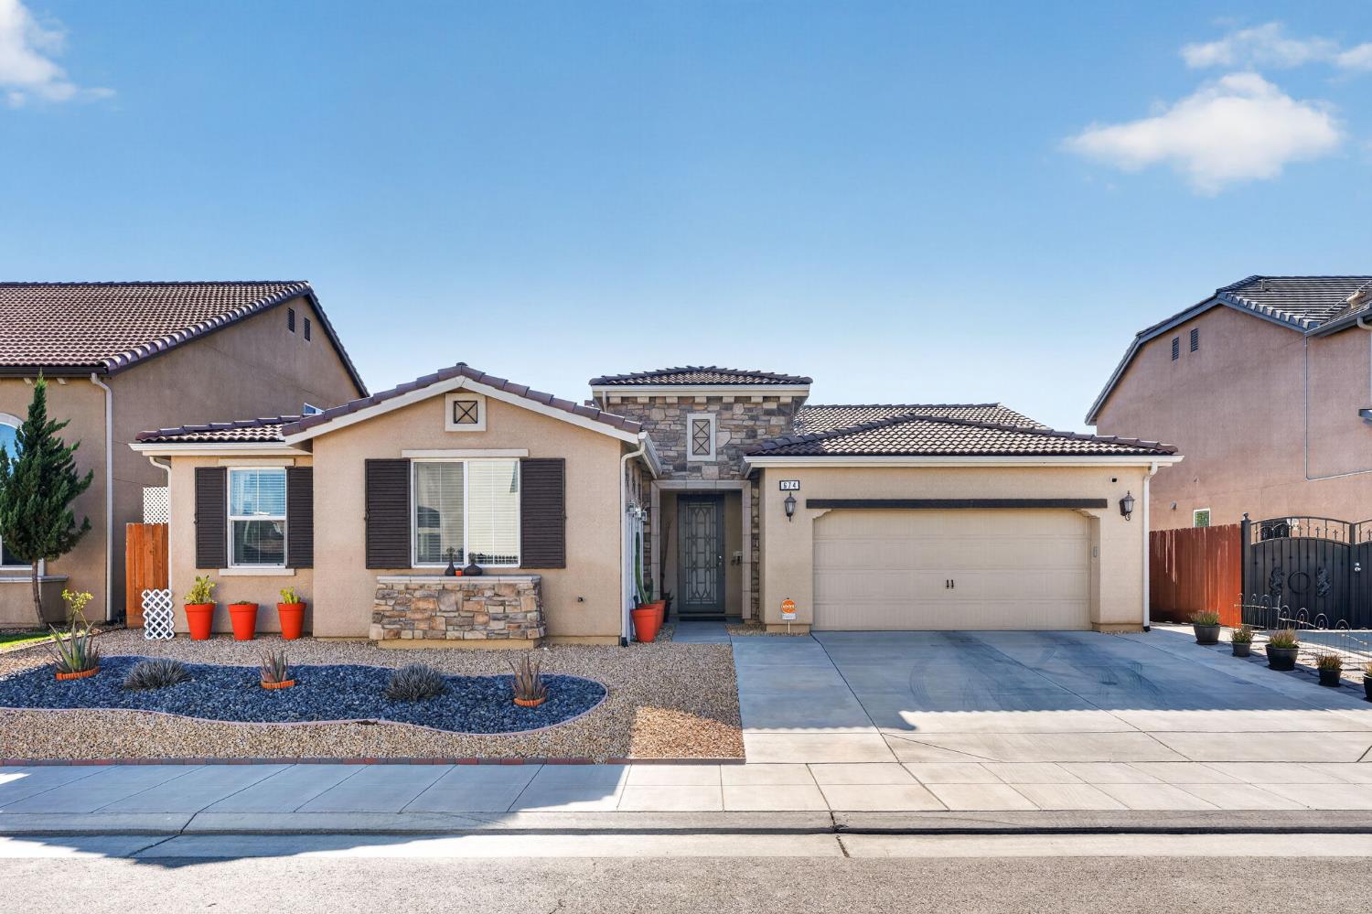
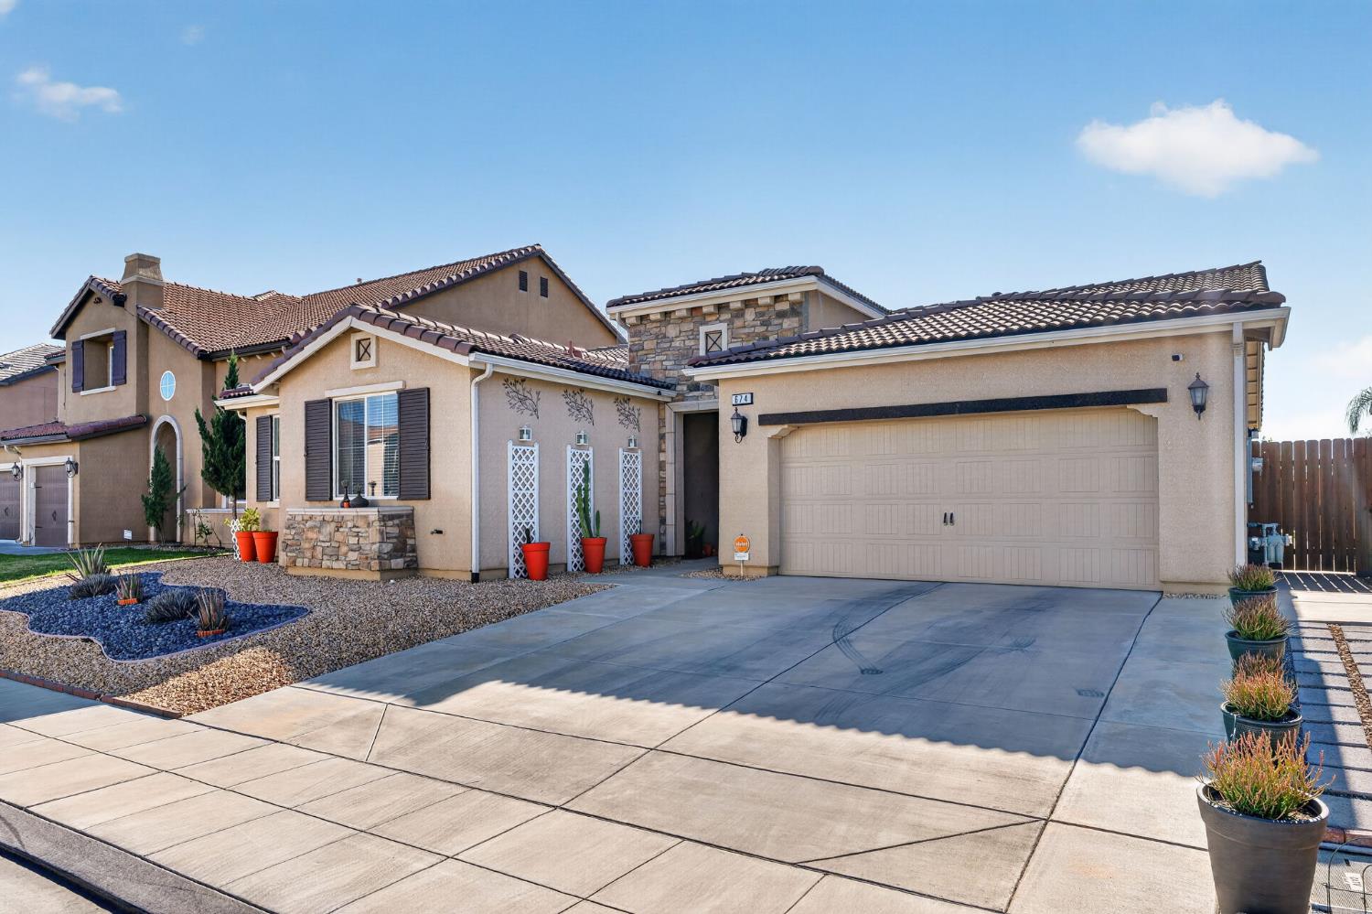
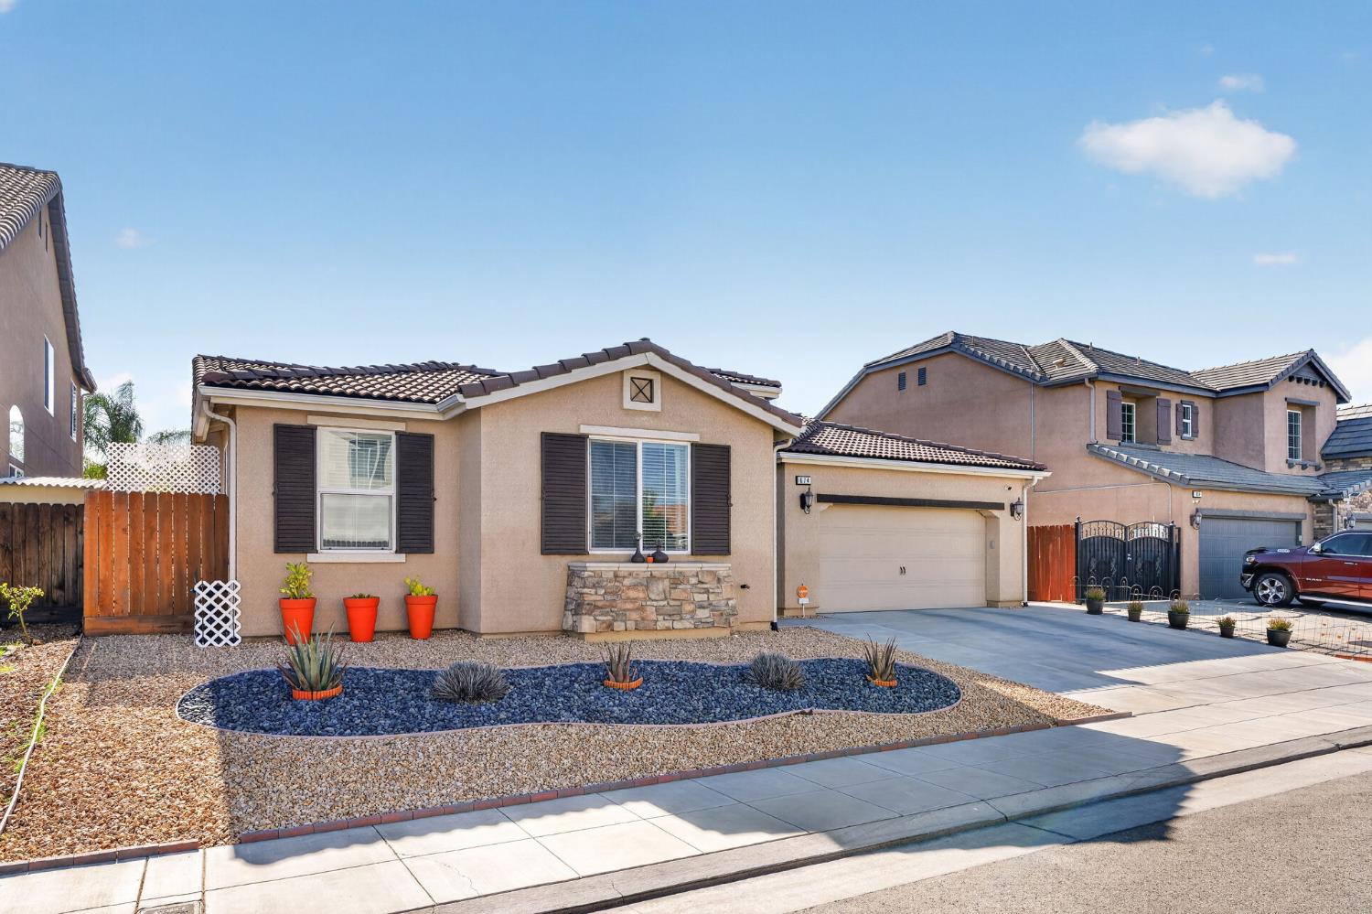
$2,368Step inside 674 Agua Dulce Ave and it's immediately clear this home has been meticulously cared for. Built in 2017 in The Grove II, this 4 bedroom, 2 bath home offers 1,900 square feet of thoughtfully designed living space with an open floorplan that makes everyday living and entertaining effortless. The kitchen is a standout, featuring a herringbone tile backsplash that adds character and craftsmanship to the space. The backyard truly shines, with an extended patio and solar shades that let you enjoy the outdoors in comfort and style, rain or shine. Low maintenance xeriscape landscaping keeps things beautiful without the upkeep, and a freshly stained fence and Tuff Shed complete a space that's as functional as it is inviting. Located within the desirable Loma Vista master planned community, you'll find neighborhood parks and trail access close by. Zoned for the award winning Clovis Unified School District, with easy access to Highway 168 and just minutes from Sierra Vista Mall, Old Town Clovis, and Clovis Community Medical Center. No HOA. A home that's been loved and it shows. Schedule your showing today.
| an hour ago | Listing updated with changes from the MLS® | |
| an hour ago | Listing first seen on site |

All measurements and all calculations of the area are approximate. Information provided by Seller/Other sources, not verified by Broker. All interested persons should independently verify the accuracy of information. Provided properties may or may not be listed by the office/agent presenting the information. Data maintained by MetroList® may not reflect all real estate activity in the market. All real estate content on this site is subject to the Federal Fair Housing Act of 1968, as amended, which makes it illegal to advertise any preference, limitation or discrimination because of race, color, religion, sex, handicap, family status or national origin or an intention to make any such preference, limitation or discrimination. Terms of Use
Last checked 2026-08-12 10:42 AM PDT