



935 Shortland CircleManteca, CA 95337
Mortgage Calculator
Monthly Payment (Est.)
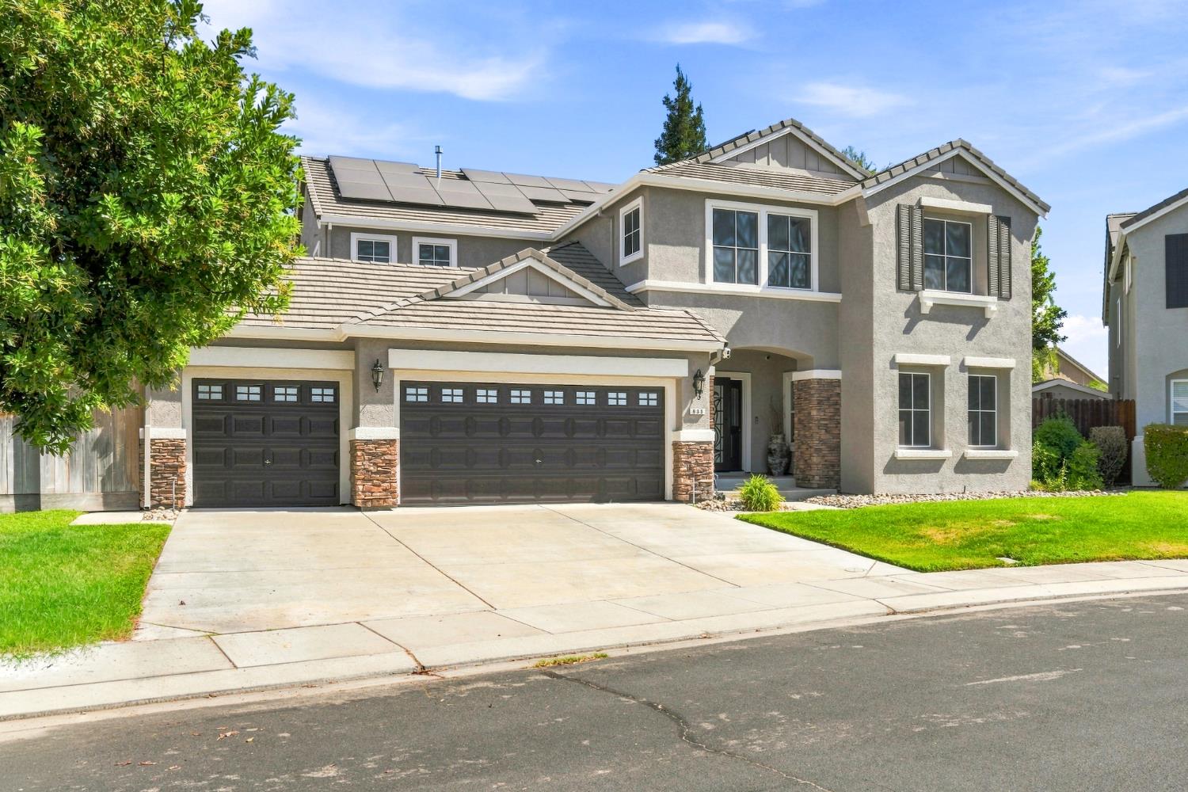
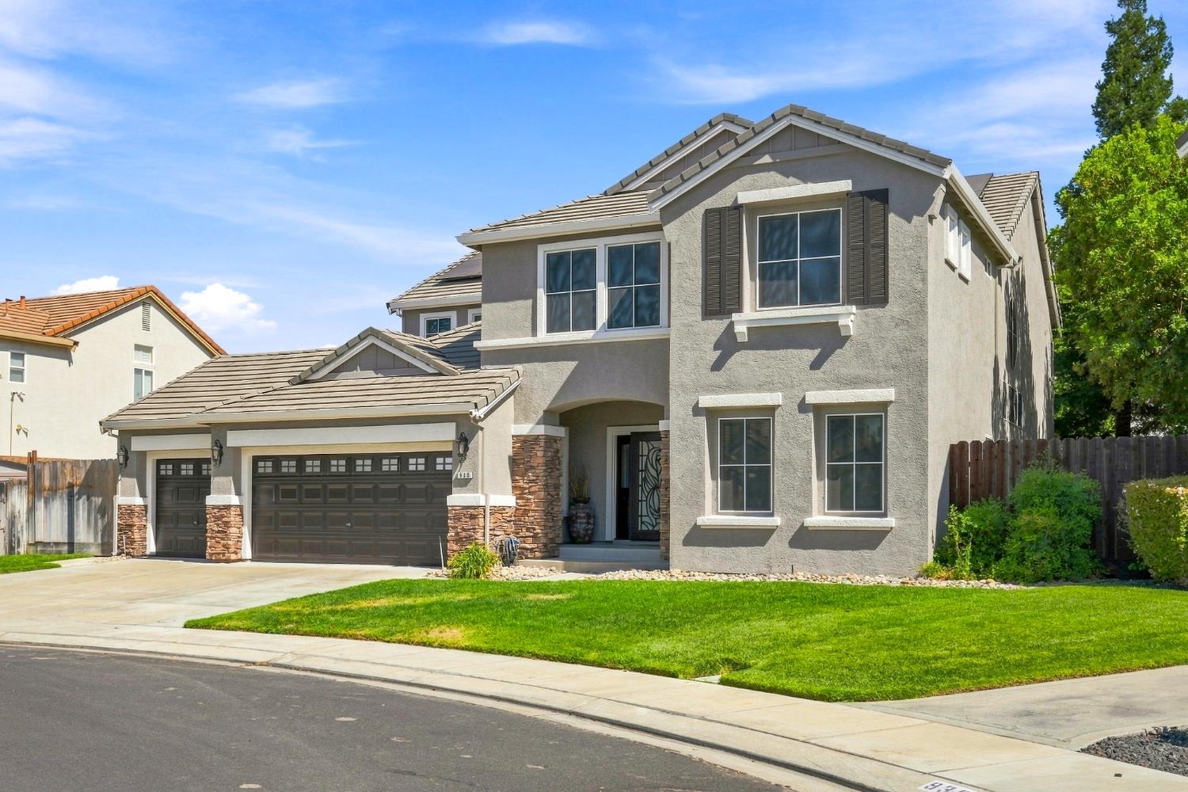
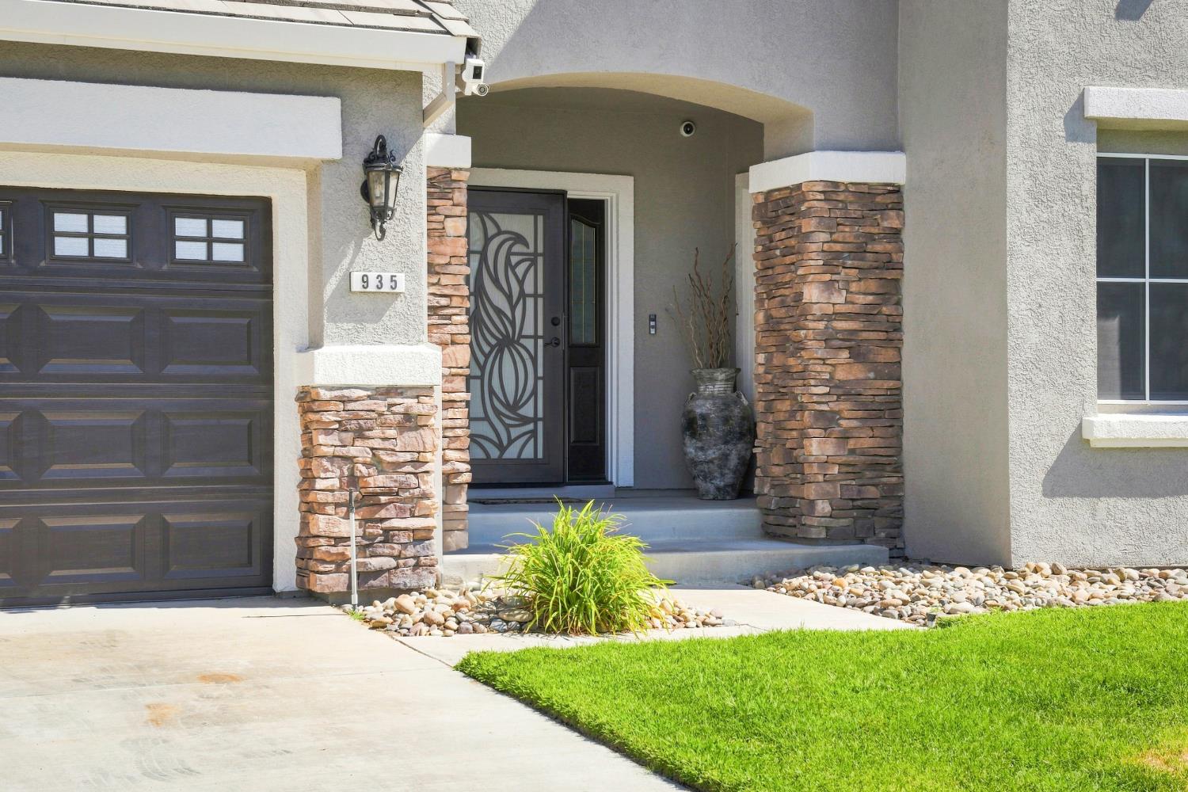
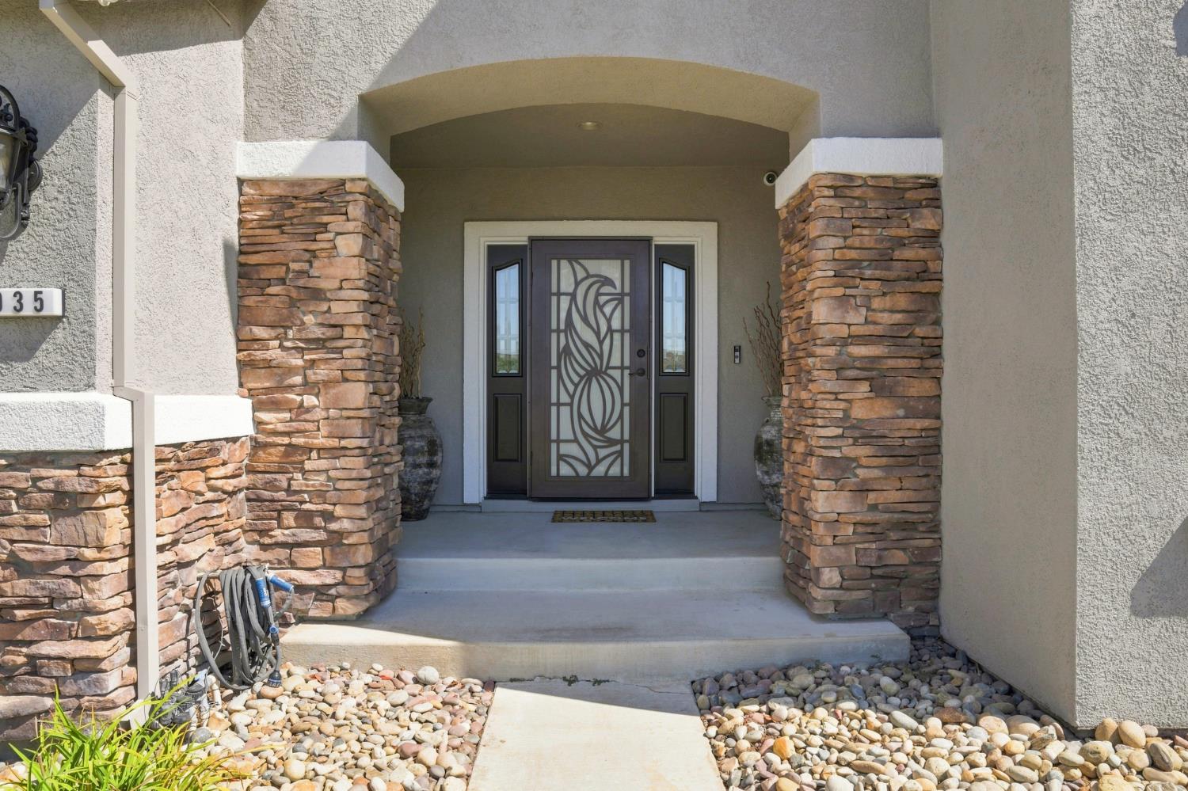
Enter an interest rate to see your estimated monthly payment.Nearly 3,900 sf - 5 Bedrooms - 4 Full Baths - Oversized 3-car Garage - No HOA - Newer Interior & Exterior Paint - Owned Solar + Whole-home Battery Backup - If you have been waiting for a home with serious space, flexible living options and major upgrades already completed, 935 Shortland Circle deserves a closer look. Located in Manteca's Bianchi Ranch, this Atherton-built home offers 3,866 sf, 5 bedrooms, 4 full bathrooms, an oversized 3-car garage and no HOA. Four bedrooms are located upstairs, while a spacious main-level fifth bedroom with a full bathroom nearby adds exceptional flexibility for guests, extended stays, a home office, gym, media room or additional living space. More than $130,000 has been invested in energy and efficiency upgrades, including an owned 10 kW solar system, 12 kWh whole-home battery backup, two newer dual-fuel heat-pump HVAC systems with one serving each floor, attic radiant barrier, approximately 14 inches of added attic insulation, a new water heater and EV charging in the garage. Inside, a sweeping curved staircase, cathedral ceilings, architectural columns and gallery overlook create an impressive sense of scale. Large-format porcelain tile with granite inlays, plantation shutters and updated finishes throughout add to the move-in-ready feel. The kitchen and family room feature granite countertops, stainless steel appliances, refrigerator, gas cooktop, built-in oven, center island with sink, breakfast area, wet bar and walk-in pantry. Separate formal living and dining rooms provide even more space, while two gas fireplaces include a double-sided fireplace serving both the living area and primary suite. Upstairs, the oversized primary suite includes a private sitting area, walk-in closet, dual sinks, jetted tub and separate shower, with the laundry room conveniently located nearby. Outside, enjoy a fenced backyard, patio and fully landscaped front and rear yards. With nearly 3,900 sf, five bedrooms, four full baths and extensive energy upgrades already completed, this home offers the kind of space and flexibility that is difficult to appreciate until you see it in person. Includes Zillow 3D tour, floor plan and professional video tour.
| 7 hours ago | Listing updated with changes from the MLS® | |
| 3 weeks ago | Price changed to $829,000 | |
| 2 months ago | Listing first seen on site |

All measurements and all calculations of the area are approximate. Information provided by Seller/Other sources, not verified by Broker. All interested persons should independently verify the accuracy of information. Provided properties may or may not be listed by the office/agent presenting the information. Data maintained by MetroList® may not reflect all real estate activity in the market. All real estate content on this site is subject to the Federal Fair Housing Act of 1968, as amended, which makes it illegal to advertise any preference, limitation or discrimination because of race, color, religion, sex, handicap, family status or national origin or an intention to make any such preference, limitation or discrimination. Terms of Use
Last checked 2026-10-16 04:16 PM PDT