



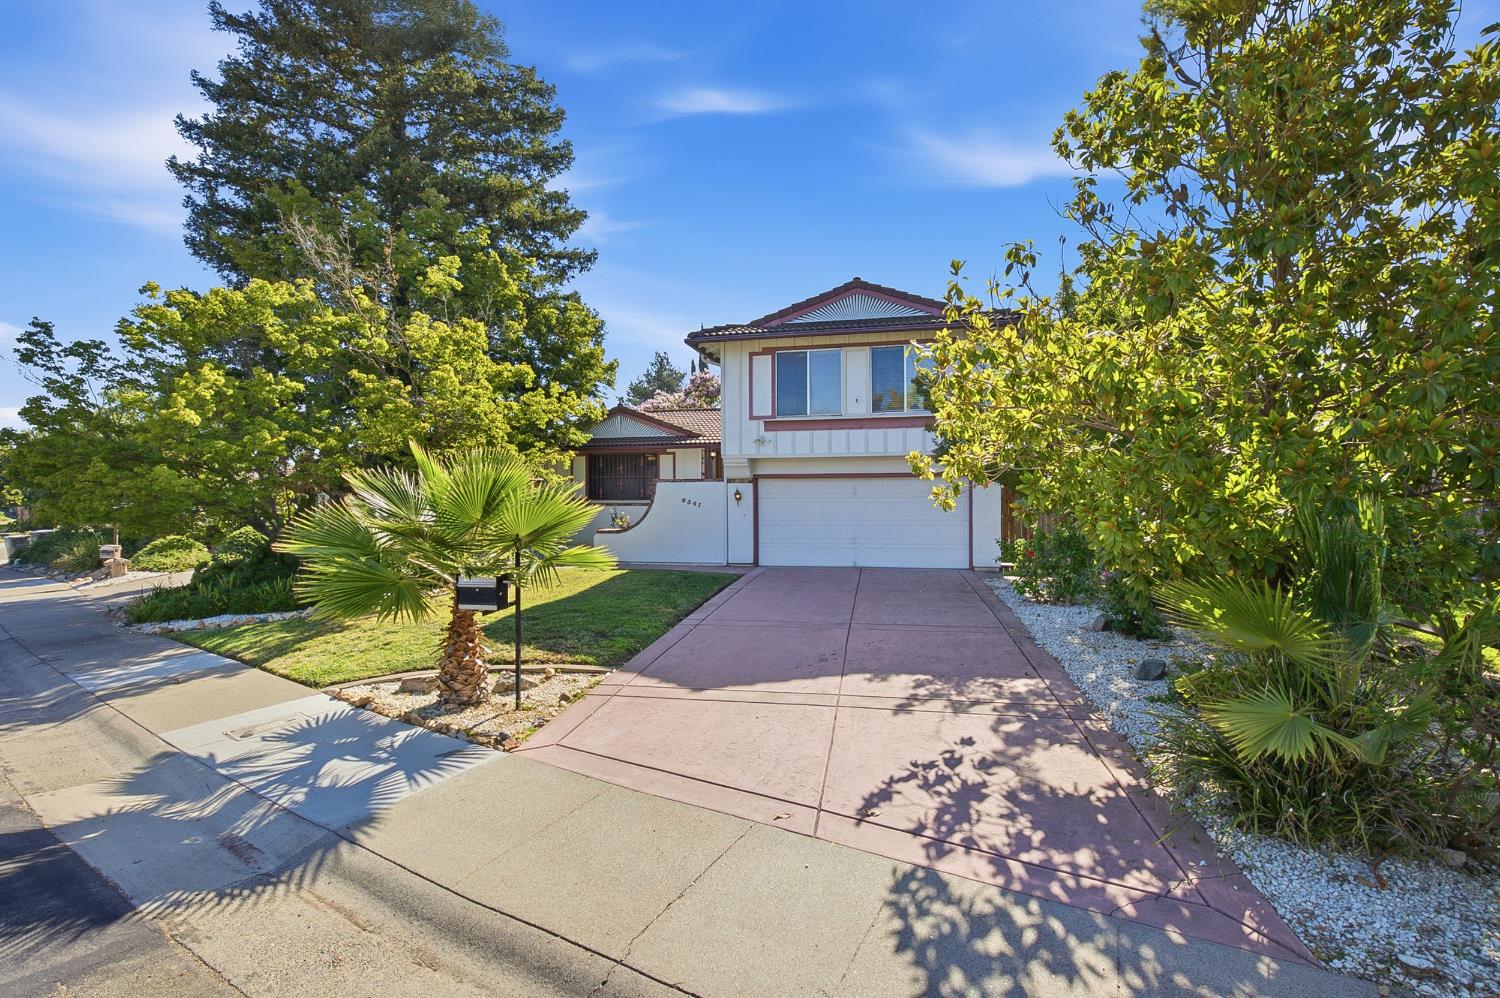
6541 Rancho Madera WaySacramento, CA 95828
Mortgage Calculator
Monthly Payment (Est.)
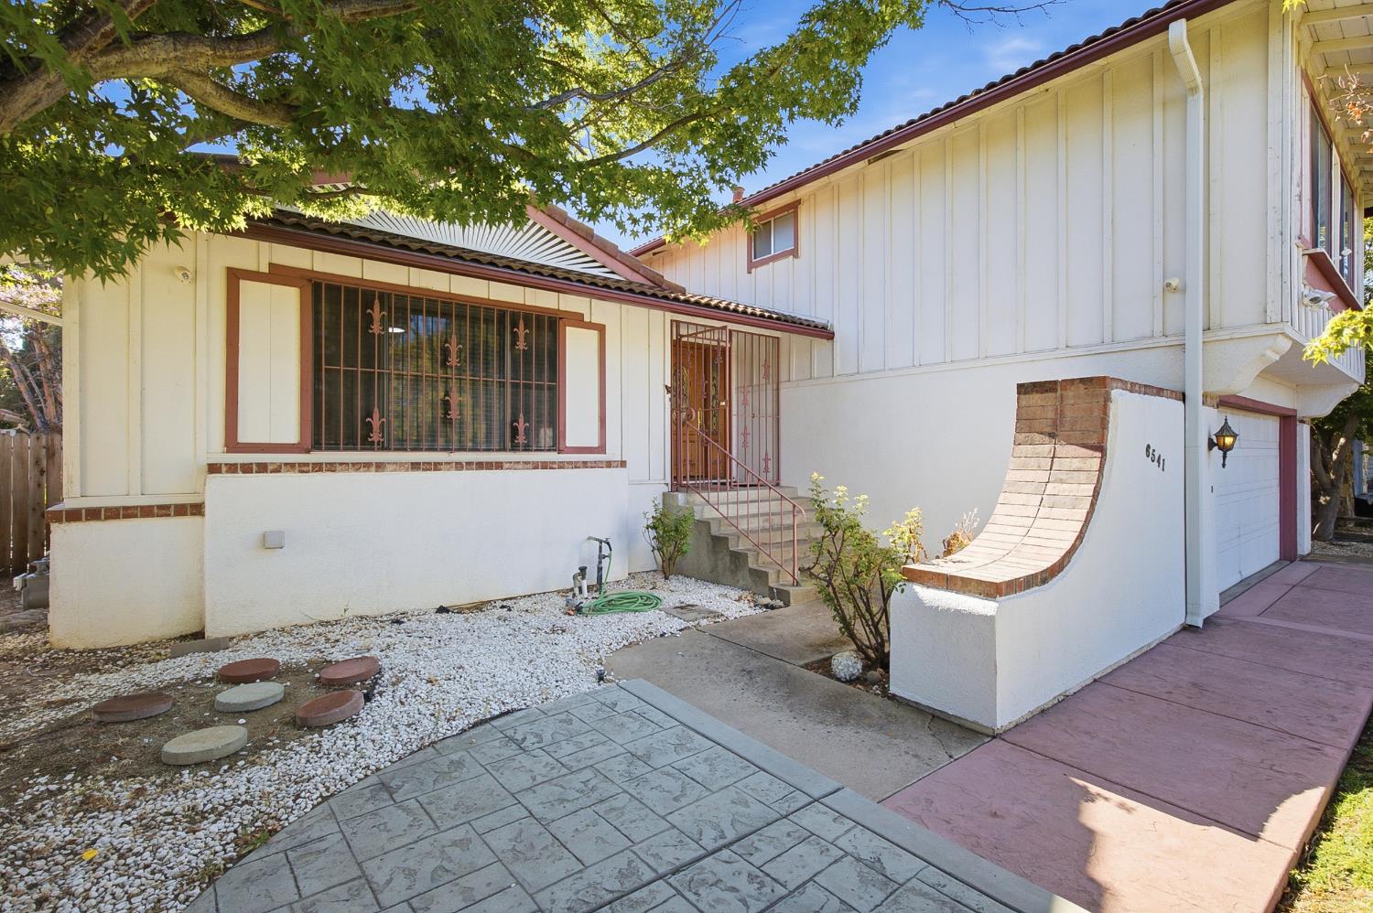
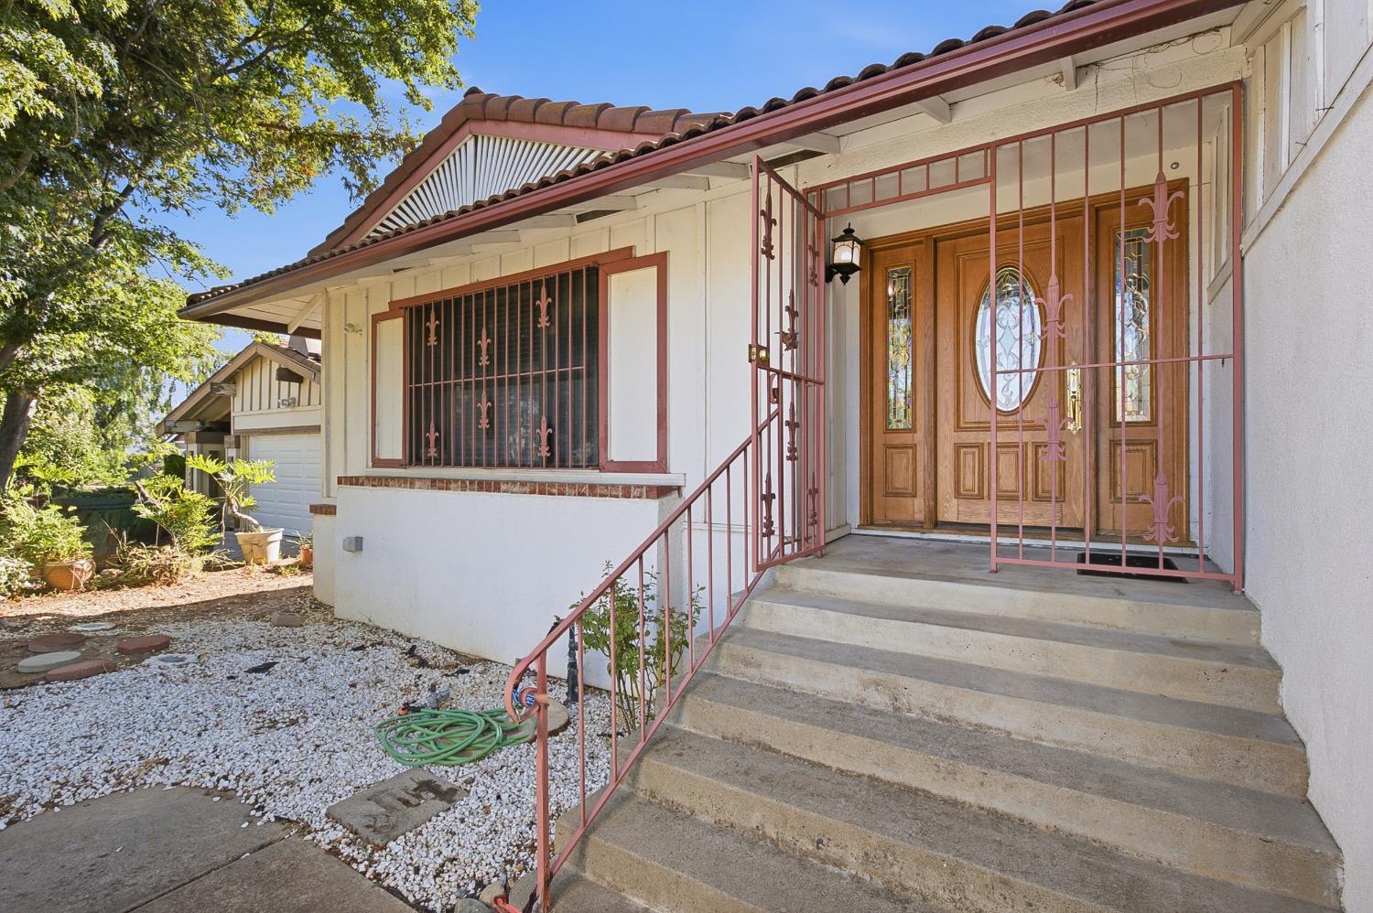
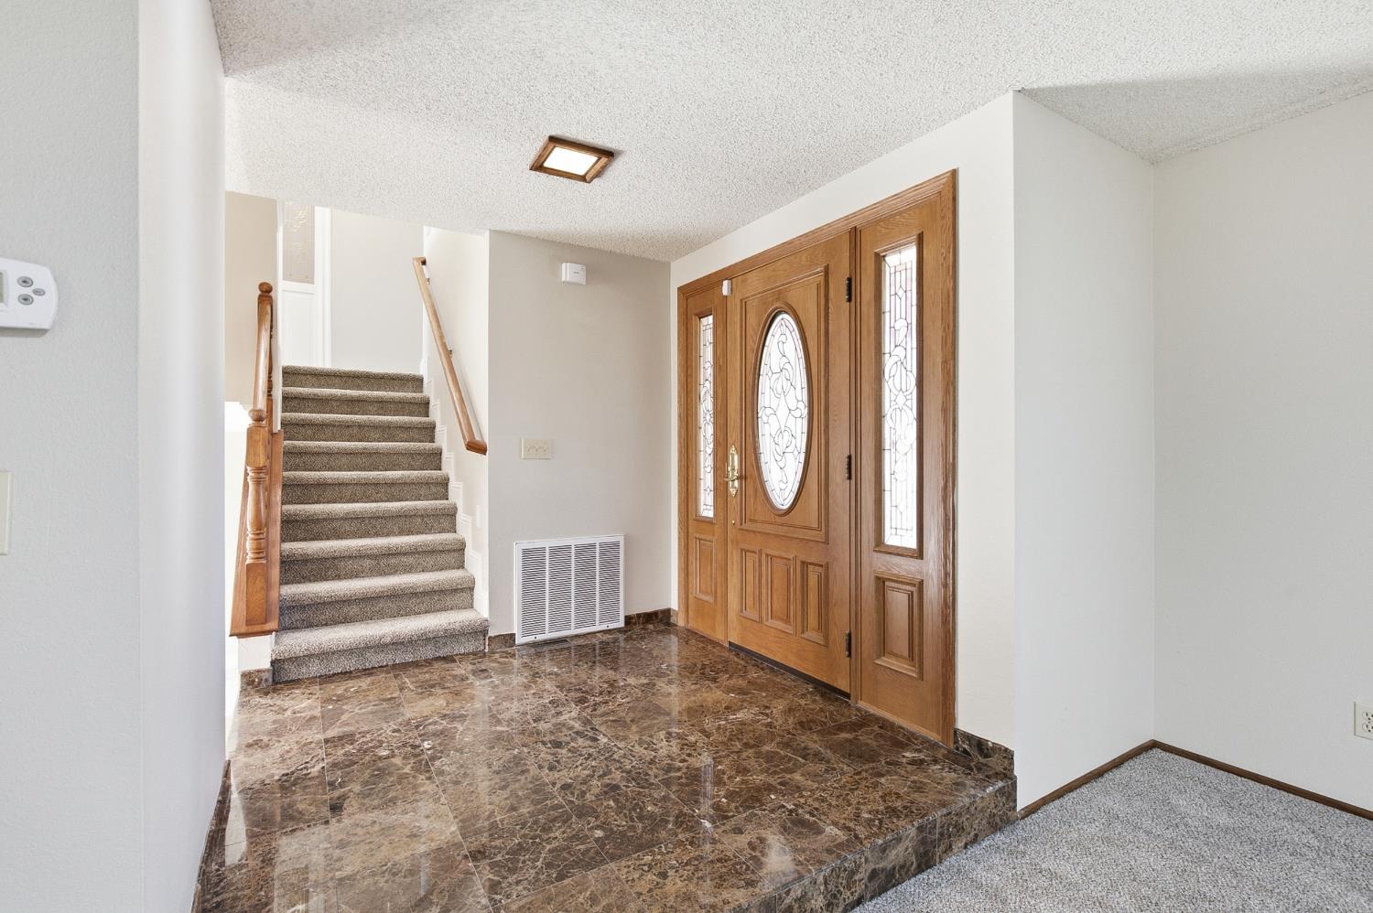
$2,368Welcome home to this spacious 4-bedroom, 2.5 bath home offering 1,916 SF of generous living space! A true must see tri-level home with an inviting and open floor plan. This beautifully remodeled home will welcome you with its elegant foyer. Freshly painted with brand new carpeting throughout! The remodeled chef's kitchen offers custom cabinetry, granite counters, a large pantry closet lined with organizational shelving, and stunning LG stainless appliances. The freezer even has a craft ice maker! Enjoy your meals in either the formal dining room or the breakfast nook. Detailed trim-work and crown moulding throughout the entire home create a touch of elegance for those who appreciate the finer finishes. Custom marble gas fireplace in family room. Upstairs you will find the primary en suite with double vanity, walk-in shower, custom tile work, and a bidet. Three spacious guest bedrooms complete the sparkling clean upstairs. Multi-generational or growing families, first time homebuyers, or investors ... this is your golden opportunity! The large backyard is filled with fruit trees and year round color with enough room for a soccer game with the neighbor kids or even a future swimming pool. Look no farther - you have found your new home at 6541 Rancho Madera Way!
| 6 hours ago | Listing updated with changes from the MLS® | |
| 14 hours ago | Listing first seen on site |

All measurements and all calculations of the area are approximate. Information provided by Seller/Other sources, not verified by Broker. All interested persons should independently verify the accuracy of information. Provided properties may or may not be listed by the office/agent presenting the information. Data maintained by MetroList® may not reflect all real estate activity in the market. All real estate content on this site is subject to the Federal Fair Housing Act of 1968, as amended, which makes it illegal to advertise any preference, limitation or discrimination because of race, color, religion, sex, handicap, family status or national origin or an intention to make any such preference, limitation or discrimination. Terms of Use
Last checked 2026-08-03 02:12 PM PDT