



5800 Mohican DriveManteca, CA 95336
Mortgage Calculator
Monthly Payment (Est.)
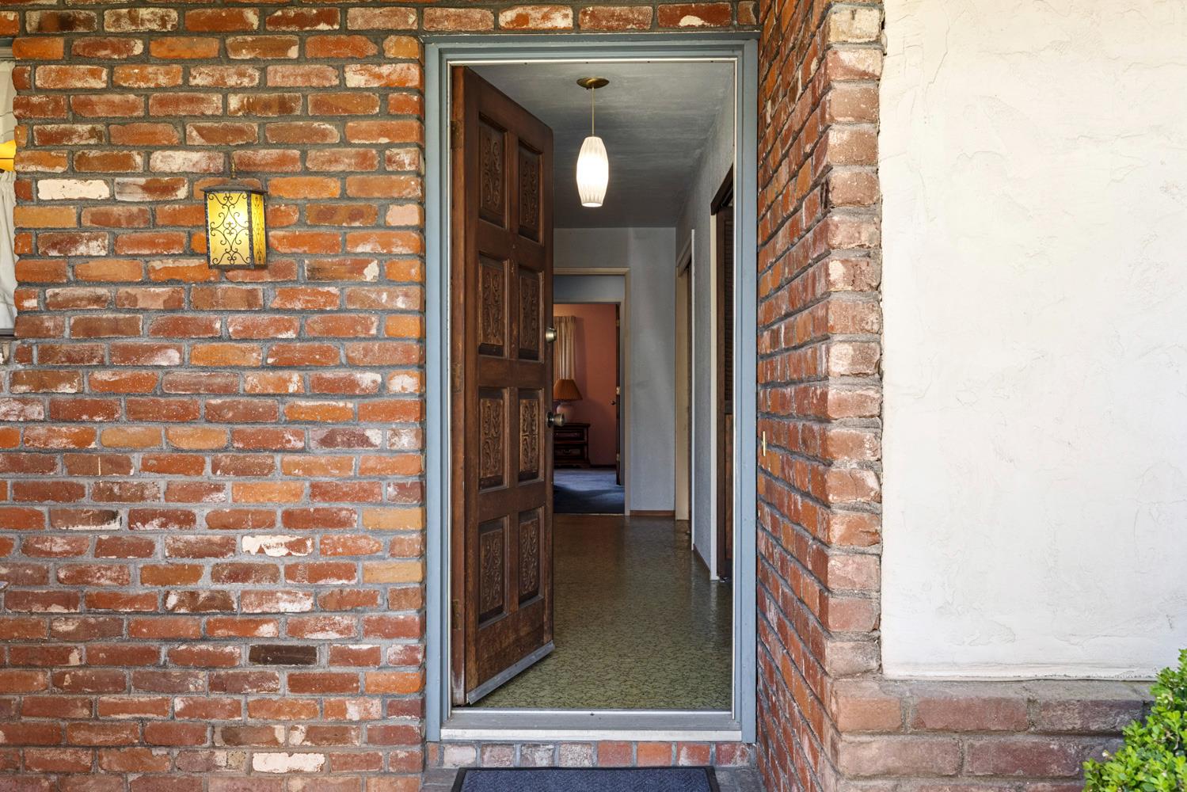
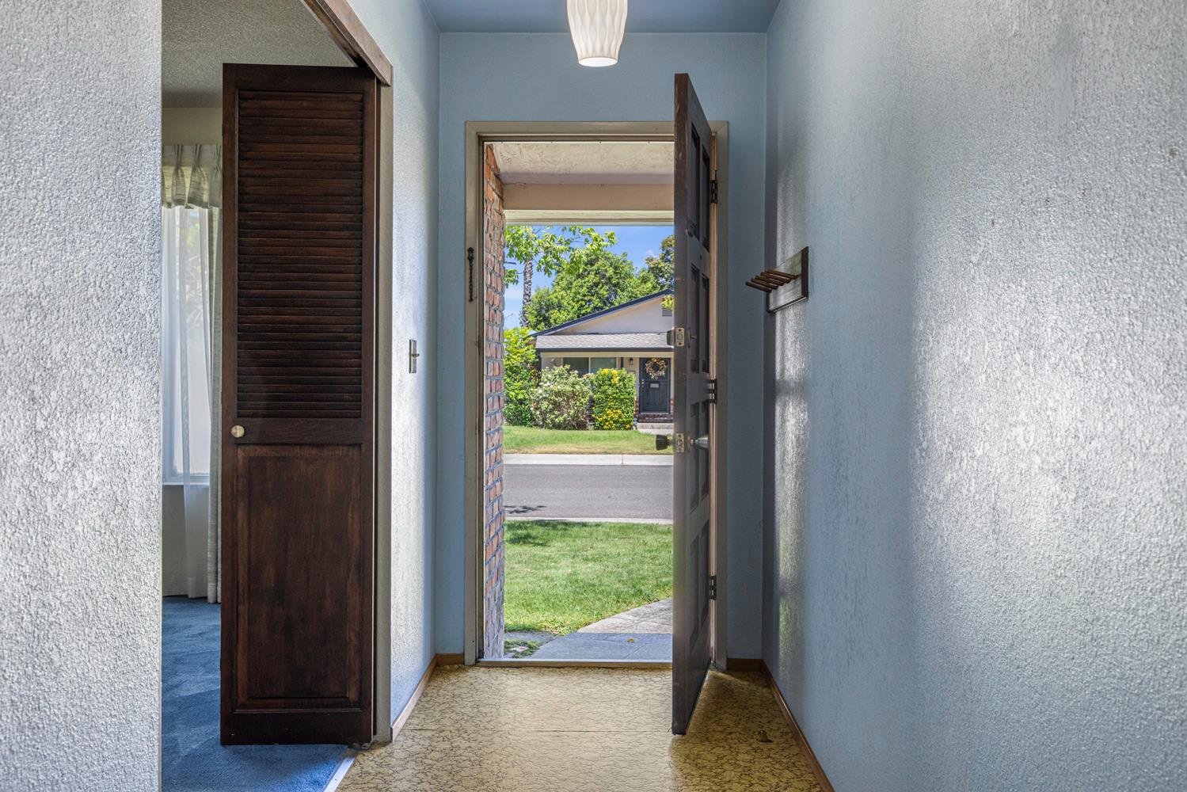
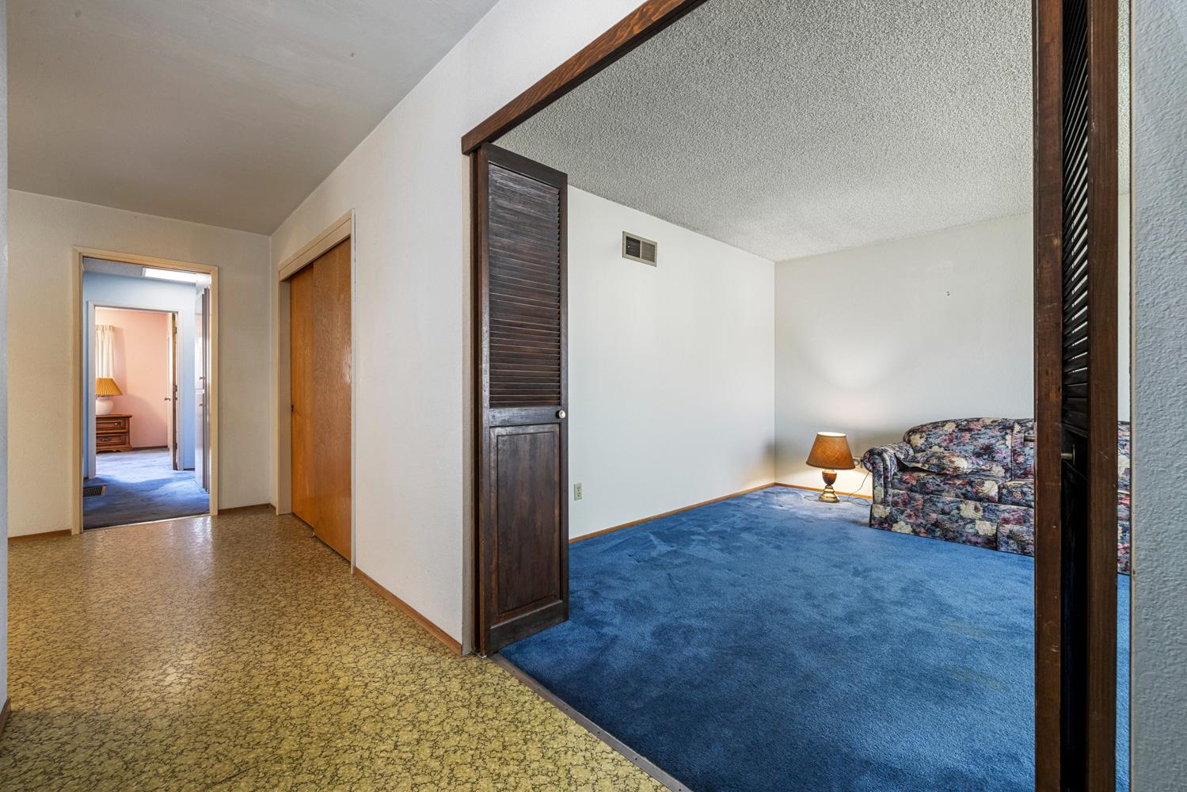
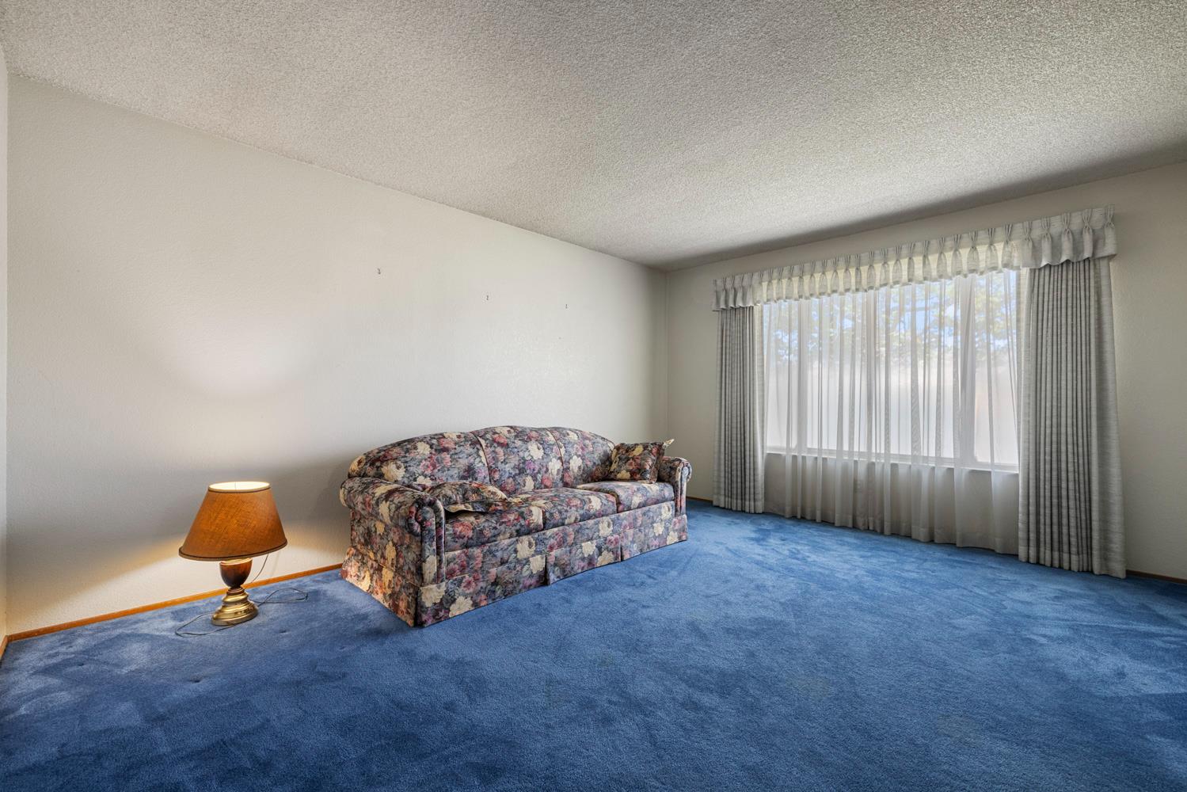
$2,144Welcome home to 5800 Mohican Drive in Manteca's established Raymus Village neighborhood. This comfortable 3-bedroom, 2-bathroom home offers 1,606 square feet of living space on a practical 6,200 sq ft lot. Built in 1968, it has the solid, no-nonsense feel that so many people love about this area a real house with room to live, not just look at. Inside you'll find a functional one-story layout, central air conditioning, and a fireplace that makes the living space feel warm and inviting. The two-car garage gives you convenient parking and extra storage, which is always a plus. One of the nicest things about this location is how quiet and settled the neighborhood feels. You're just a short walk from Raymus Village Park, where neighbors gather to play basketball, use the playground, or simply enjoy the open space. Everyday conveniences, schools, and freeway access are all close by without the constant noise of busier parts of town. If you're looking for a solid, well-located home in a real neighborhood the kind of place that feels like home the moment you walk in this one is worth a closer look.
| 5 hours ago | Listing updated with changes from the MLS® | |
| 5 hours ago | Listing first seen on site |

All measurements and all calculations of the area are approximate. Information provided by Seller/Other sources, not verified by Broker. All interested persons should independently verify the accuracy of information. Provided properties may or may not be listed by the office/agent presenting the information. Data maintained by MetroList® may not reflect all real estate activity in the market. All real estate content on this site is subject to the Federal Fair Housing Act of 1968, as amended, which makes it illegal to advertise any preference, limitation or discrimination because of race, color, religion, sex, handicap, family status or national origin or an intention to make any such preference, limitation or discrimination. Terms of Use
Last checked 2026-08-06 09:43 PM PDT