



2473 Shoshone DriveCamp Connell, CA 95223
Mortgage Calculator
Monthly Payment (Est.)
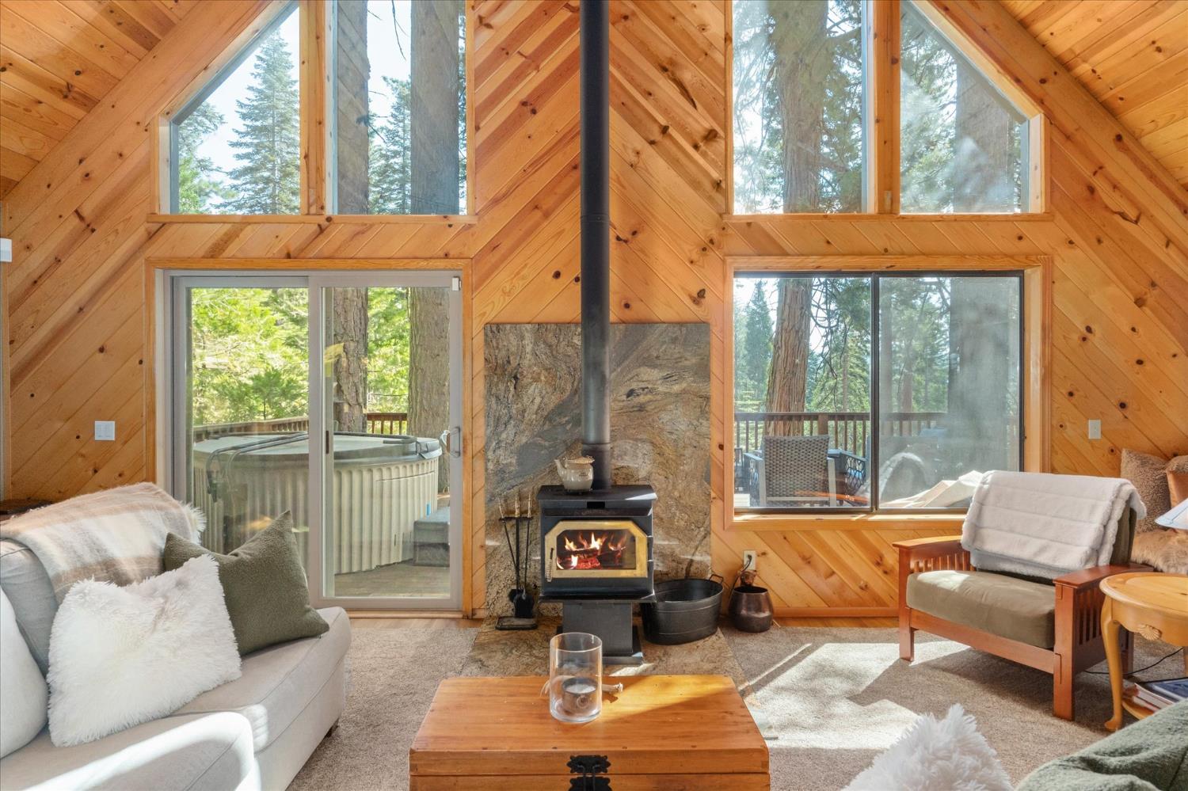
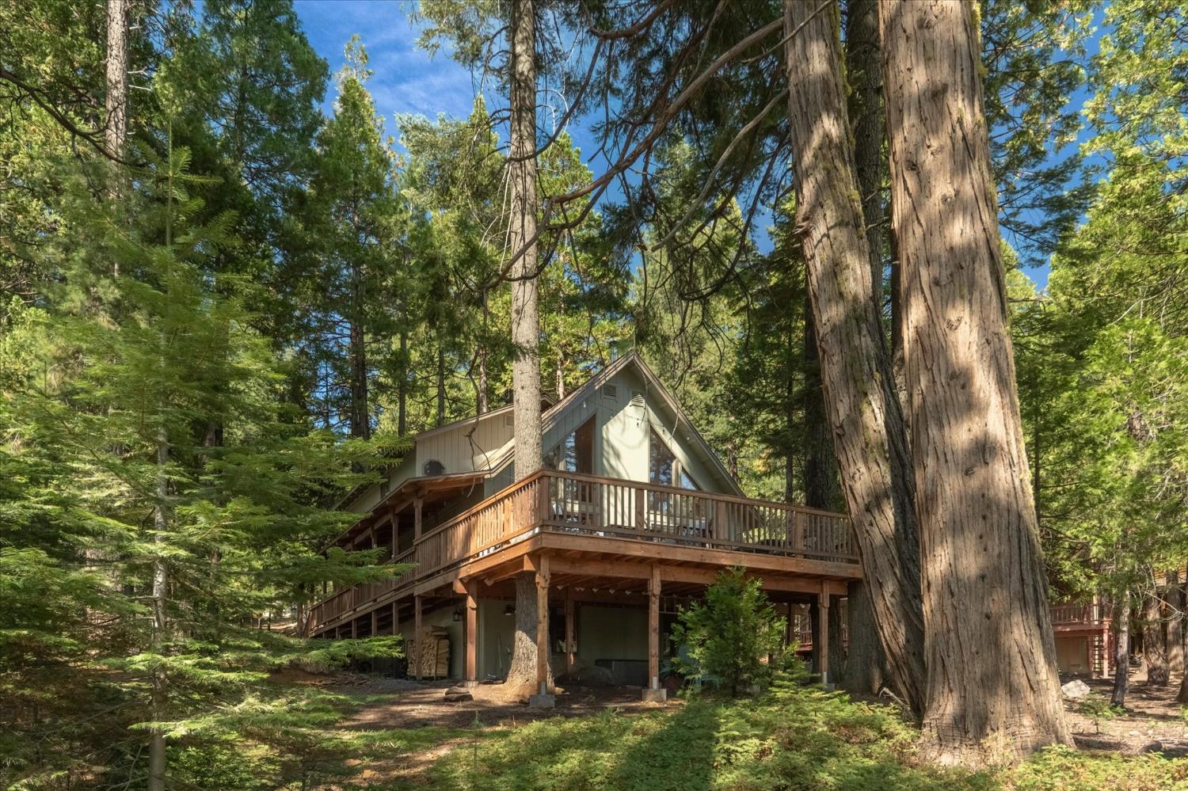
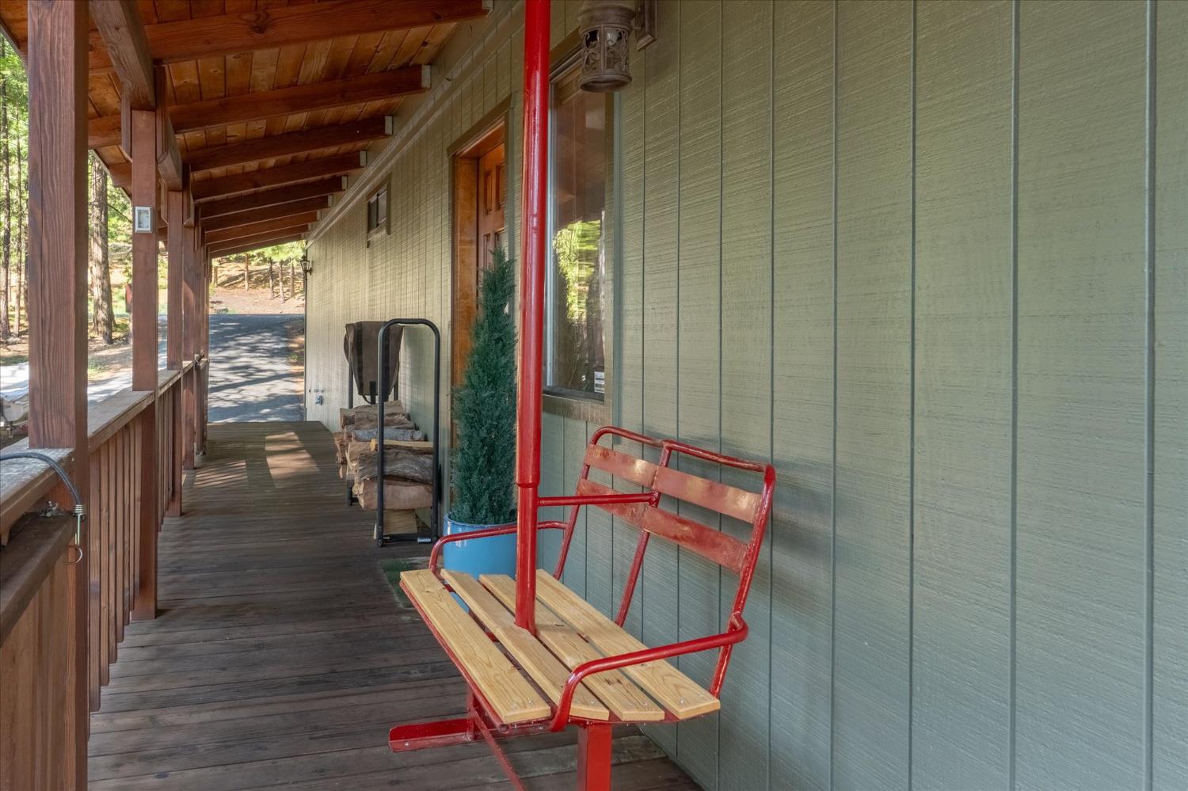
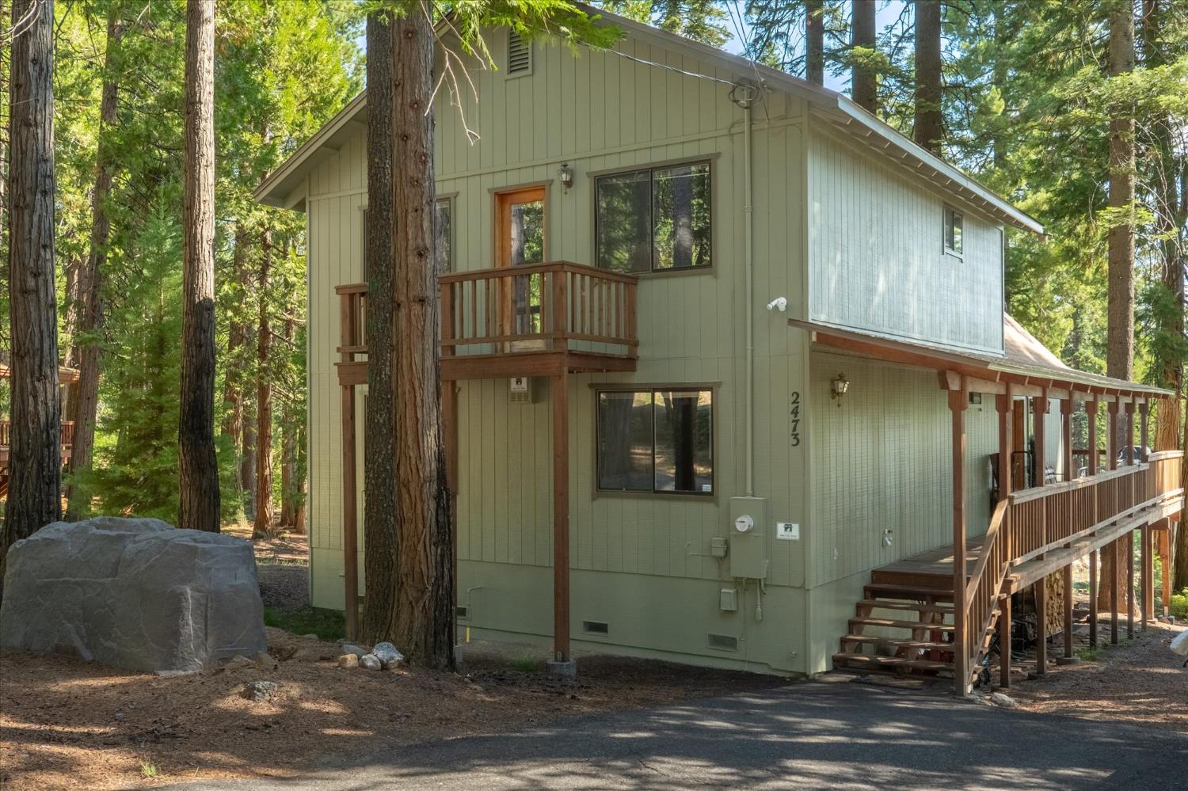
$3,007This beautiful 2,194 sq. ft. mountain chalet offers 3 bedrooms, 2 full bathrooms, and a functional layout with plenty of space for family and guests. The main level features two bedrooms, one full bathroom, a comfortable living area with wood stove, new furnace/AC and new flooring and carpet. Upstairs, you'll find the primary suite with an ensuite bathroom and its own wood stove, also a loft overlooking the main living space. The finished basement provides additional sleeping space and a separate hangout area, making it ideal for movie night or a game room. Enjoy forest and mountain views from the expanded deck, complete with a hot tub. This home combines comfortable mountain living with recent updates in a peaceful, wooded setting. Join the optional Big Trees Village Rec Center for summer fun, featuring 2 pools, tennis, disc golf, horseshoes, playground, volleyball, and picnic areas. You're also just a quick drive from many local attractions to enjoy year-round mountain fun, including Big Trees State Park, Stanislaus River, Bear Valley Ski Area, Lake Alpine, downtown Murphys, and more.
| 29 minutes ago | Listing updated with changes from the MLS® | |
| 2 hours ago | Listing first seen on site |

All measurements and all calculations of the area are approximate. Information provided by Seller/Other sources, not verified by Broker. All interested persons should independently verify the accuracy of information. Provided properties may or may not be listed by the office/agent presenting the information. Data maintained by MetroList® may not reflect all real estate activity in the market. All real estate content on this site is subject to the Federal Fair Housing Act of 1968, as amended, which makes it illegal to advertise any preference, limitation or discrimination because of race, color, religion, sex, handicap, family status or national origin or an intention to make any such preference, limitation or discrimination. Terms of Use
Last checked 2026-08-13 11:32 AM PDT