Save
Ask
Tour
Hide
Share
$724,900
New Listing

1071 W Monterey Avenue
Stockton, CA 95204

For Sale|Single Family Residence|Active
3
Beds
3
Total Baths
3
Full Baths
3,700
SqFt
$196
/SqFt
1951
Built
Subdivision:
Caldwell Village
County:
San Joaquin
1071 W Monterey Avenue1071 W Monterey Avenue1071 W Monterey Avenue1071 W Monterey Avenue
Save
Ask
Tour
Hide
Share

Mortgage Calculator

Monthly Payment (Est.)

$3,307
Calculator powered by Showcase IDX, a Constellation1 Company. Copyright ©2026 Information is deemed reliable but not guaranteed.

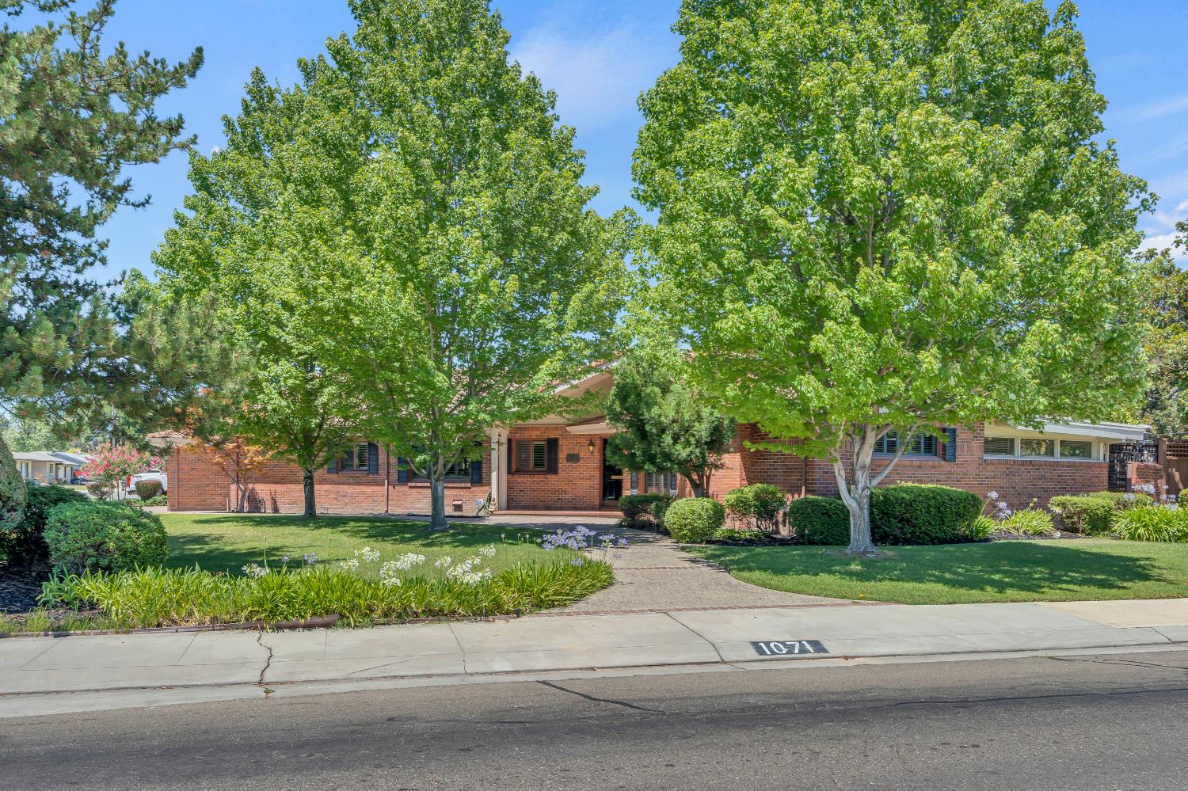
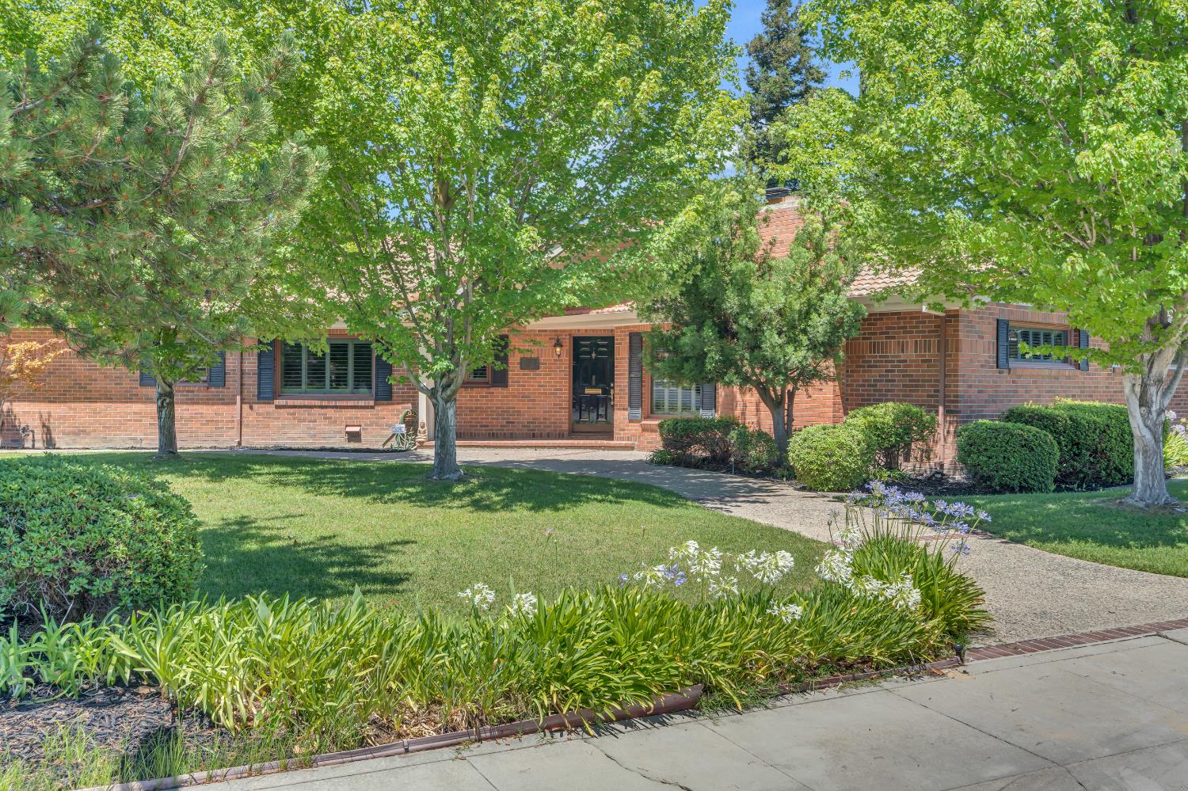
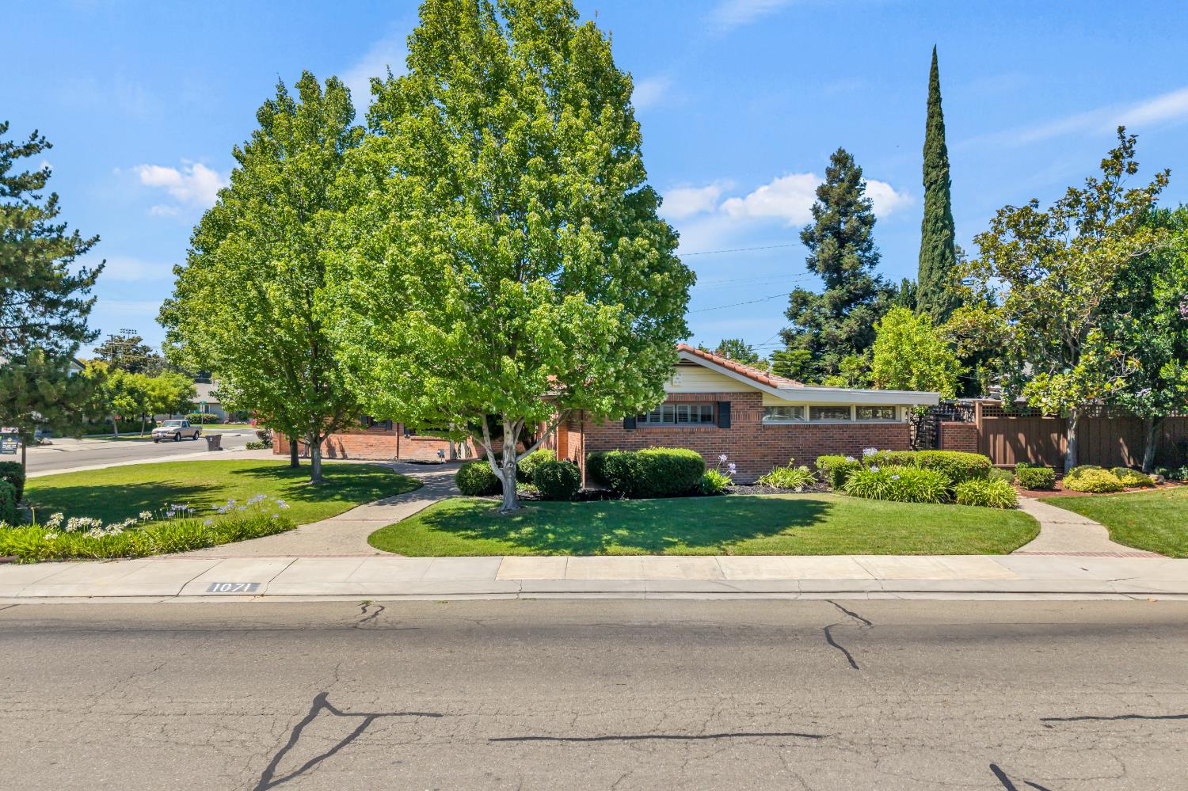
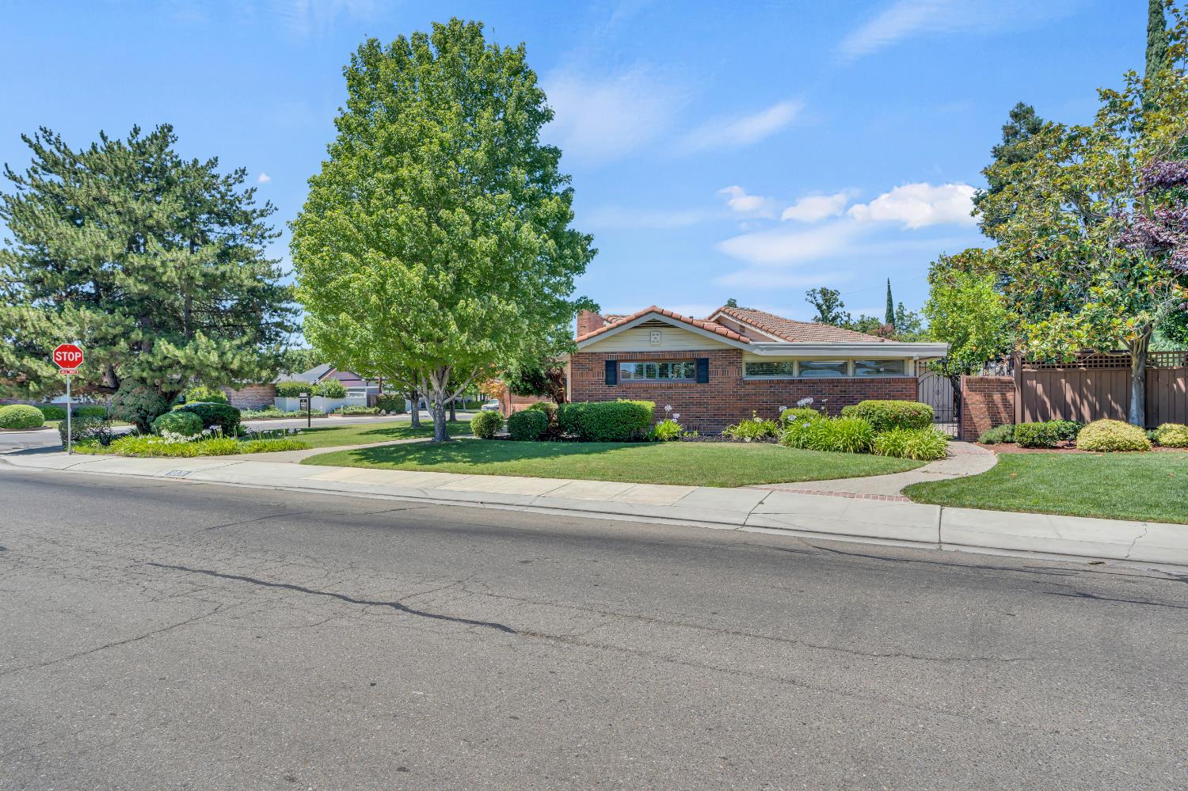
Presenting this remarkable & rare Brick-face, single story home in prestigious Caldwell Village. Just 2 blocks from University of The Pacific, this large corner lot showcases mid century modern appeal with a spanish tile roof, open awnings, exterior shutters, & mature trees. Inside you can find a sprawling layout w/ wonderful natural light & traditional finishes. The large formal living & dining features natural wood floors, a raised brick hearth w/ gas fireplace, plantation shutters & french doors to the finished sunroom. With 3 skylights & a full wall of windows, enjoy ample sunlight throughout the seasons. The kitchen comes w/ granite counters including a dining bar for gatherings. A breakfast nook backs to a large pantry closet expanding your kitchen storage. An oversized laundry room makes cleaning a joy w/ a utility sink, cabinets & an enormous walk-in Pantry lined w/ shelves. The sunken family room w/ its throwback wet-bar is perfect for casual evenings at home. The private backyard is appointed w/ brick pavers & lined w/ blooming fruit trees & sitting areas. This location wins, just blocks to the Miracle Mile, UOP & the Calaveras River Trail. Come see this amazing home.

Save
Ask
Tour
Hide
Share
Listing Snapshot
Price 
$724,900
Days On Site 
0 Days
Bedrooms 
3
Inside Area (SqFt) 
3,700 sqft
Total Baths 
3
Full Baths 
3
Partial Baths 
N/A
Lot Size 
0.2479 Acres
Year Built 
1951
MLS® Number 
226096907
Status 
Active
Property Tax 
N/A
HOA/Condo/Coop Fees 
N/A
Sq Ft Source 
Owner
Friends & Family
Recent Activity
8 hours agoListing updated with changes from the MLS®
8 hours agoListing first seen on site
General Features
Acres 
0.2479
Attached Garage 
Yes
Cross Street 
Manchester Ave
Direction Faces 
Southwest
Foundation 
Raised
Garage 
Yes
Garage Spaces 
2
Green Energy Efficient 
ThermostatWater HeaterWindows
Levels 
One
Parking 
AttachedGarage Door OpenerGarage Faces Side
Pets 
Yes
Property Sub Type 
Single Family Residence
Sewer 
Public Sewer
Style 
Mid-CenturyRanch
Water Source 
Public
Zoning 
SFR
Interior Features
Appliances 
Gas Water HeaterDishwasherDisposalDouble OvenElectric CooktopWater Purifier
Cooling 
Ceiling Fan(s)Central Air
Electric 
220 Volts
Fireplace 
Yes
Fireplace Features 
Living RoomRaised HearthGas Log
Fireplaces 
1
Flooring 
TileWood
Heating 
CentralFireplace(s)
Interior 
Walk-In Closet(s)Wet BarPantryGranite Counters
Laundry Features 
Laundry RoomLaundry ClosetSinkMain Level
Window Features 
Window CoveringsSkylight(s)Double Pane Windows
Save
Ask
Tour
Hide
Share
Exterior Features
Construction Details 
BrickFrame
Fencing 
Back YardWoodFenced
Lot Features 
Corner LotLevelSprinklers In FrontSprinklers In RearLandscaped
Patio And Porch 
Front PorchRear Porch
Roof 
Spanish TileConcrete
Windows/Doors 
Window CoveringsSkylight(s)Double Pane Windows
Community Features
Accessibility Features 
Therapeutic Whirlpool
Community Features 
CurbsSidewalks
Financing Terms Available 
CashConventionalFHASubmitVA Loan
MLS Area 
20701
Roads 
Paved
School District 
San Joaquin
Schools
School District
San Joaquin
Elementary School
Unknown
Middle School
Unknown
High School
Unknown
Listing courtesy of Realty ONE Group Complete


All measurements and all calculations of the area are approximate. Information provided by Seller/Other sources, not verified by Broker. All interested persons should independently verify the accuracy of information. Provided properties may or may not be listed by the office/agent presenting the information. Data maintained by MetroList® may not reflect all real estate activity in the market. All real estate content on this site is subject to the Federal Fair Housing Act of 1968, as amended, which makes it illegal to advertise any preference, limitation or discrimination because of race, color, religion, sex, handicap, family status or national origin or an intention to make any such preference, limitation or discrimination. Terms of Use
Last checked 2026-08-09 10:11 PM PDT

Neighborhood & Commute
Source: Walkscore
Save
Ask
Tour
Hide
Share