



8238 Ardenness DriveSacramento, CA 95829
Mortgage Calculator
Monthly Payment (Est.)
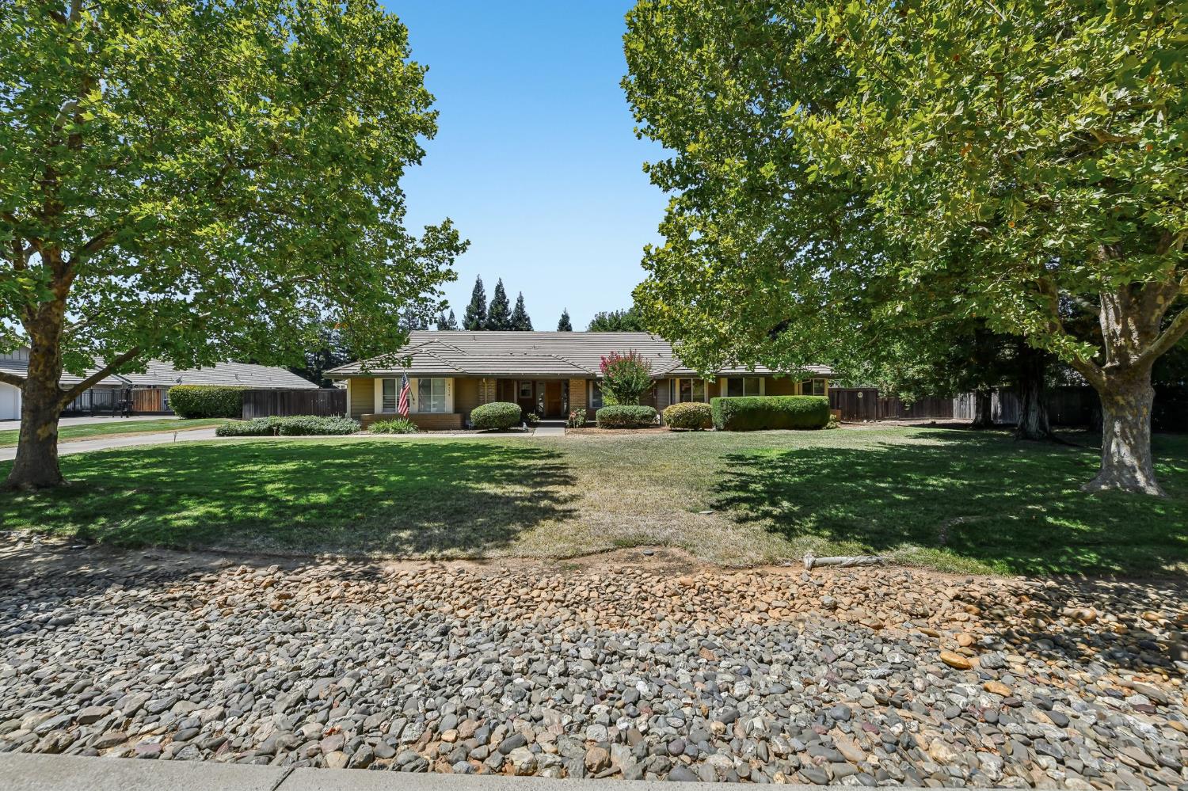
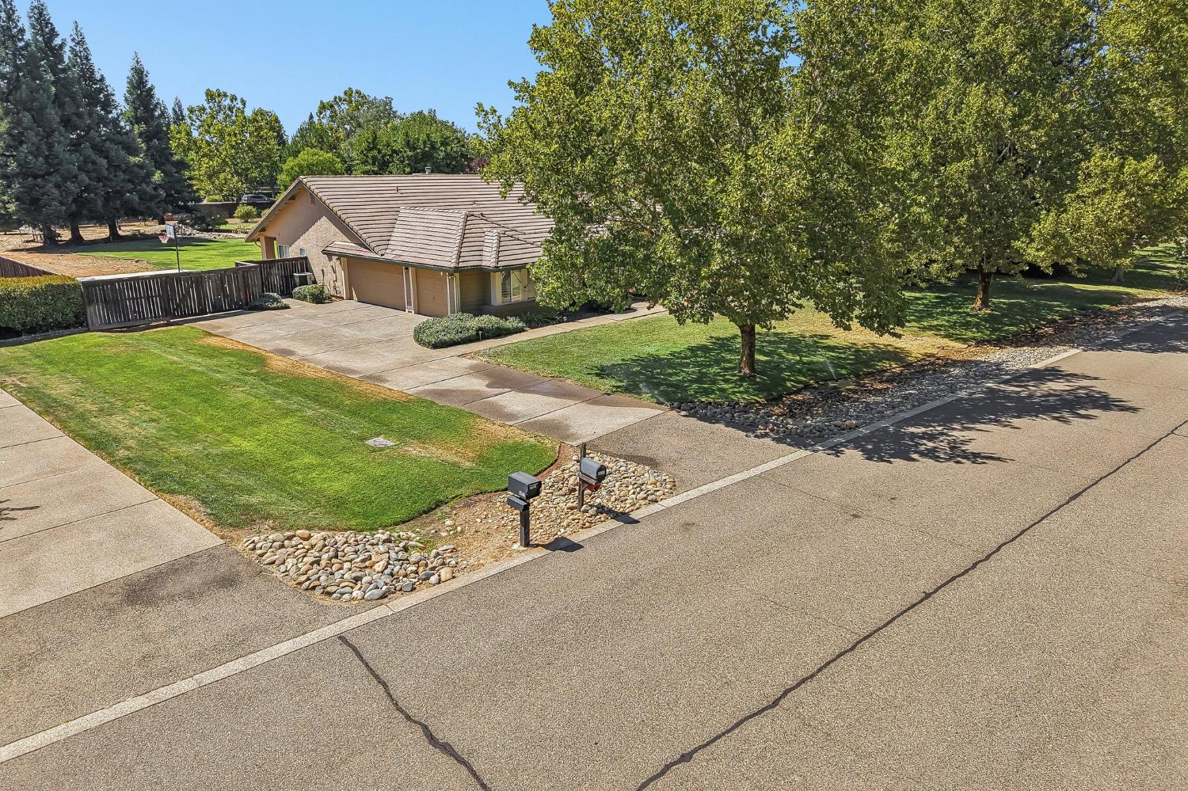
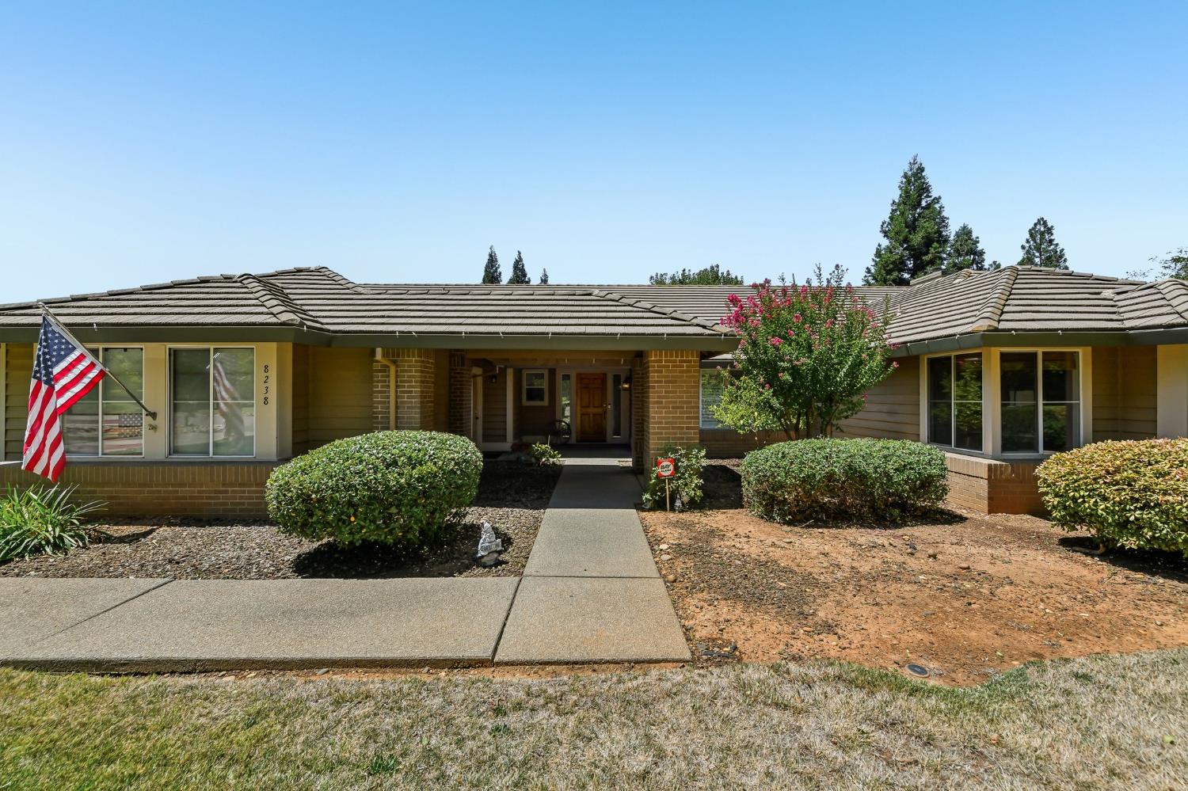
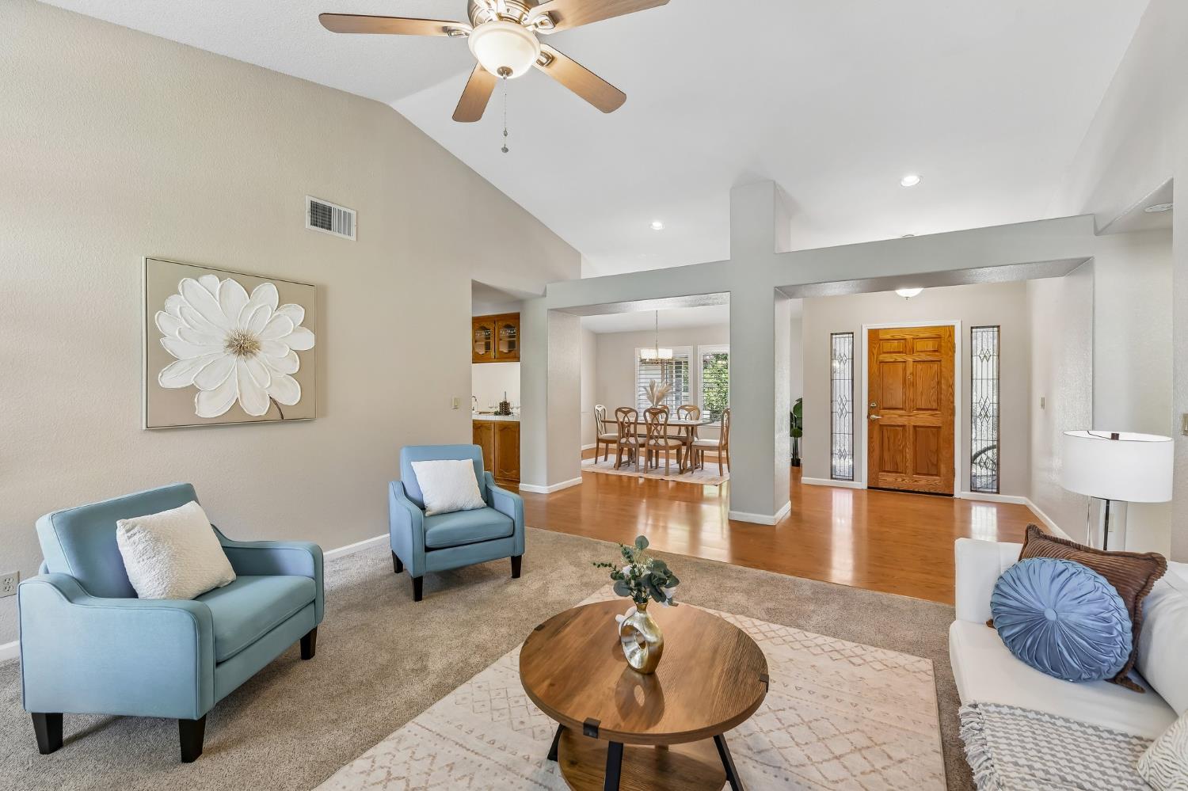
$4,553Experience refined living in one of Silver Springs most sought-after neighborhoods. Nestled on just under an acre, this exceptional 4-bedroom, 2.5-bath residence offers an ideal blend of elegance, comfort, and endless possibilities. Designed for both grand entertaining and everyday living, the thoughtfully crafted floor plan features two spacious living areas and two dining spaces, providing versatility for hosting intimate gatherings or large celebrations. A central vacuum system adds everyday convenience, while the oversized 3-car garage and dedicated RV parking offer ample space for vehicles, recreational toys, and storage. The expansive grounds create a private outdoor sanctuary unlike any other. Stroll through beautifully landscaped gardens featuring mature fruit trees, a stunning waterfall feature, a fragrant rose garden, and multiple patio areas designed for relaxing, dining, or entertaining under the stars. A charming chicken coop adds a unique touch of country-inspired living while maintaining the sophistication of this remarkable estate. With nearly an acre of usable land, the possibilities are truly endless. Envision a resort-style pool, pool house, guest house or ADU (buyer to verify), outdoor kitchen, sports court, or your own custom retreat the canvas is yours to create. Ideally located in the prestigious Silver Springs community, just moments from WildHawk Golf Club, this exceptional property is within the highly sought-after Elk Grove Unified School District, known for its highly rated schools (buyer to verify attendance boundaries). Enjoy the perfect balance of privacy, space, and convenience with shopping, dining, parks, and commuter access all within easy reach. Rarely does an opportunity arise to own an estate property that offers this much space, flexibility, and timeless appeal in such a coveted location.
| 48 minutes ago | Listing updated with changes from the MLS® | |
| 2 hours ago | Listing first seen on site |

All measurements and all calculations of the area are approximate. Information provided by Seller/Other sources, not verified by Broker. All interested persons should independently verify the accuracy of information. Provided properties may or may not be listed by the office/agent presenting the information. Data maintained by MetroList® may not reflect all real estate activity in the market. All real estate content on this site is subject to the Federal Fair Housing Act of 1968, as amended, which makes it illegal to advertise any preference, limitation or discrimination because of race, color, religion, sex, handicap, family status or national origin or an intention to make any such preference, limitation or discrimination. Terms of Use
Last checked 2026-08-05 01:59 PM PDT