



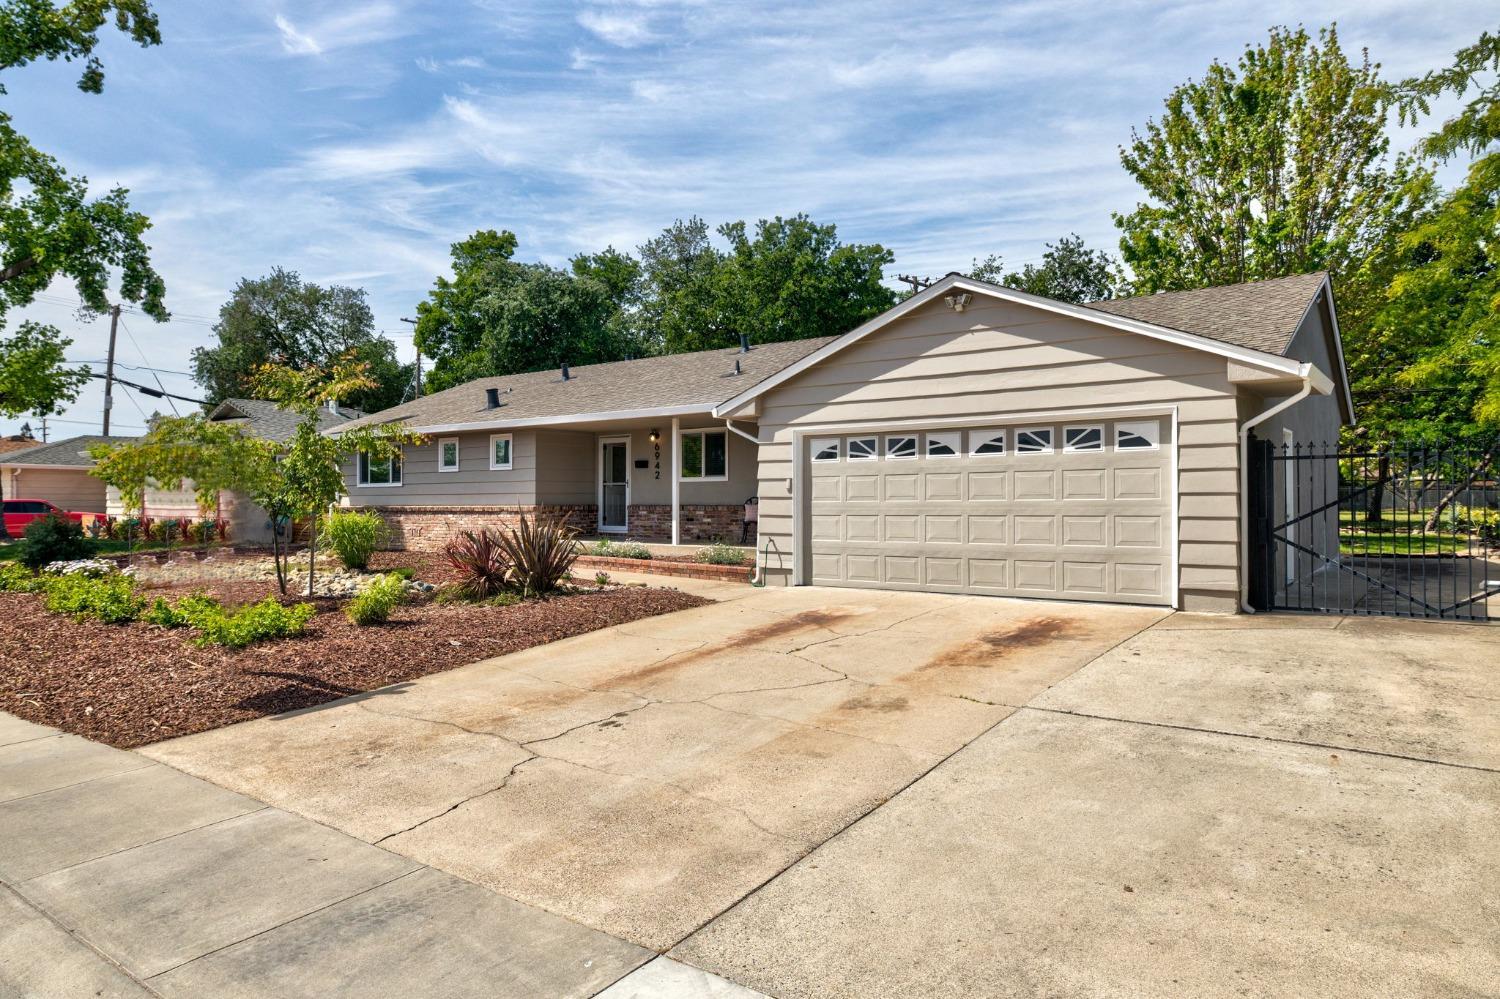
6942 S Land Park DriveSacramento, CA 95831
Mortgage Calculator
Monthly Payment (Est.)
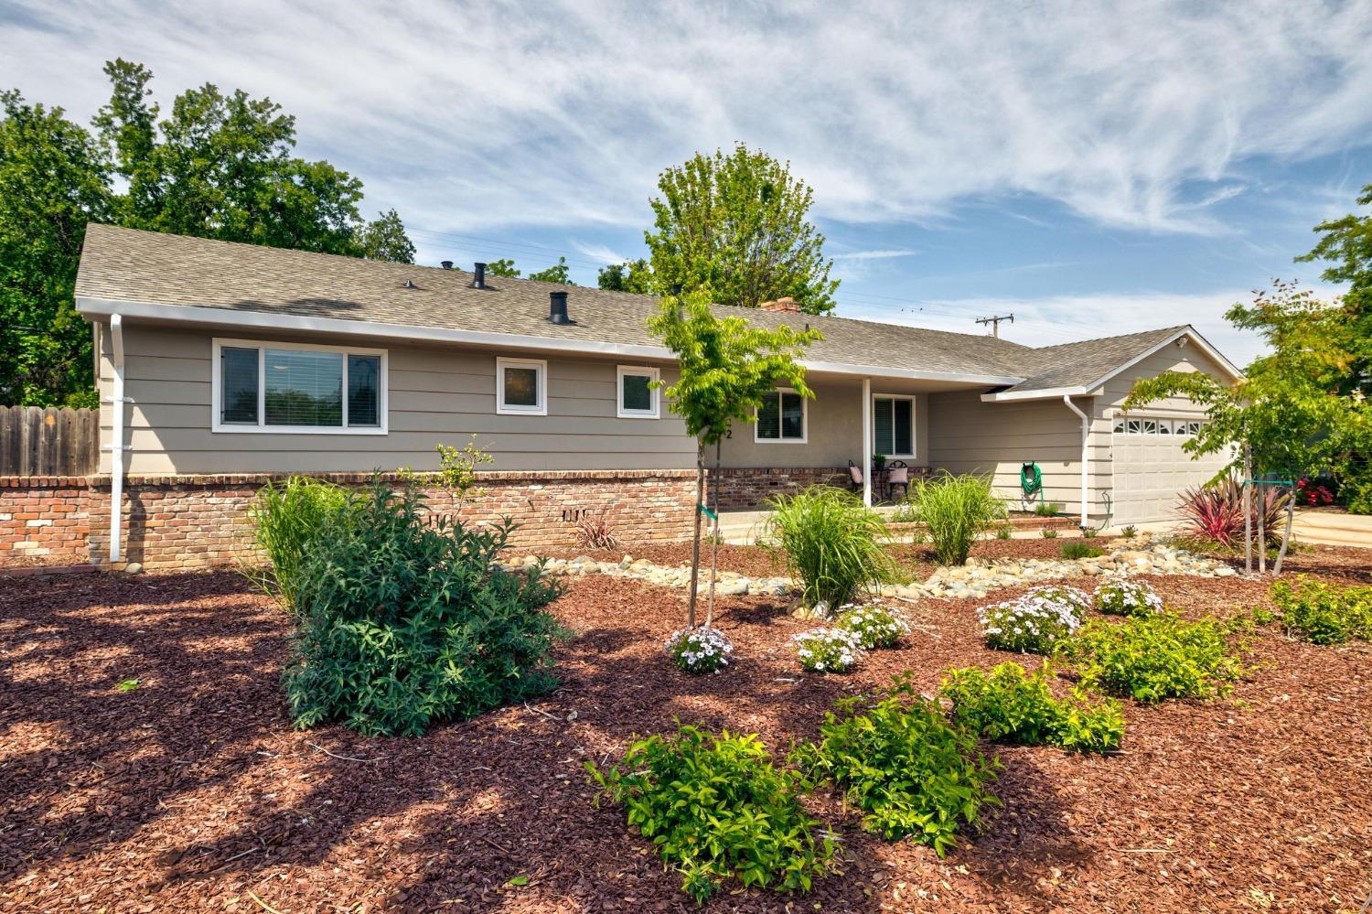
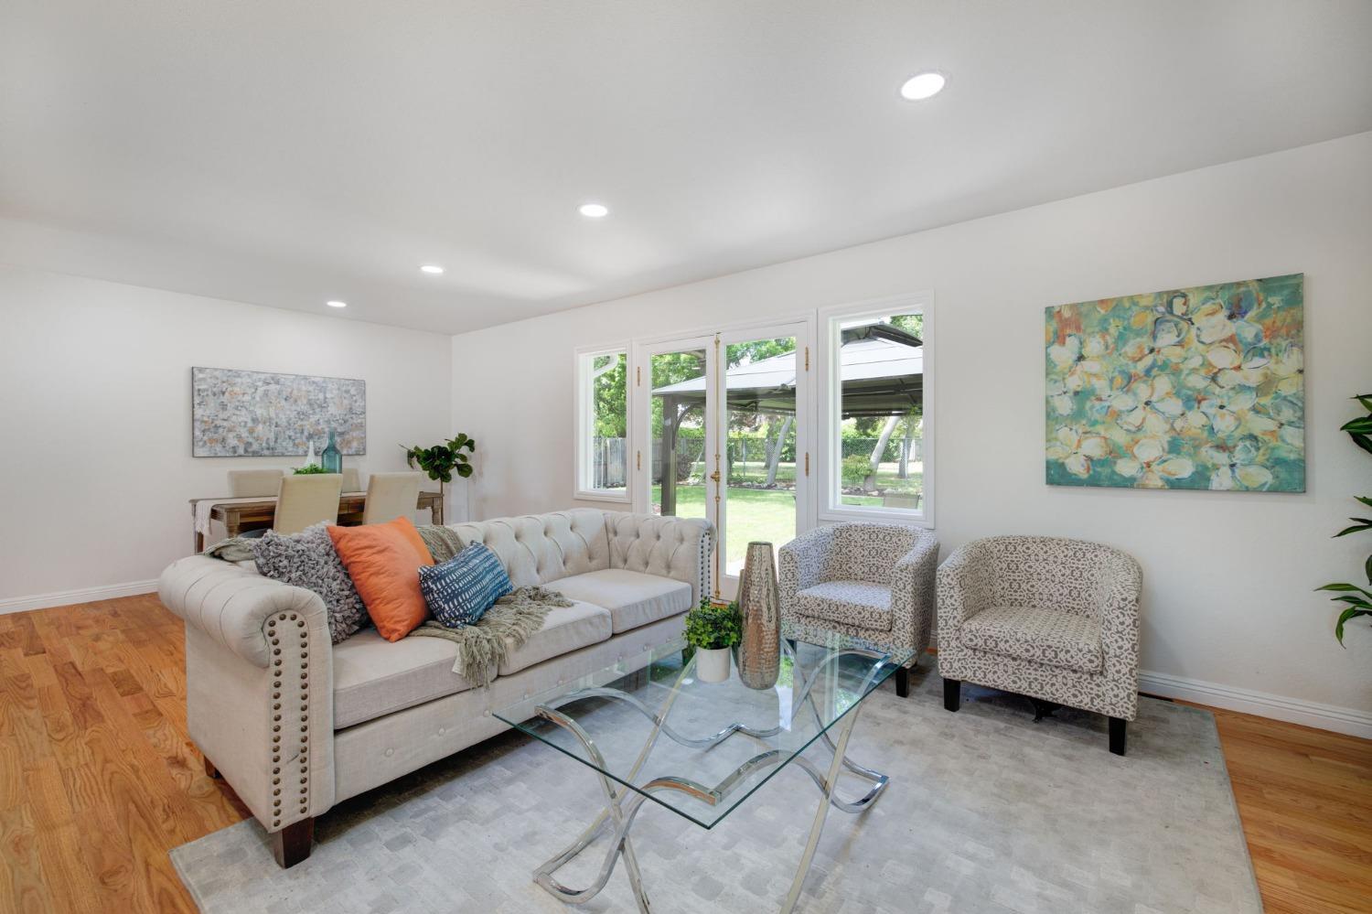
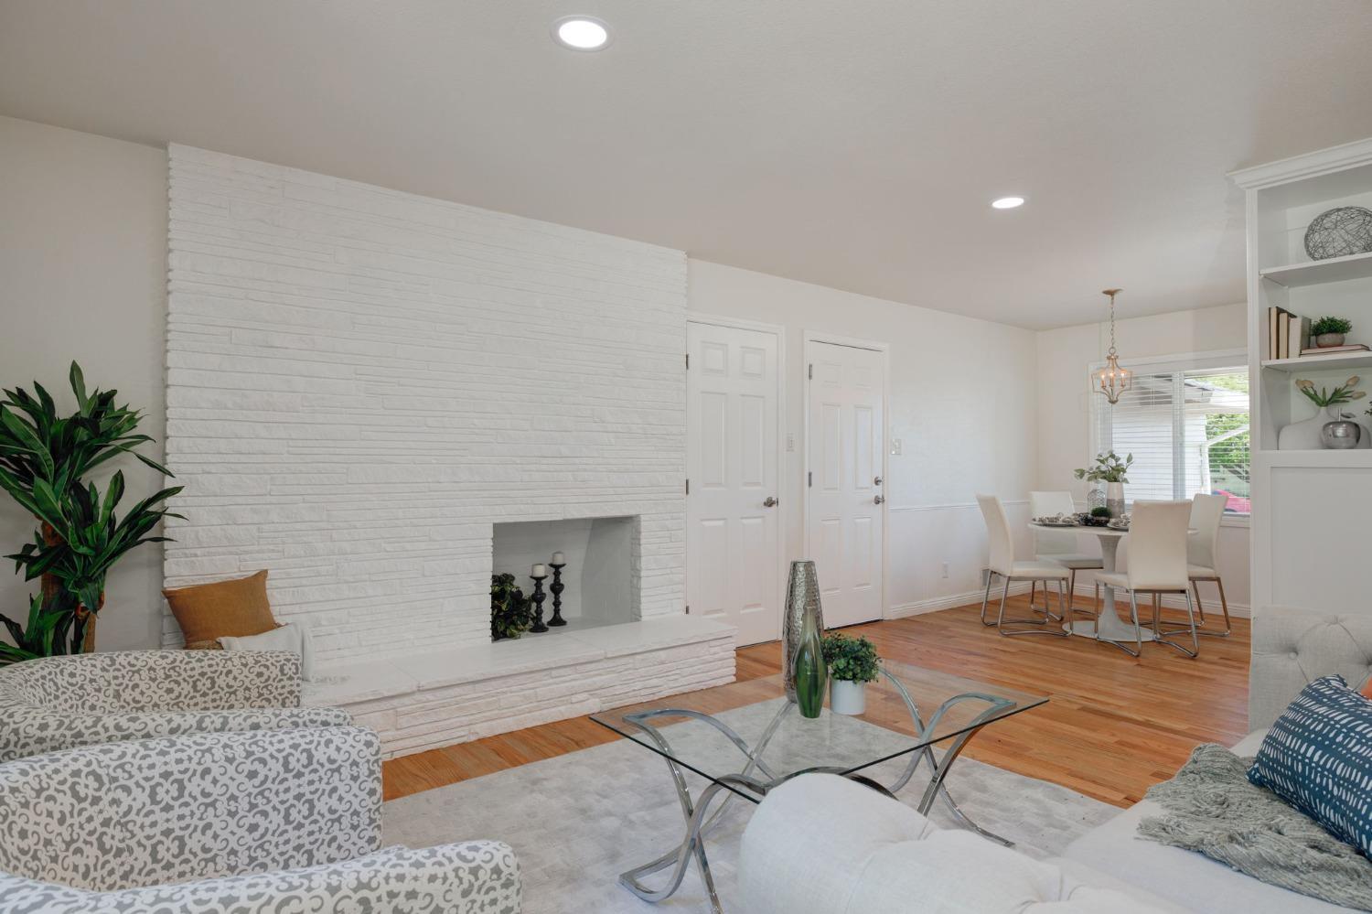
$3,125Welcome to an immaculately renovated 4 bed, 2 bath ranch home in the desirable neighborhood of South Land Park! This light and bright home features refinished hardwood floors, mid-century block fireplace, cozy breakfast nook, newly added indoor laundry room with sink and entertainment room / 4th bedroom off the living area. Bright open concept kitchen features brand new durable quartz counter tops with bar seating, recessed lighting, white shaker cabinets and matching SS appliances. Bathrooms have been updated with tasteful tile flooring, vanity and fixtures. Backyard offers an expansive view and a plethora of fruits and herbs for the chef including Lemons, Limes, Honey Crisp Apple, Asian Pear, Mint, Lavender and Rosemary. Gated side yard is perfect for Boat/RV or storage. Two car garage is large for a workshop and additional storage. Great access to shopping, Bing Maloney Golf Course, and freeways.
| 5 hours ago | Listing updated with changes from the MLS® | |
| 6 hours ago | Listing first seen on site |

All measurements and all calculations of the area are approximate. Information provided by Seller/Other sources, not verified by Broker. All interested persons should independently verify the accuracy of information. Provided properties may or may not be listed by the office/agent presenting the information. Data maintained by MetroList® may not reflect all real estate activity in the market. All real estate content on this site is subject to the Federal Fair Housing Act of 1968, as amended, which makes it illegal to advertise any preference, limitation or discrimination because of race, color, religion, sex, handicap, family status or national origin or an intention to make any such preference, limitation or discrimination. Terms of Use
Last checked 2026-08-04 01:49 PM PDT