



4774 Camino Royale DriveSacramento, CA 95823
Mortgage Calculator
Monthly Payment (Est.)
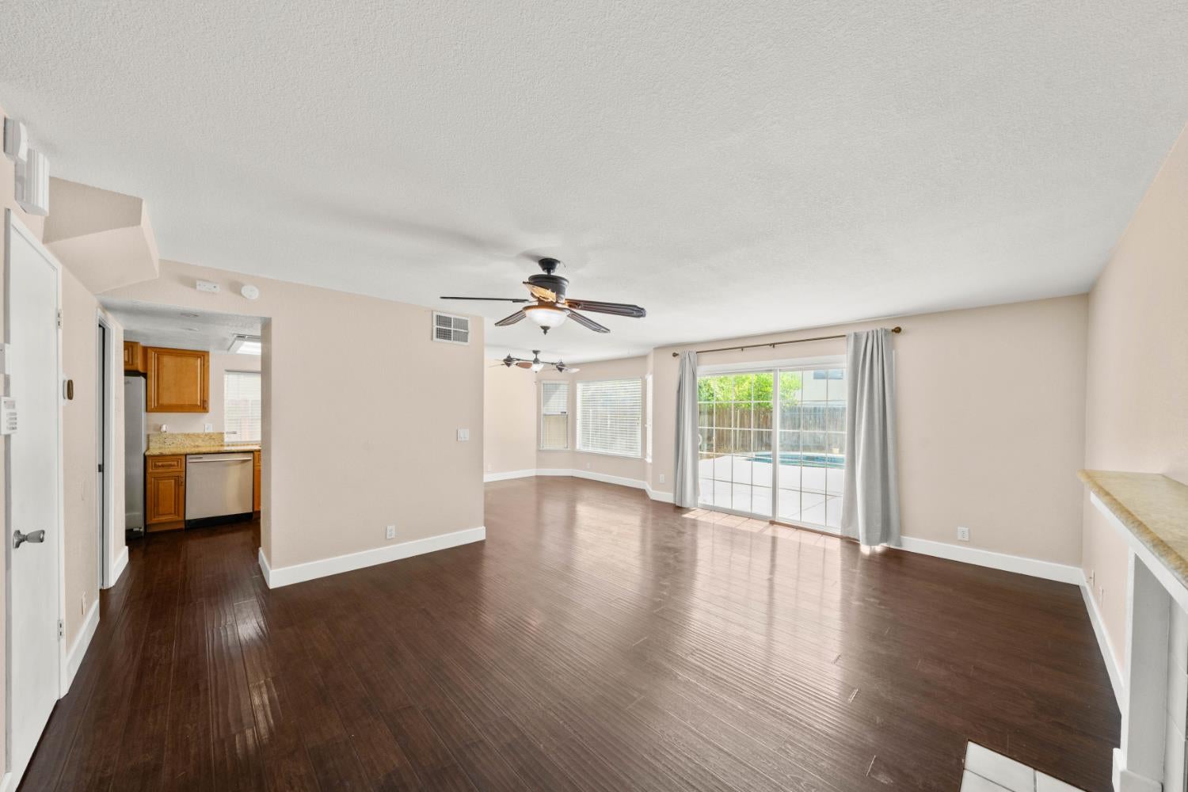
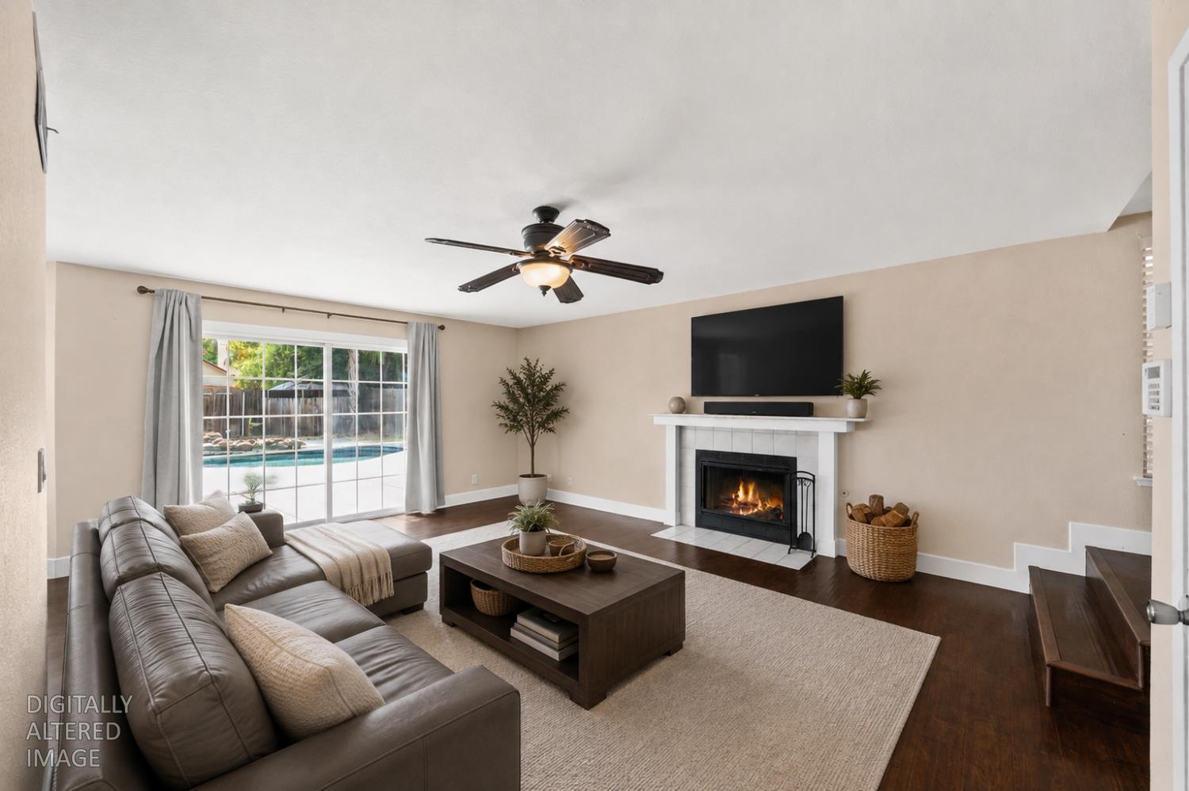
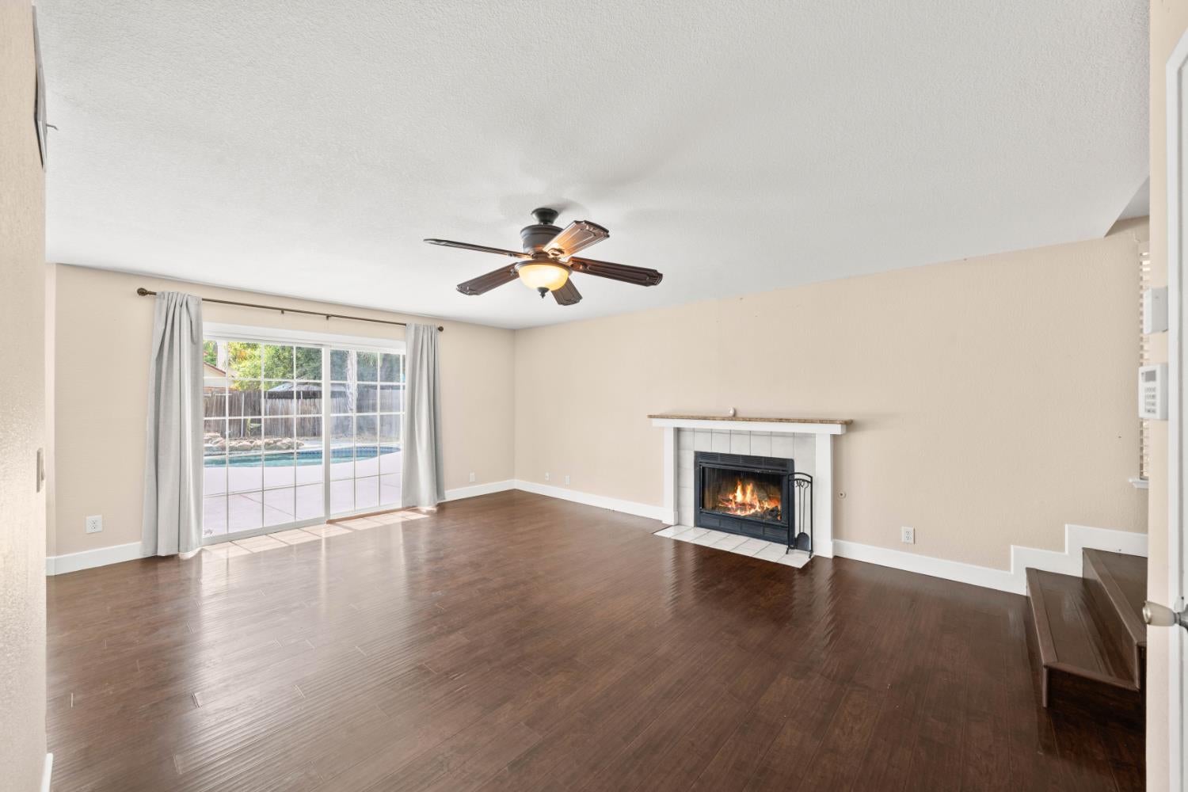
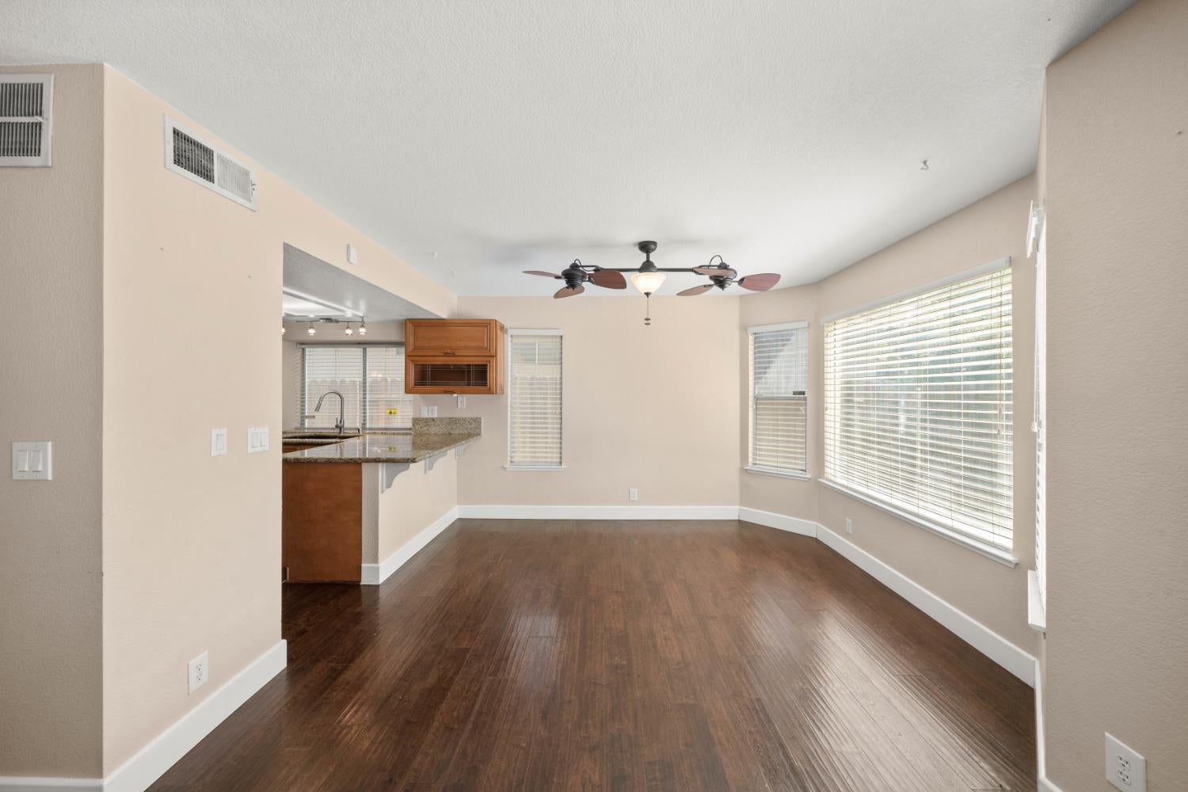
$2,053Welcome to this beautifully maintained 3 bedroom, 2.5 bath home in the highly desirable Villa Royale community! The spacious kitchen features granite countertops, stainless steel appliances, and abundant cabinetry! The kitchen opens up to the living and dining areas complete with a cozy fireplace. Step outside to your own private backyard retreat featuring a built-in pool with a waterfall feature, a concrete patio, and a low-maintenance yard. Recent updates provide added value and peace of mind, including a new water heater (2022), pool pump (2023), and an expanded oversized driveway completed in 2023, offering additional parking and convenience. Located within the Elk Grove Unified School District, this home is just minutes from shopping, dining, parks, and easy freeway access. Don't miss this fantastic opportunity to own a move-in-ready home with exceptional outdoor living!
| 3 hours ago | Listing updated with changes from the MLS® | |
| 3 hours ago | Listing first seen on site |

All measurements and all calculations of the area are approximate. Information provided by Seller/Other sources, not verified by Broker. All interested persons should independently verify the accuracy of information. Provided properties may or may not be listed by the office/agent presenting the information. Data maintained by MetroList® may not reflect all real estate activity in the market. All real estate content on this site is subject to the Federal Fair Housing Act of 1968, as amended, which makes it illegal to advertise any preference, limitation or discrimination because of race, color, religion, sex, handicap, family status or national origin or an intention to make any such preference, limitation or discrimination. Terms of Use
Last checked 2026-08-05 02:04 PM PDT