Save
Ask
Tour
Hide
Share
$999,888
26 Days On Site

10941 St Moritz Circle
Stockton, CA 95209

For Sale|Single Family Residence|Active
5
Beds
3
Total Baths
3
Full Baths
5,146
SqFt
$194
/SqFt
2006
Built
Subdivision:
Elkhorn Country Club Estates
County:
San Joaquin
10941 St Moritz Circle10941 St Moritz Circle10941 St Moritz Circle10941 St Moritz Circle
Save
Ask
Tour
Hide
Share

Mortgage Calculator

Monthly Payment (Est.)

$4,562
Calculator powered by Showcase IDX, a Constellation1 Company. Copyright ©2026 Information is deemed reliable but not guaranteed.

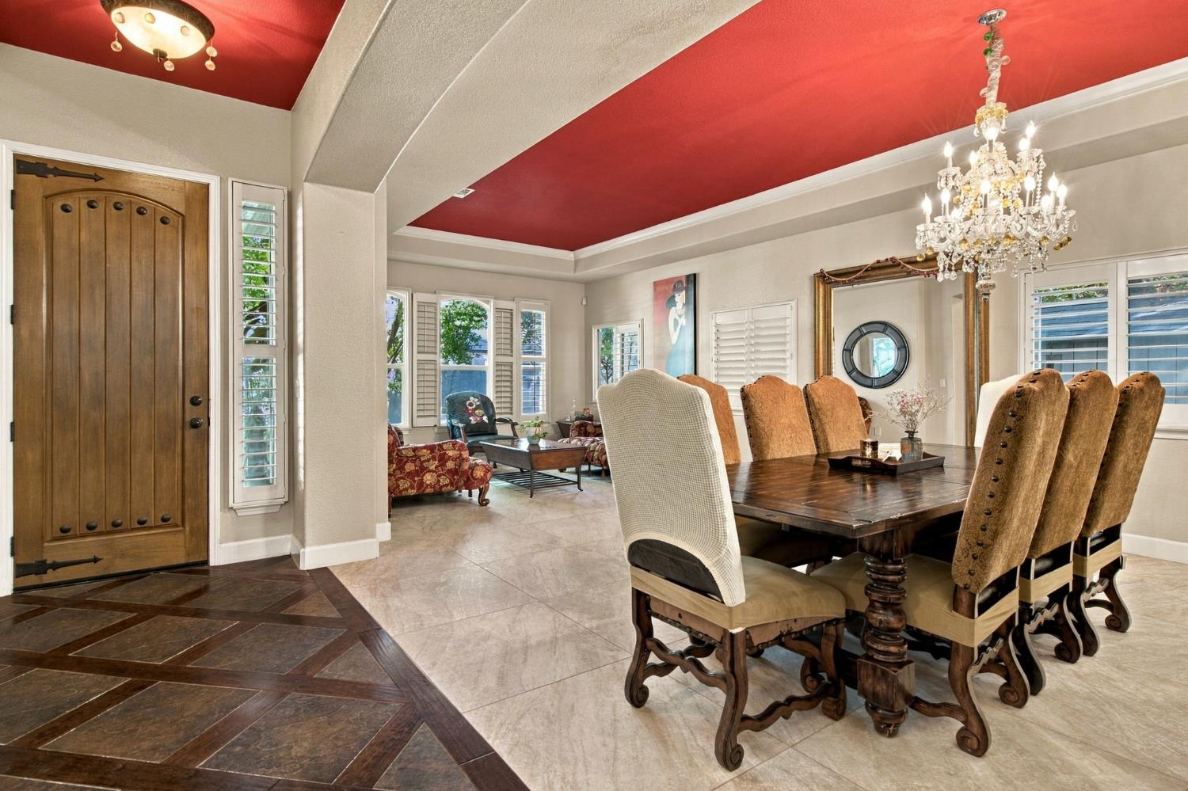
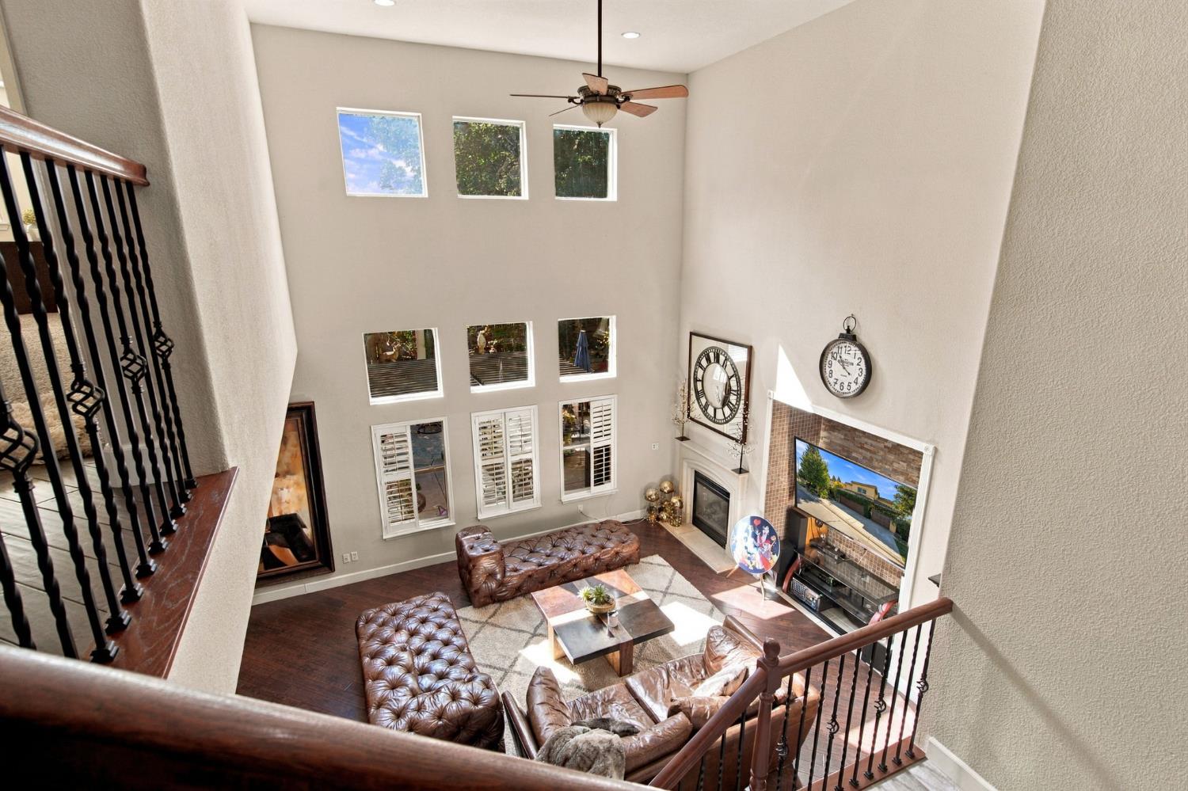
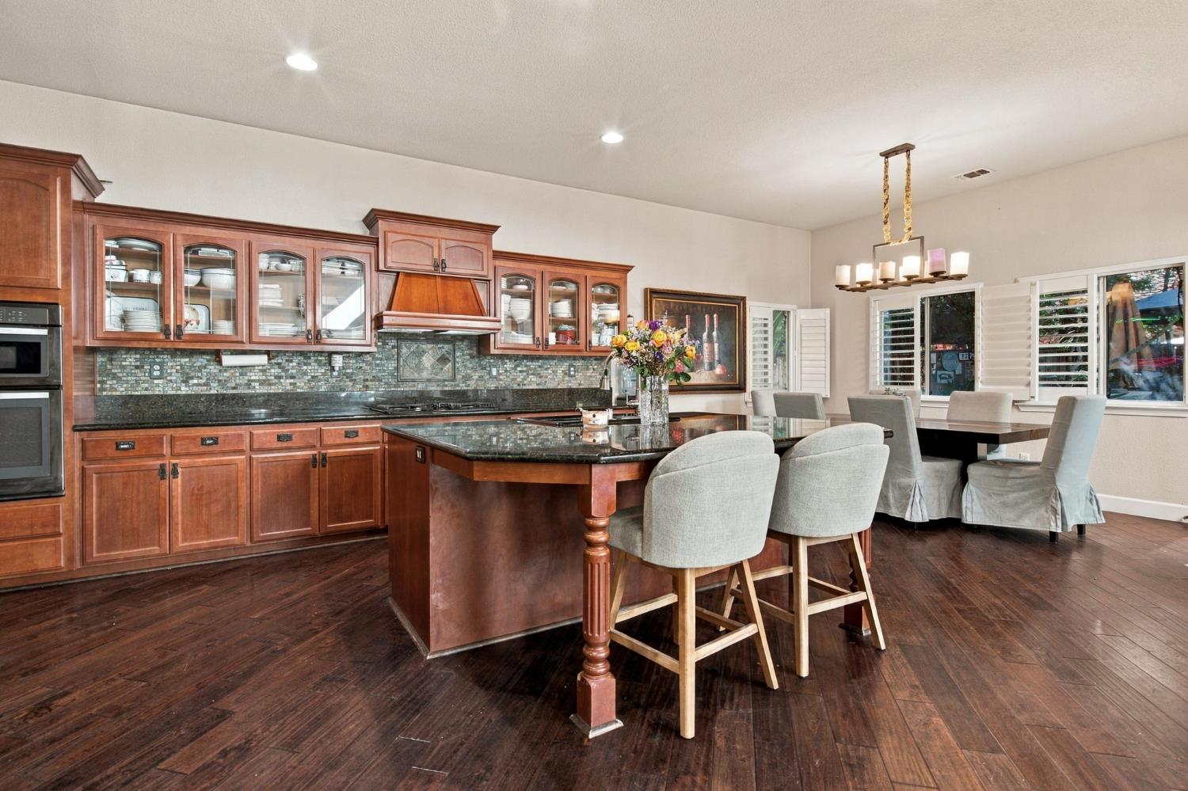
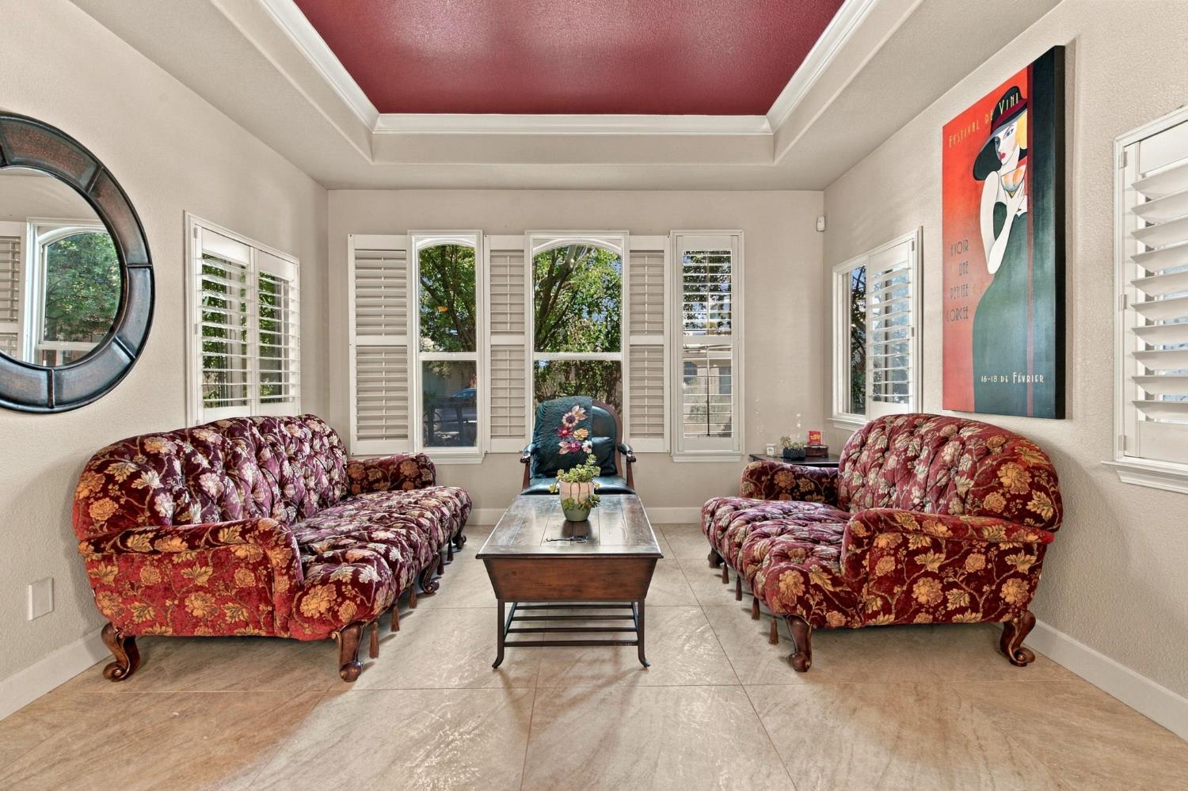
Discover an unparalleled residential experience at 10941 St Moritz Cir, Stockton, CA. This expansive 5146 sq ft luxury residence, meticulously maintained and showcasing an amazing design with top-tier materials, offers a lifestyle of refined elegance and comfort. The heart of this home is its magnificent open-plan kitchen, seamlessly flowing into the living room. Culinary enthusiasts will appreciate the double oven, high-end appliances, and a central island complete with a sink, all complemented by a custom range hood and a high-end refrigerator. Adjacent to the kitchen, a convenient pantry provides ample storage. The inviting living room features a cozy fireplace, perfect for relaxation and gatherings. The bathrooms throughout the property are thoughtfully designed, each offering a spacious layout. Enjoy the convenience of a double vanity and the rejuvenating experience of a walk-in shower. Beyond the interior, an attached 3 Car garage provides practical access. Step outside to a private yard, where an outdoor dining area and a patio create an ideal setting for al fresco entertaining and quiet enjoyment. A dedicated laundry room adds to the home's functional appeal. This exceptional property invites you to experience sophisticated living; schedule your private viewing today.

Save
Ask
Tour
Hide
Share
Listing Snapshot
Price 
$999,888
Days On Site 
26 Days
Bedrooms 
5
Inside Area (SqFt) 
5,146 sqft
Total Baths 
3
Full Baths 
3
Partial Baths 
N/A
Lot Size 
0.2564 Acres
Year Built 
2006
MLS® Number 
226098858
Status 
Active
Property Tax 
N/A
HOA/Condo/Coop Fees 
$131 monthly
Sq Ft Source 
N/A
Friends & Family
Recent Activity
yesterdayListing updated with changes from the MLS®
4 weeks agoListing first seen on site
General Features
Acres 
0.2564
Additional Property Use 
Residential
Cross Street 
Davis/Limelight
Direction Faces 
North
Foundation 
Slab
Garage 
Yes
Garage Spaces 
3
Levels 
Two
Parking 
PavedGarage Door OpenerGarage Faces Front
Pets 
Yes
Property Condition 
Updated/Remodeled
Property Sub Type 
Single Family Residence
Sewer 
Public Sewer
Style 
MediterraneanContemporary
Utilities 
Natural Gas AvailableCable ConnectedNatural Gas ConnectedSewer Available
Water Source 
Public
Zoning 
RES
Interior Features
Appliances 
WasherDryerBuilt-In Gas OvenBuilt-In Gas RangeGas Water HeaterBuilt-In RefrigeratorIce MakerDishwasherDisposalDouble OvenPlumbed For Ice MakerWater Purifier
Basement 
None
Cooling 
Ceiling Fan(s)Central Air
Electric 
220 Volts
Fireplace 
Yes
Fireplace Features 
InsertFamily RoomGas Log
Fireplaces 
1
Flooring 
CarpetStoneWoodVinyl
Heating 
Fireplace InsertNatural GasCentralFireplace(s)
Interior 
Central VacuumWalk-In Closet(s)StorageCathedral Ceiling(s)Double VanityGranite CountersKitchen Island
Laundry Features 
Laundry RoomSinkGas Dryer HookupUpper Level
Window Features 
Window CoveringsDouble Pane WindowsScreens
Save
Ask
Tour
Hide
Share
Exterior Features
Construction Details 
StuccoGlass
Exterior 
Uncovered Courtyard
Fencing 
Back YardWoodFenced
Lot Features 
Irregular LotLevelOn Golf CourseWoodedSprinklers In FrontSprinklers In RearLandscaped
Other Structures 
Shed(s)Storage
Patio And Porch 
CoveredFront PorchRear PorchPatio
Pool Features 
CommunityPrivate
Private Pool 
Yes
Roof 
Tile
Windows/Doors 
Window CoveringsDouble Pane WindowsScreens
Community Features
Association Amenities 
PoolGame Court ExteriorTennis Court(s)
Association Dues 
131
Community Features 
PoolCurbs
Financing Terms Available 
CashConventional
HOA Fee Frequency 
Monthly
MLS Area 
20708
Roads 
Paved
School District 
San Joaquin
Schools
School District
San Joaquin
Elementary School
Unknown
Middle School
Unknown
High School
Unknown
Listing courtesy of PMZ Real Estate


All measurements and all calculations of the area are approximate. Information provided by Seller/Other sources, not verified by Broker. All interested persons should independently verify the accuracy of information. Provided properties may or may not be listed by the office/agent presenting the information. Data maintained by MetroList® may not reflect all real estate activity in the market. All real estate content on this site is subject to the Federal Fair Housing Act of 1968, as amended, which makes it illegal to advertise any preference, limitation or discrimination because of race, color, religion, sex, handicap, family status or national origin or an intention to make any such preference, limitation or discrimination. Terms of Use
Last checked 2026-08-30 10:52 PM PDT

Neighborhood & Commute
Source: Walkscore
Save
Ask
Tour
Hide
Share