



Save
Ask
Tour
Hide
$435,000
New Listing
150 Aruba CircleSacramento, CA 95823
For Sale|Single Family Residence|Active
3
Beds
2
Total Baths
2
Full Baths
1,483
SqFt
$293
/SqFt
2001
Built
Subdivision:
Regency Place 02
County:
Sacramento
Save
Ask
Tour
Hide
Mortgage Calculator
Monthly Payment (Est.)
$1,985Calculator powered by Showcase IDX, a Constellation1 Company. Copyright ©2026 Information is deemed reliable but not guaranteed.
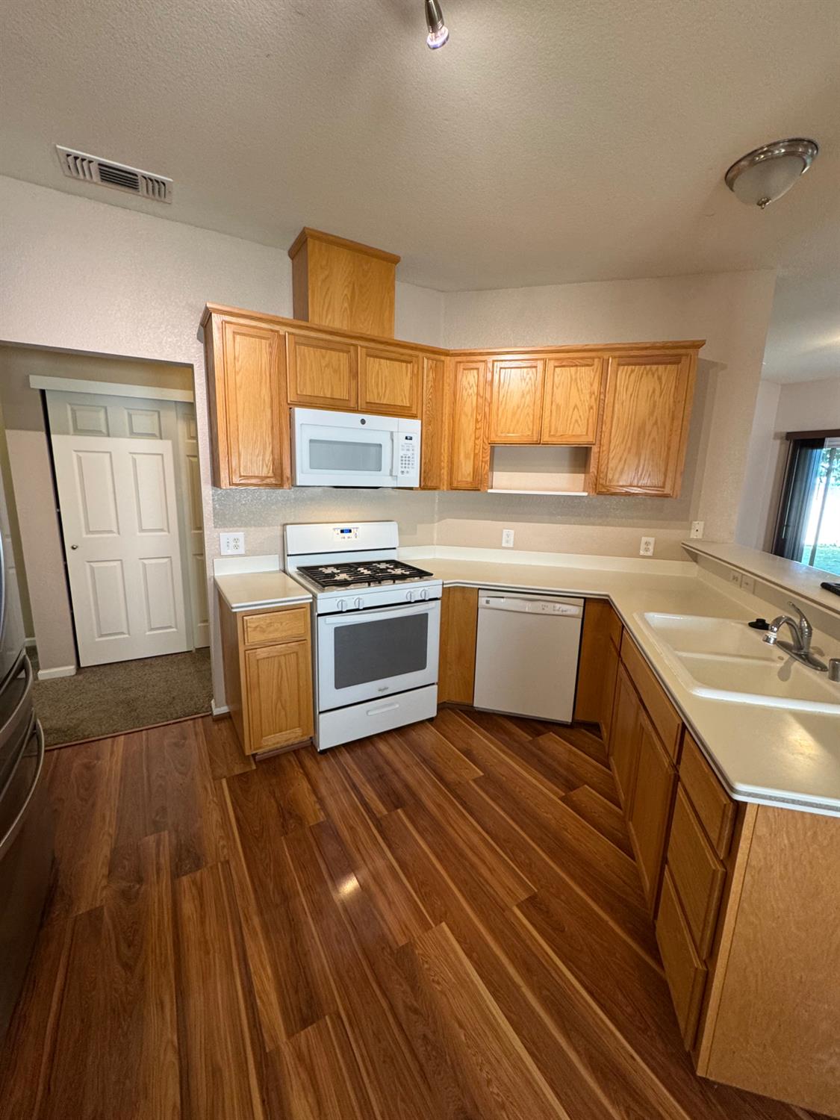
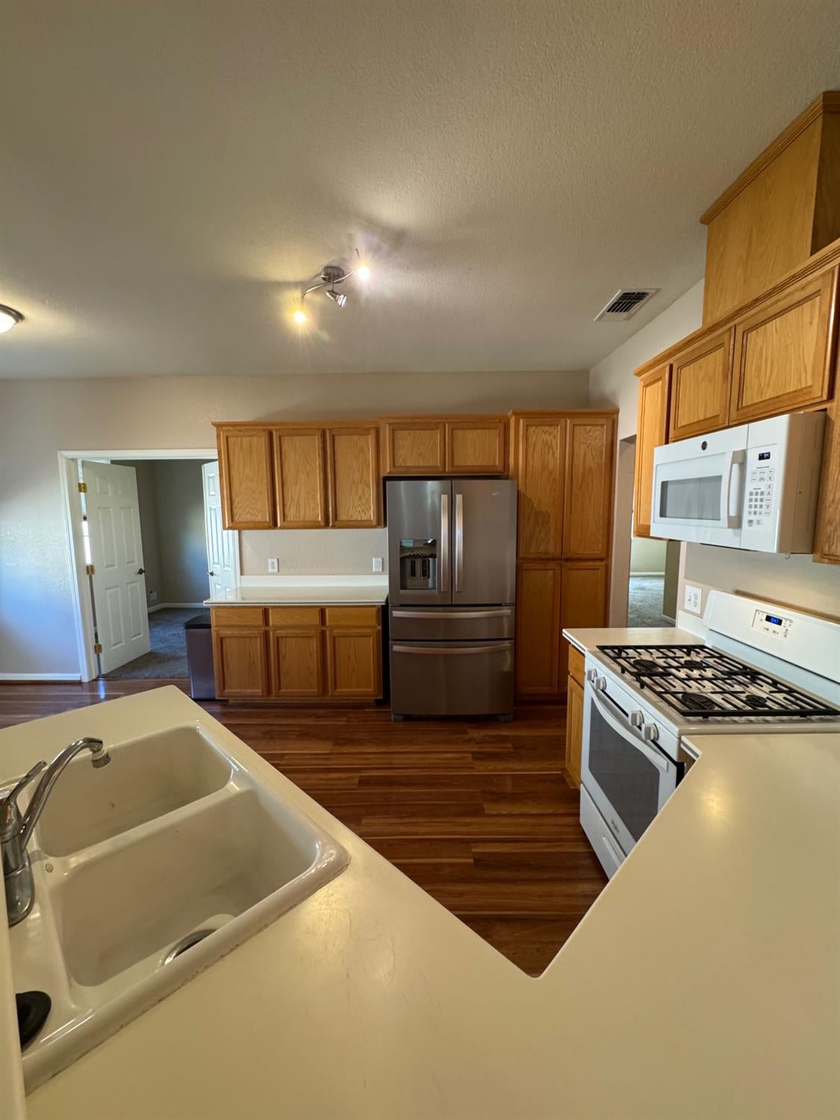
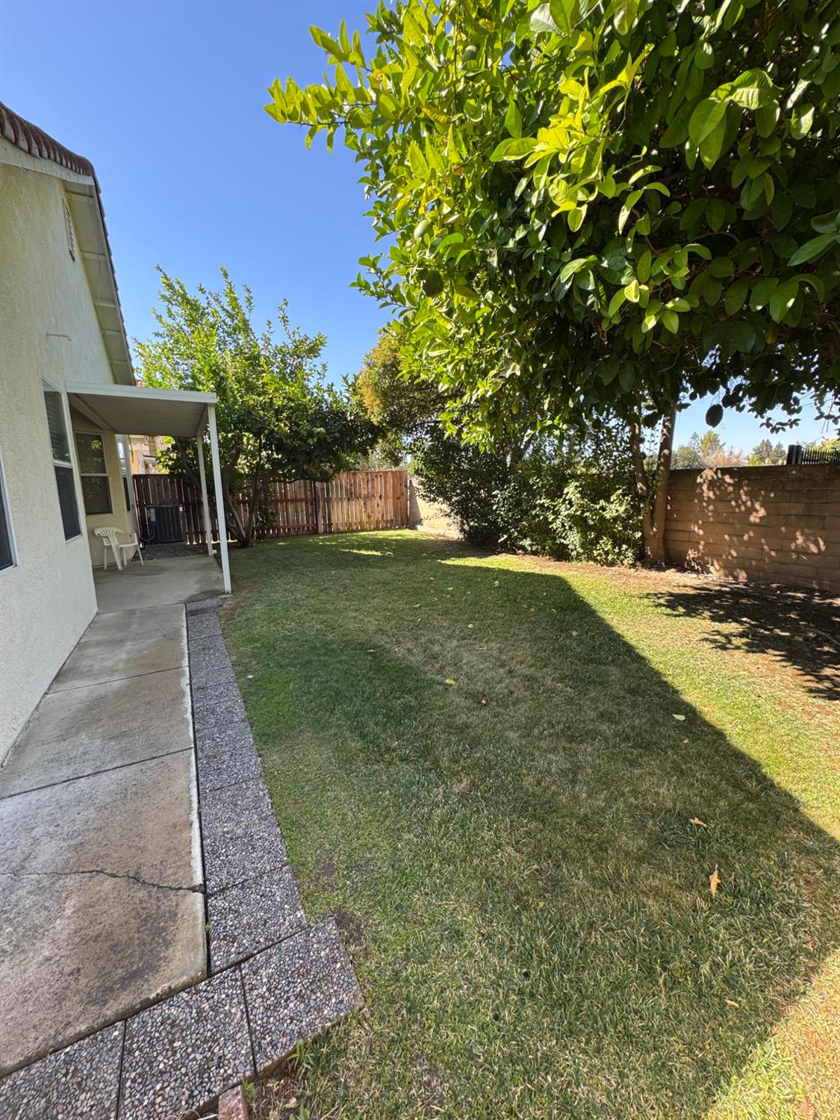
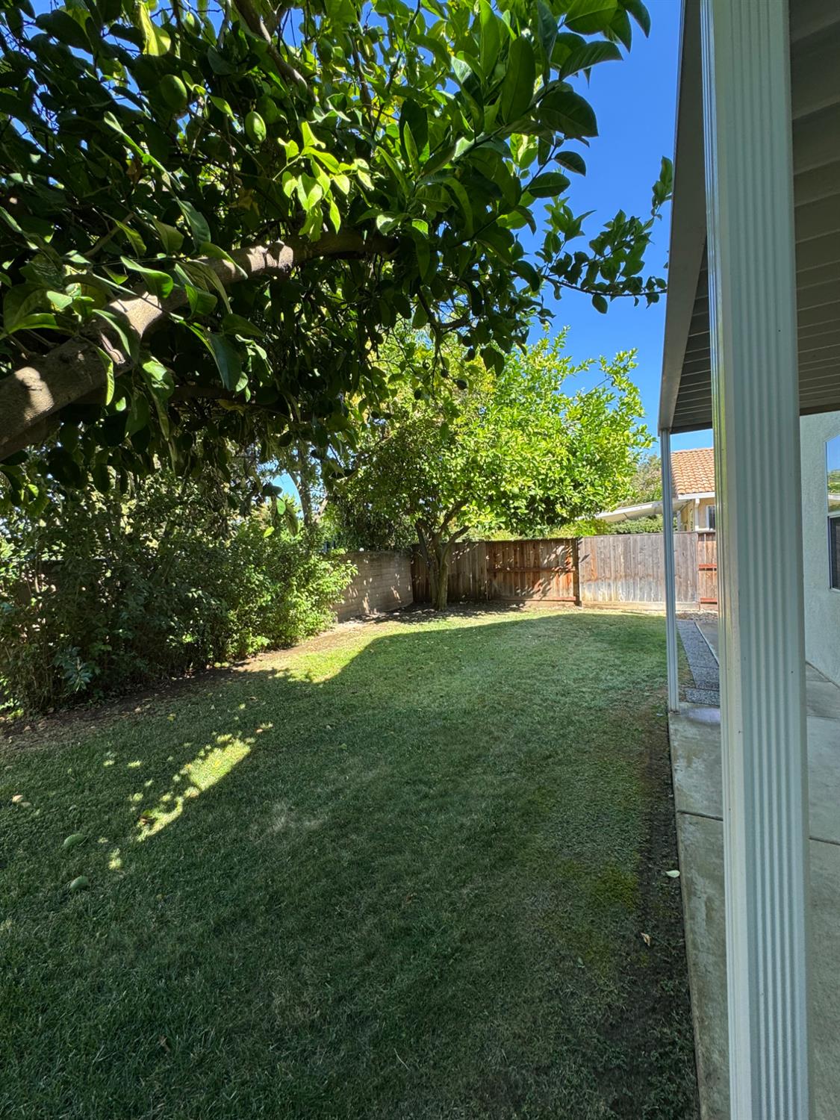
Wow what a place! This home has the preferred lot upgrade, The rear block wall with citrus and shade trees. The inside consists of 2 Bedroom Plus a Den/3 Bedroom. A very functional and roomy kitchen that opens to a family room. We have space in the kitchen for a small table and chairs. The master bath has a 2-sink vanity as well as a walk-in closet. Laminate flooring throughout main traffic area. Carpet in bedrooms. The layout makes this home very comfortable and functionable. I cannot say enough you're just going to have to come see it. The deed says is a senior restricted residence
Save
Ask
Tour
Hide
Listing Snapshot
Price
$435,000
Days On Site
0 Days
Bedrooms
3
Inside Area (SqFt)
1,483 sqft
Total Baths
2
Full Baths
2
Partial Baths
N/A
Lot Size
0.1151 Acres
Year Built
2001
MLS® Number
226099250
Status
Active
Property Tax
N/A
HOA/Condo/Coop Fees
N/A
Sq Ft Source
N/A
Friends & Family
Recent Activity
| an hour ago | Listing updated with changes from the MLS® | |
| 2 hours ago | Listing first seen on site |
General Features
Acres
0.1151
Attached Garage
Yes
Cross Street
Arroyo Vista Dr
Direction Faces
North
Foundation
Slab
Garage
Yes
Garage Spaces
2
Levels
One
Parking
PavedAttachedEnclosedGarage Door OpenerGarage Faces Front
Pets
YesCats OKDogs OK
Property Sub Type
Single Family Residence
Sewer
Public Sewer
Style
RanchTraditional
Utilities
Natural Gas AvailableNatural Gas ConnectedElectricity Available
Zoning
R1A
Interior Features
Appliances
Free-Standing Gas RangeFree-Standing RefrigeratorGas Water HeaterDishwasherDisposalMicrowave
Cooling
Ceiling Fan(s)Central Air
Electric
220 Volts
Flooring
CarpetLaminateLinoleum
Heating
Central
Laundry Features
Gas Dryer Hookup
Window Features
Window CoveringsDouble Pane WindowsLow Emissivity WindowsScreens
Save
Ask
Tour
Hide
Exterior Features
Construction Details
Stucco
Fencing
Back YardWoodFencedSee RemarksMasonry
Lot Features
LevelZero Lot LineSee RemarksSprinklers In FrontSprinklers In RearLandscaped
Patio And Porch
Awning(s)Rear Porch
Roof
Tile
Windows/Doors
Window CoveringsDouble Pane WindowsLow Emissivity WindowsScreens
Community Features
Community Features
CurbsSidewalks
Financing Terms Available
CashConventionalFHASubmitVA Loan
MLS Area
10823
Roads
Paved
School District
Sacramento
Senior Community
Yes
Schools
School District
Sacramento
Elementary School
Unknown
Middle School
Unknown
High School
Unknown
Listing courtesy of Key Realty Center

All measurements and all calculations of the area are approximate. Information provided by Seller/Other sources, not verified by Broker. All interested persons should independently verify the accuracy of information. Provided properties may or may not be listed by the office/agent presenting the information. Data maintained by MetroList® may not reflect all real estate activity in the market. All real estate content on this site is subject to the Federal Fair Housing Act of 1968, as amended, which makes it illegal to advertise any preference, limitation or discrimination because of race, color, religion, sex, handicap, family status or national origin or an intention to make any such preference, limitation or discrimination. Terms of Use
Last checked 2026-08-06 02:15 PM PDT
All measurements and all calculations of the area are approximate. Information provided by Seller/Other sources, not verified by Broker. All interested persons should independently verify the accuracy of information. Provided properties may or may not be listed by the office/agent presenting the information. Data maintained by MetroList® may not reflect all real estate activity in the market. All real estate content on this site is subject to the Federal Fair Housing Act of 1968, as amended, which makes it illegal to advertise any preference, limitation or discrimination because of race, color, religion, sex, handicap, family status or national origin or an intention to make any such preference, limitation or discrimination. Terms of Use
Last checked 2026-08-06 02:15 PM PDT
Neighborhood & Commute
Source: Walkscore
Save
Ask
Tour
Hide