



2112 N Stockton StreetStockton, CA 95204
Mortgage Calculator
Monthly Payment (Est.)
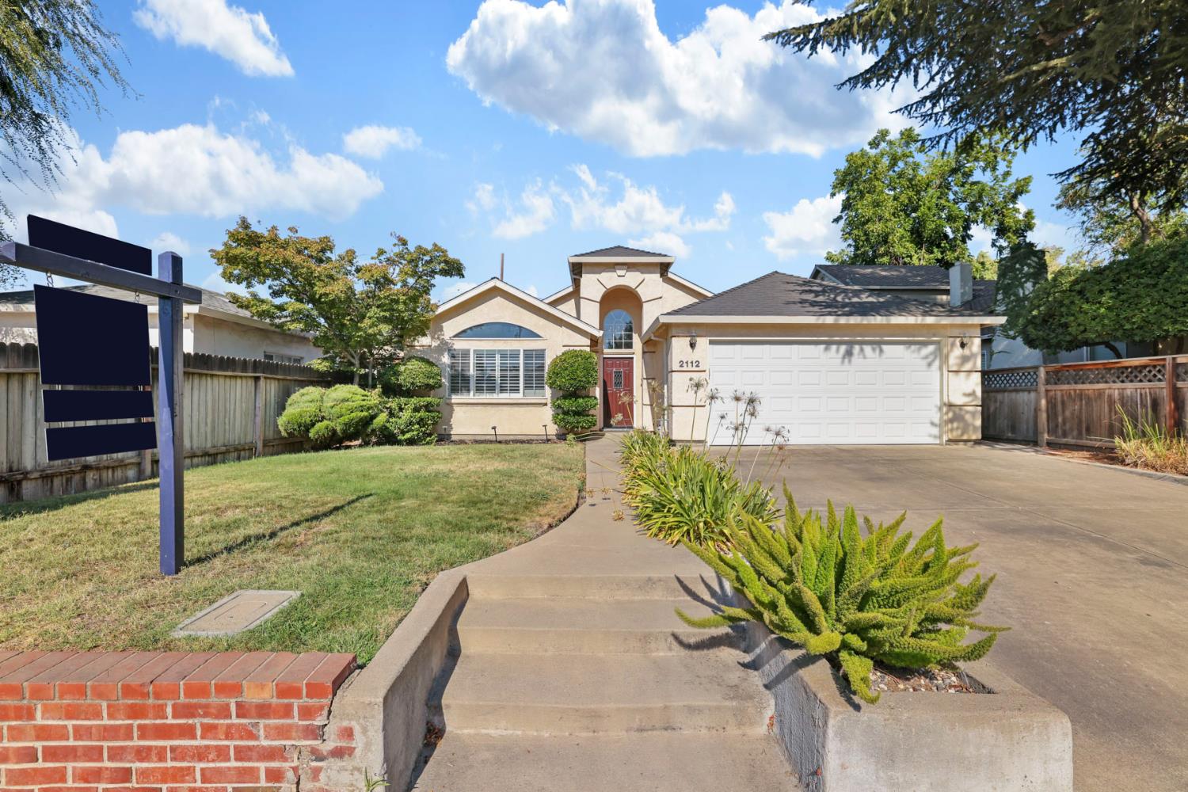
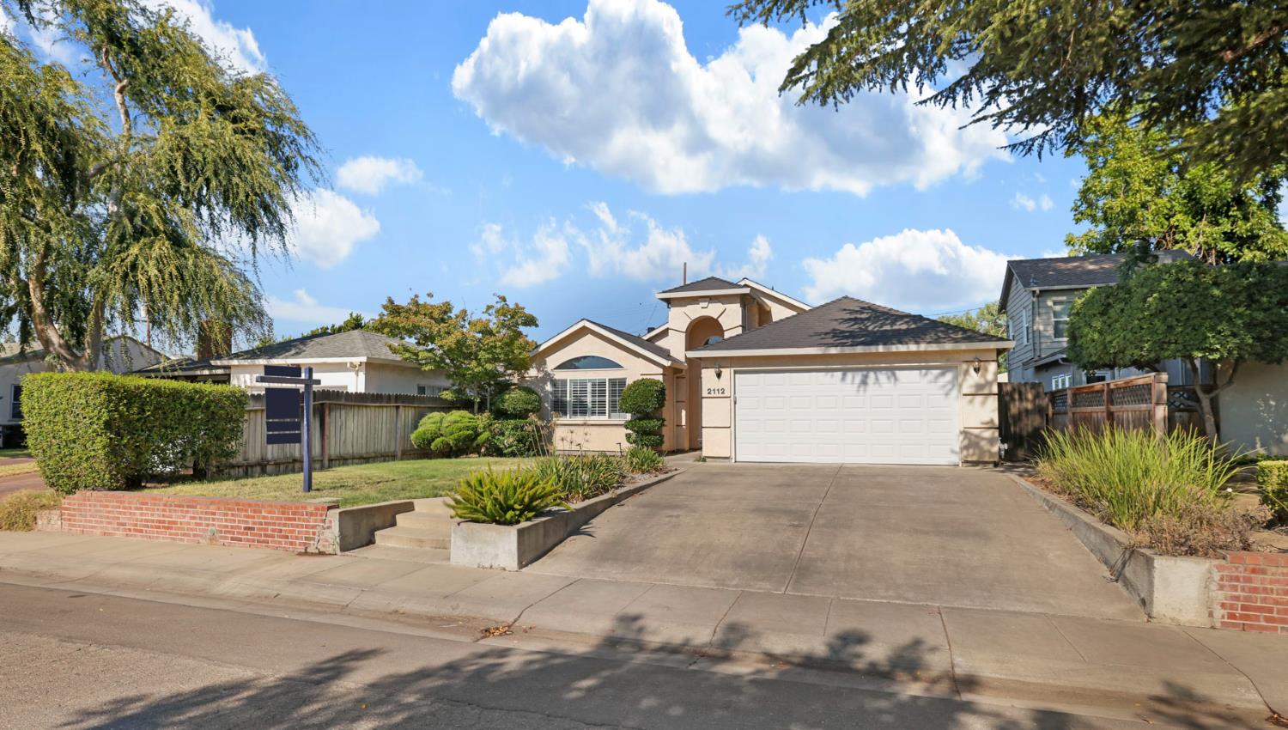
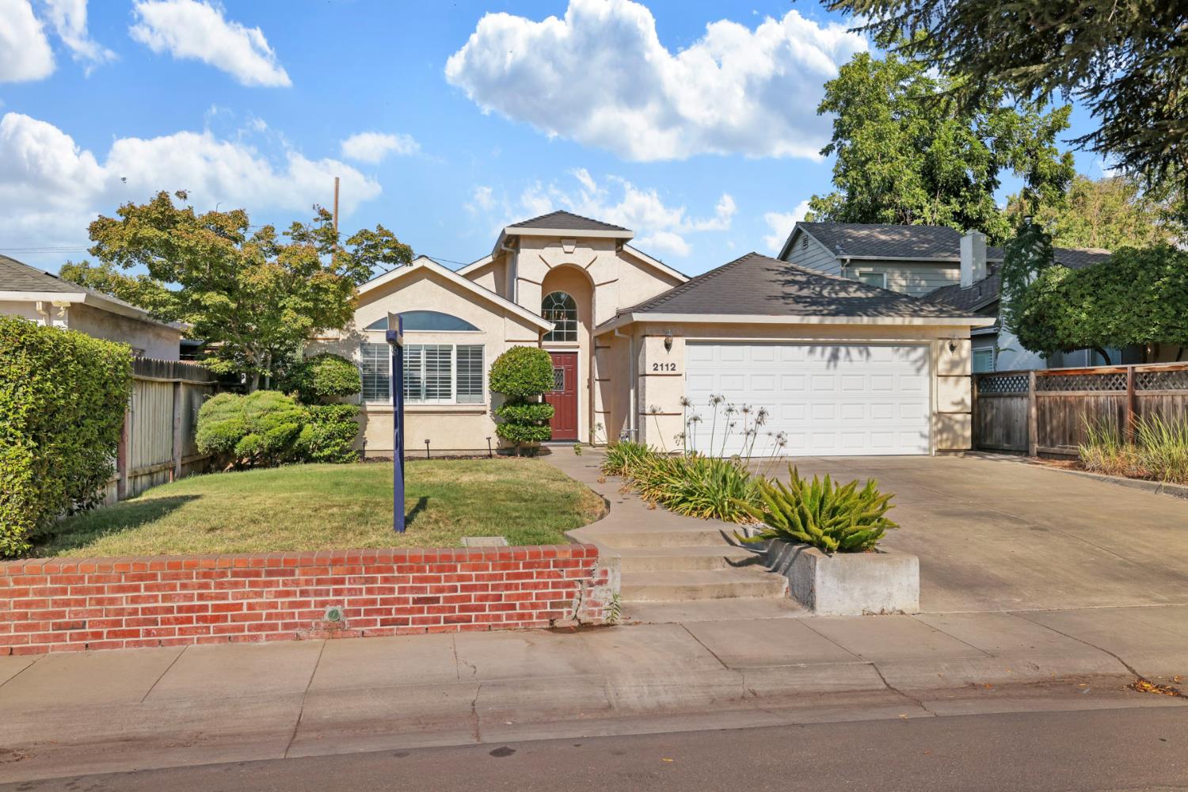
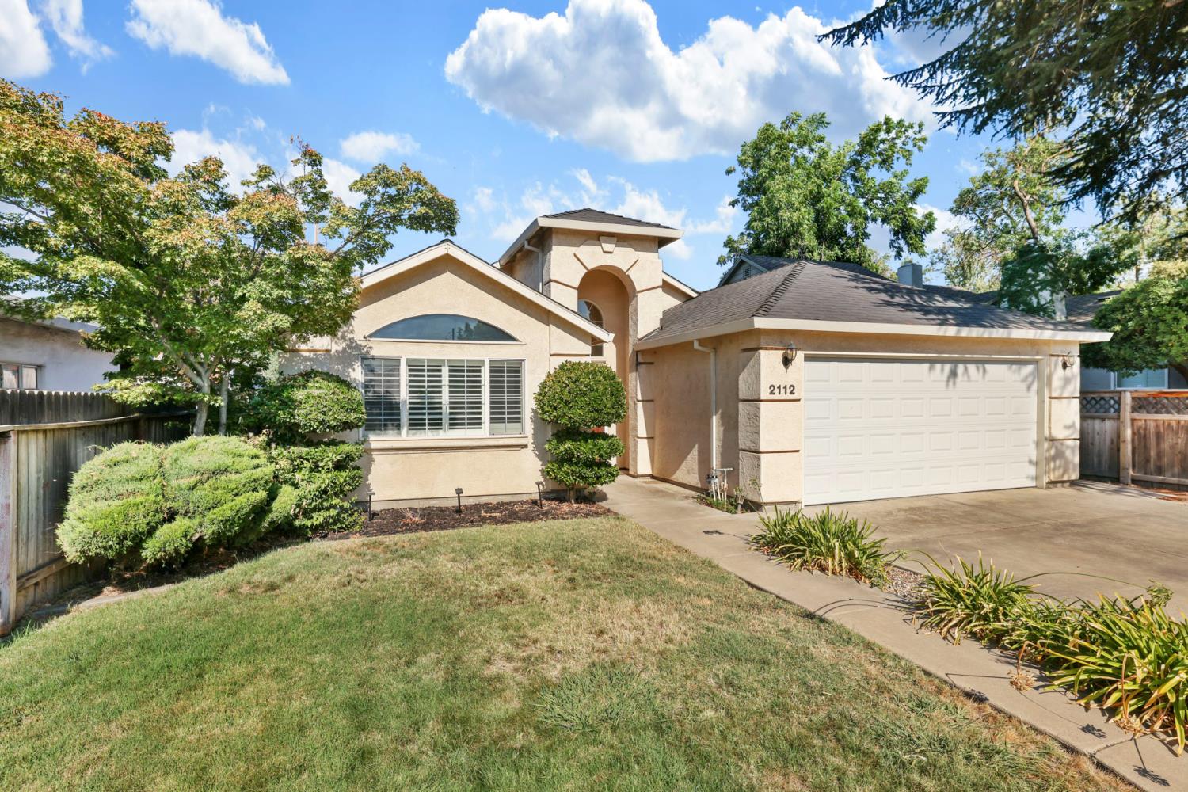
$2,167There's something special about living in a neighborhood filled with mature trees, charming homes, and places you can actually walk to, especially when you get to come home to all the comforts of a newer home. Built in 2000, this rare find offers 3 bedrooms, 2 bathrooms, 1,553 square feet of living space, a 5,000-square-foot lot, and a 2-car garage. Step inside and you'll immediately notice the gorgeous laminate floors, beautiful statement fireplace wall, abundant natural light, and thoughtful upgrades that make the home feel warm, stylish, and ready to enjoy. Dual pane windows and HVAC add the modern conveniences you want, while the location gives you the character and lifestyle that are so hard to recreate in newer neighborhoods. Walk to American Legion Park for an afternoon outside, head over to the Miracle Mile for coffee, dinner, drinks, or shopping, then come home and relax by the fireplace. Modern amenities, neighborhood charm, and an incredible central location all wrapped into one. Who could ask for more?
| an hour ago | Listing updated with changes from the MLS® | |
| 2 hours ago | Listing first seen on site |

All measurements and all calculations of the area are approximate. Information provided by Seller/Other sources, not verified by Broker. All interested persons should independently verify the accuracy of information. Provided properties may or may not be listed by the office/agent presenting the information. Data maintained by MetroList® may not reflect all real estate activity in the market. All real estate content on this site is subject to the Federal Fair Housing Act of 1968, as amended, which makes it illegal to advertise any preference, limitation or discrimination because of race, color, religion, sex, handicap, family status or national origin or an intention to make any such preference, limitation or discrimination. Terms of Use
Last checked 2026-08-14 11:20 AM PDT