



101 Cherub WayTracy, CA 95377
Mortgage Calculator
Monthly Payment (Est.)
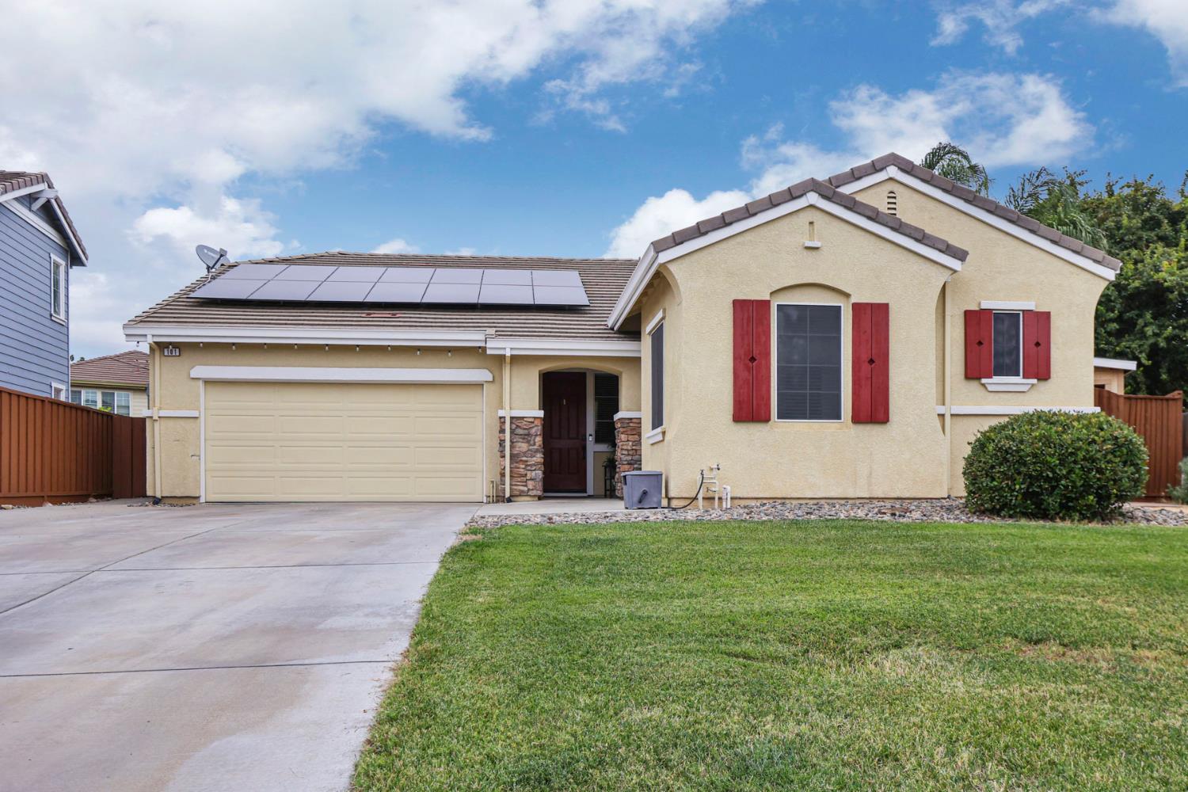
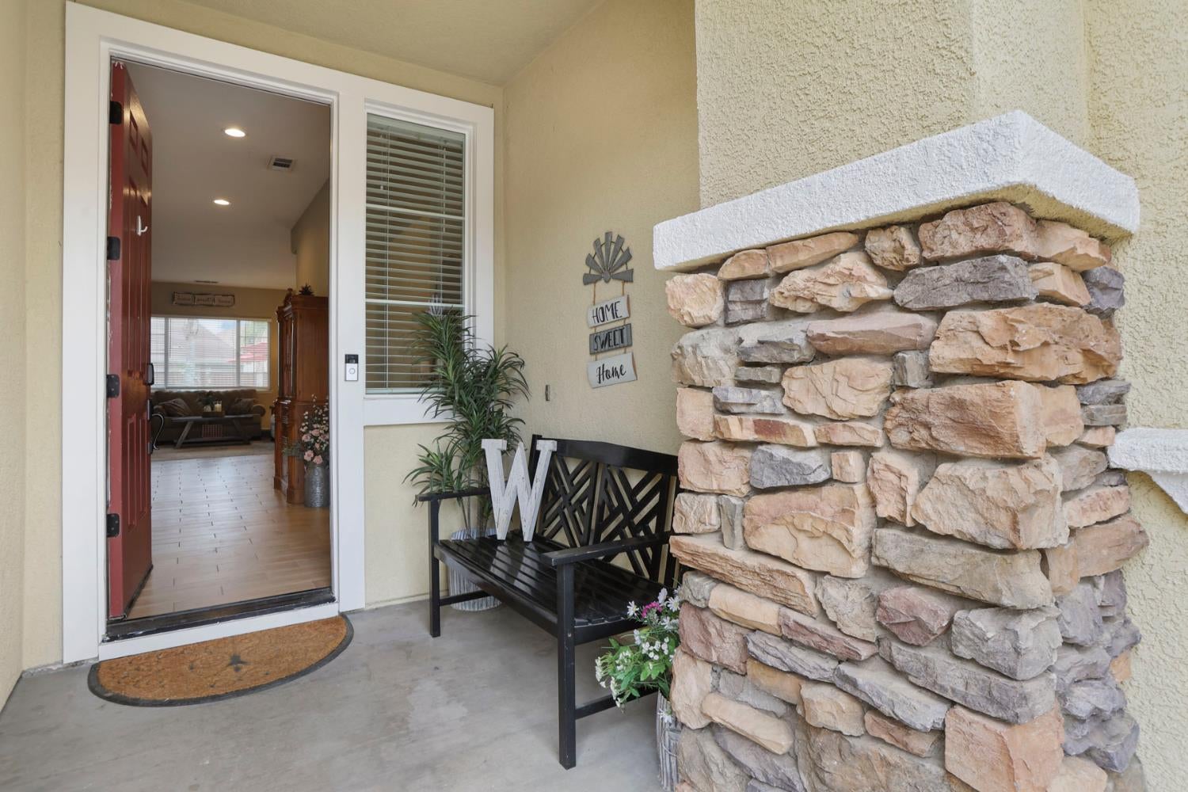
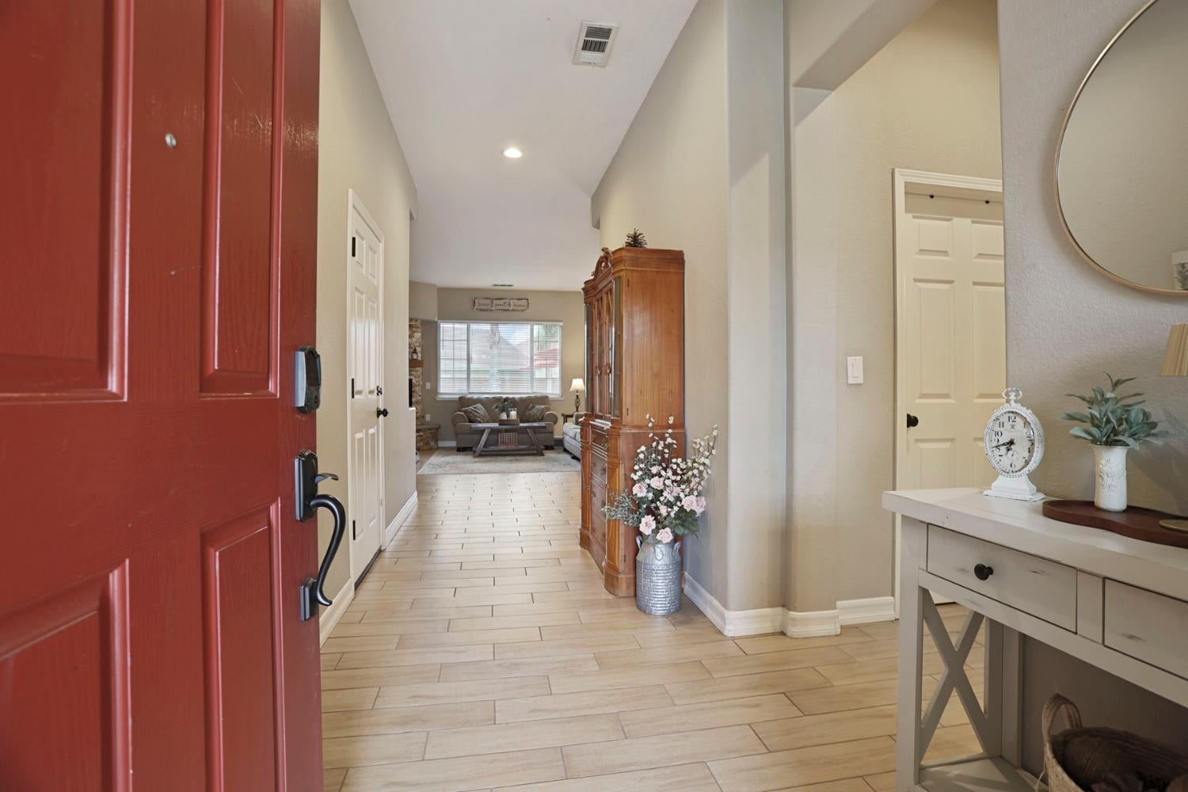
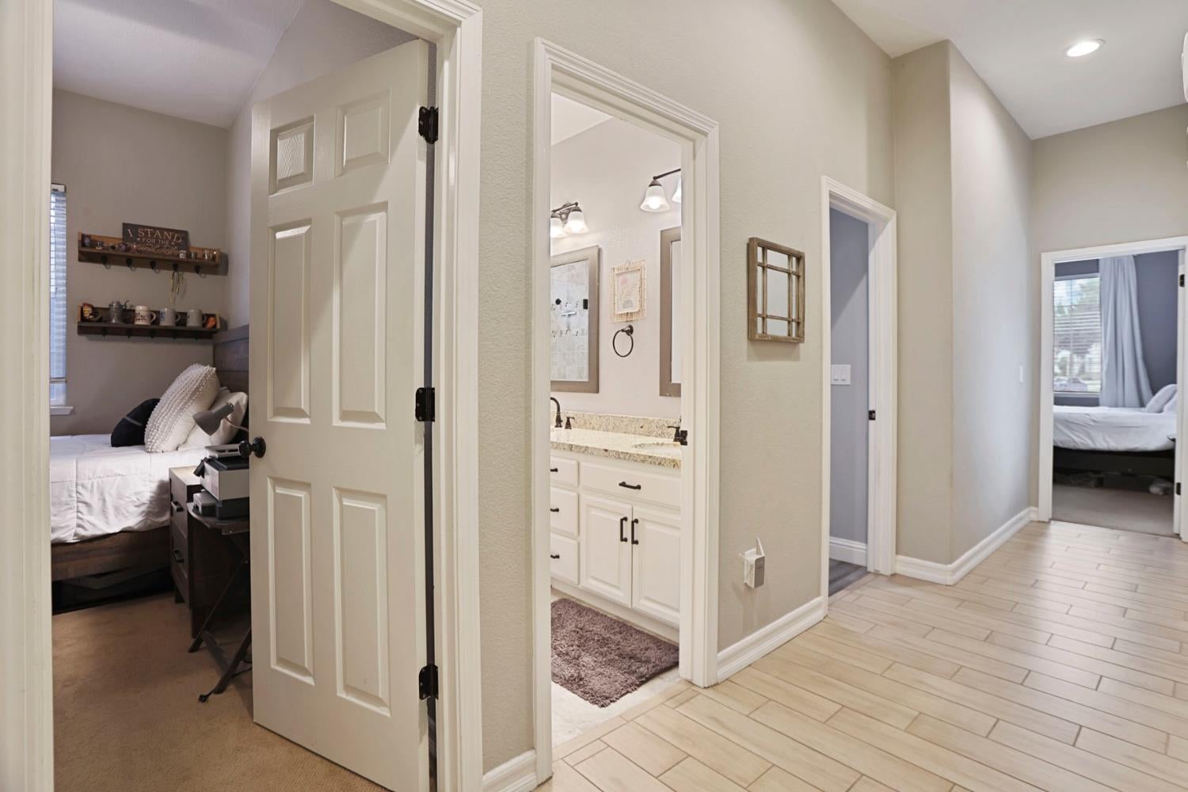
$3,308Your own private Tracy retreat awaits at 101 Cherub Way! This beautifully maintained single-story home combines stylish updates with exceptional indoor-outdoor living. The open, light-filled floor plan features a welcoming family room with stone fireplace and custom built-ins, an updated kitchen with granite countertops, white cabinetry, and stainless steel appliances, along with beautifully updated baths. The primary bath features dual sinks and an impressive tiled walk-in shower. Outside is where this home truly shinesa sparkling pool with NEW plaster, expansive patio areas, mature palms, and a covered entertaining area create the perfect setting for relaxing, dining, and entertaining. The backyard also features a versatile two-room shed, providing additional space for storage, hobbies, or a workshop. Storage is abundant, with extensive garage cabinetry plus additional garage attic storage conveniently accessed by a pull-down ladder. Additional highlights include solar and a location within walking distance to the ACE Train station for convenient commuter access to the Bay Area. Close to shopping, dining, parks, and schools. Move in and enjoy your own backyard oasis!
| 2 weeks ago | Listing updated with changes from the MLS® | |
| 2 weeks ago | Status changed to Pending | |
| 4 weeks ago | Listing first seen on site |

All measurements and all calculations of the area are approximate. Information provided by Seller/Other sources, not verified by Broker. All interested persons should independently verify the accuracy of information. Provided properties may or may not be listed by the office/agent presenting the information. Data maintained by MetroList® may not reflect all real estate activity in the market. All real estate content on this site is subject to the Federal Fair Housing Act of 1968, as amended, which makes it illegal to advertise any preference, limitation or discrimination because of race, color, religion, sex, handicap, family status or national origin or an intention to make any such preference, limitation or discrimination. Terms of Use
Last checked 2026-09-01 12:07 AM PDT