



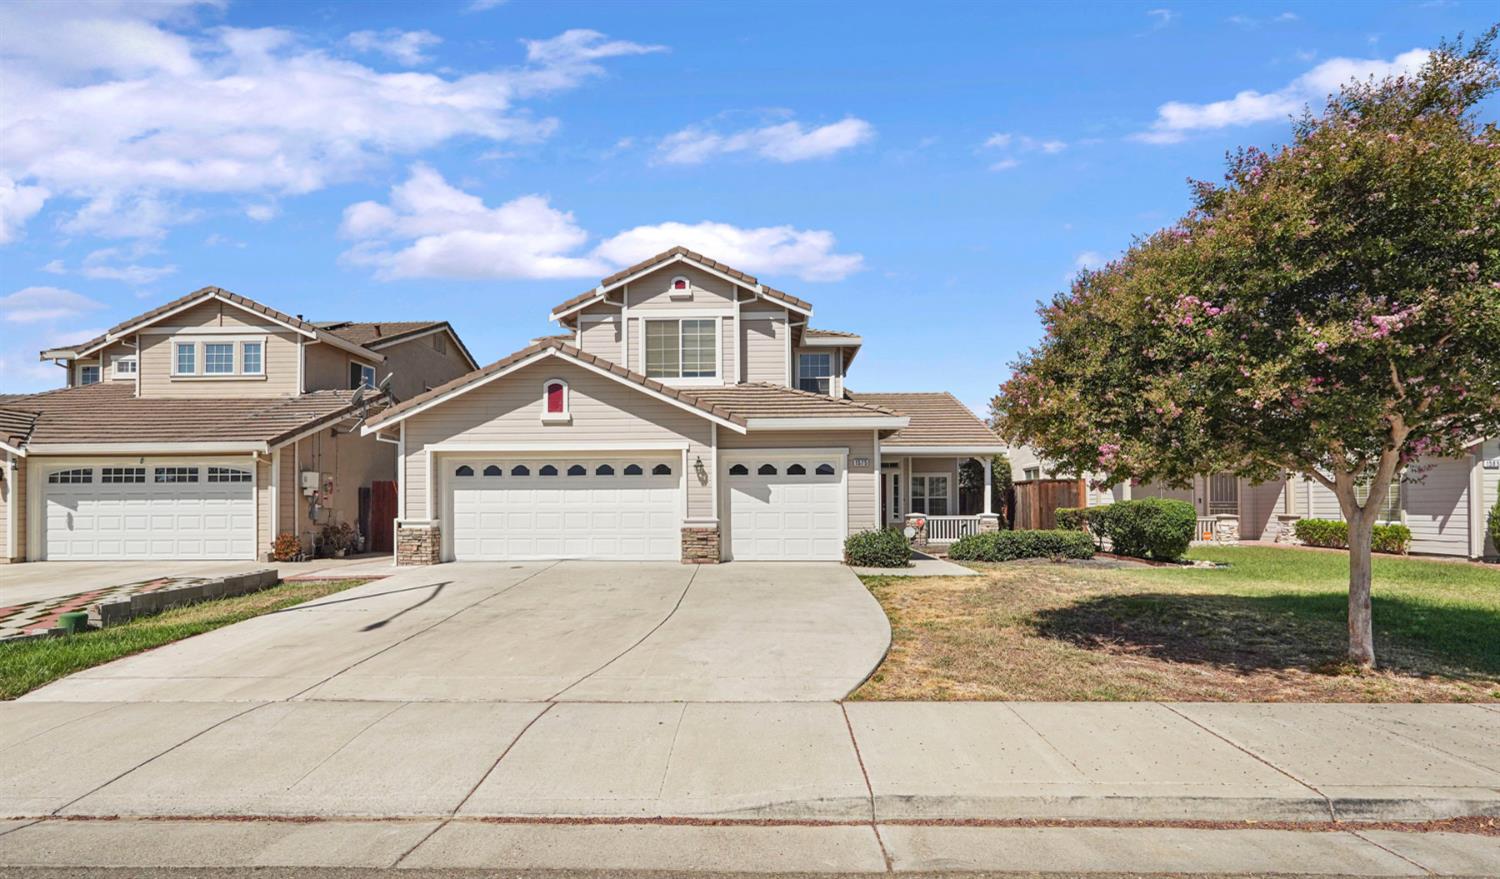
1575 Grace CourtTracy, CA 95377
Mortgage Calculator
Monthly Payment (Est.)
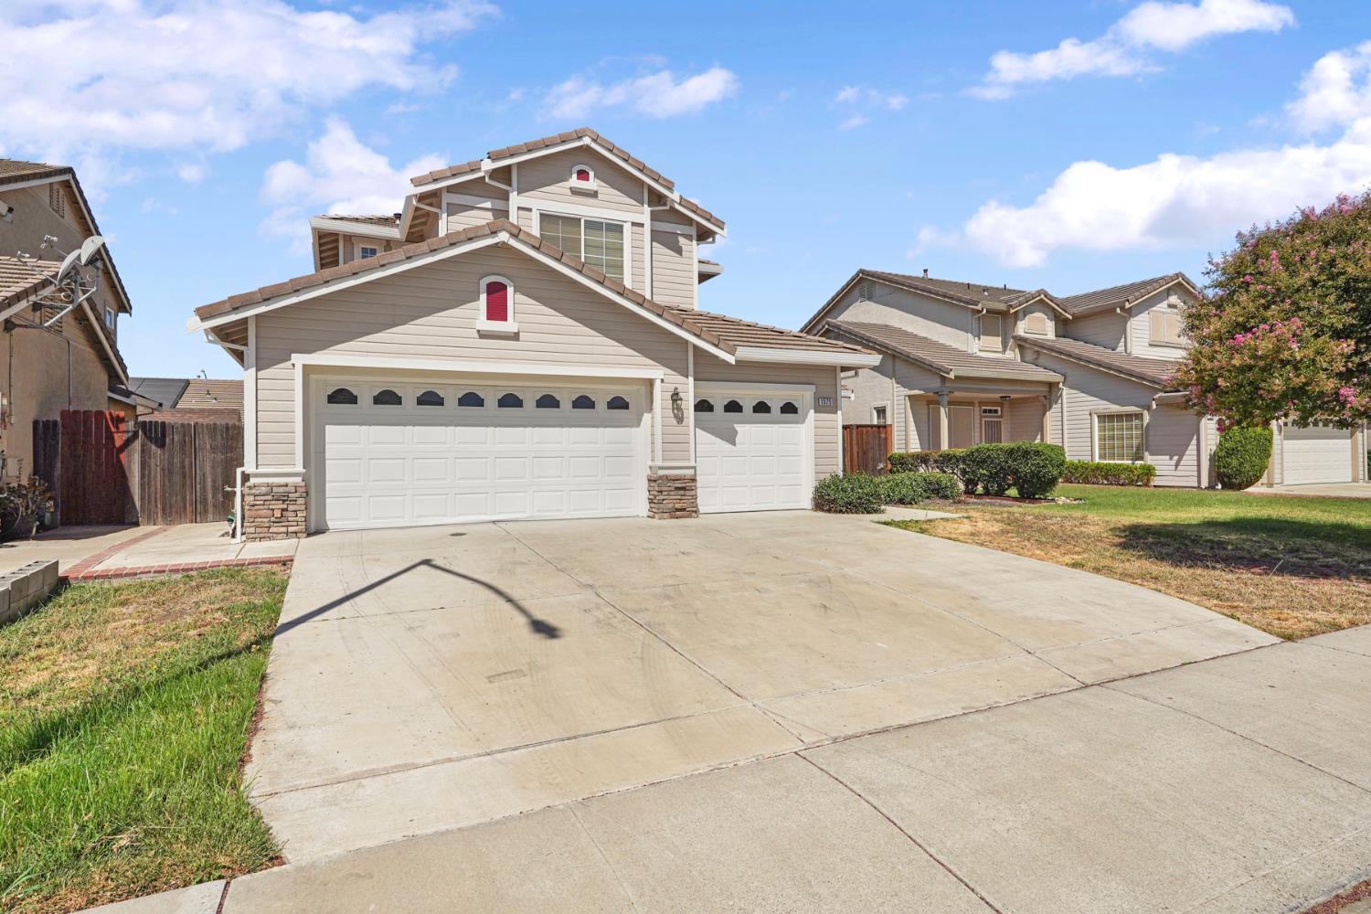
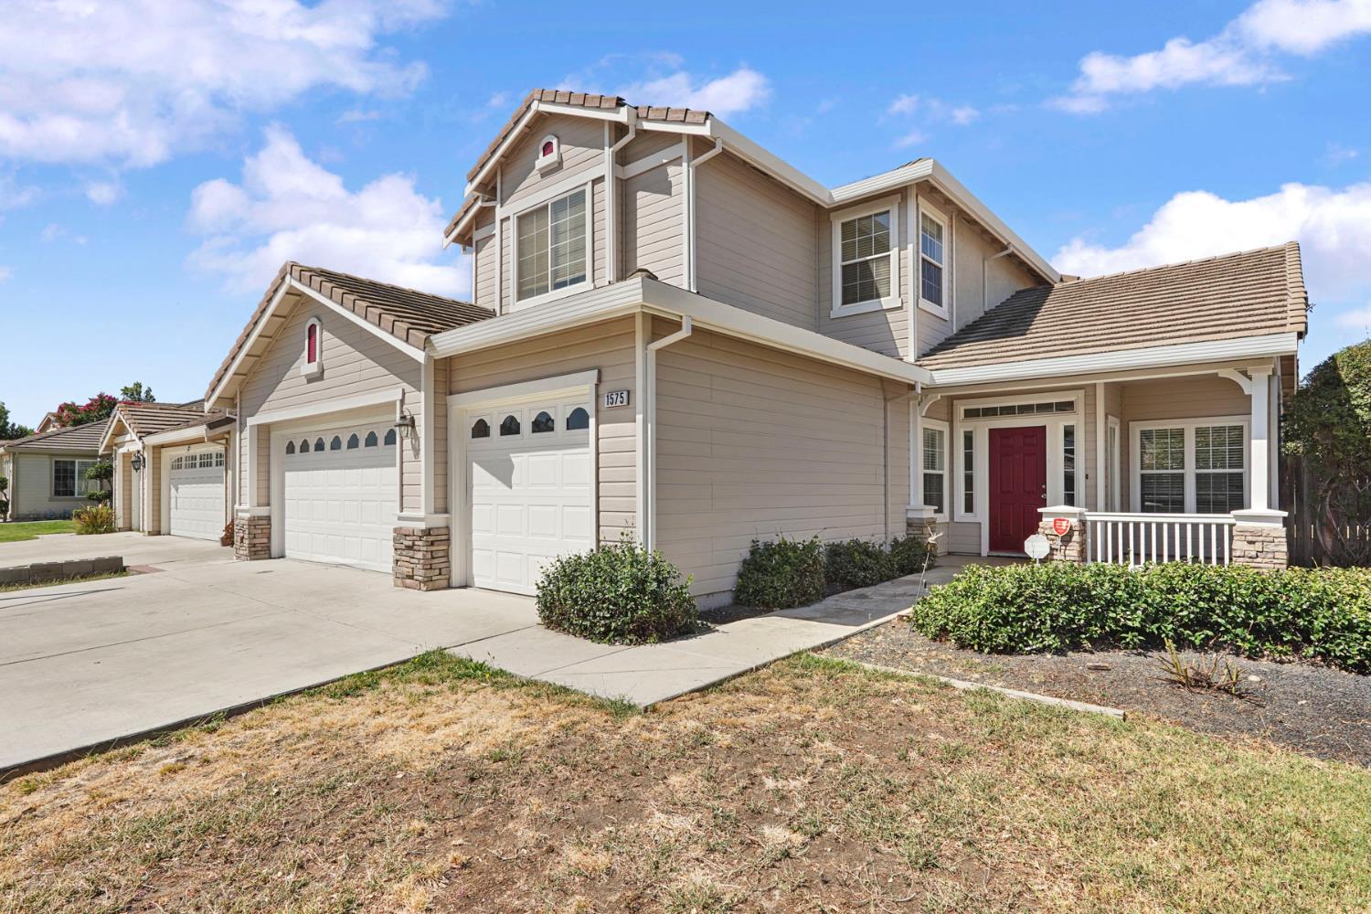
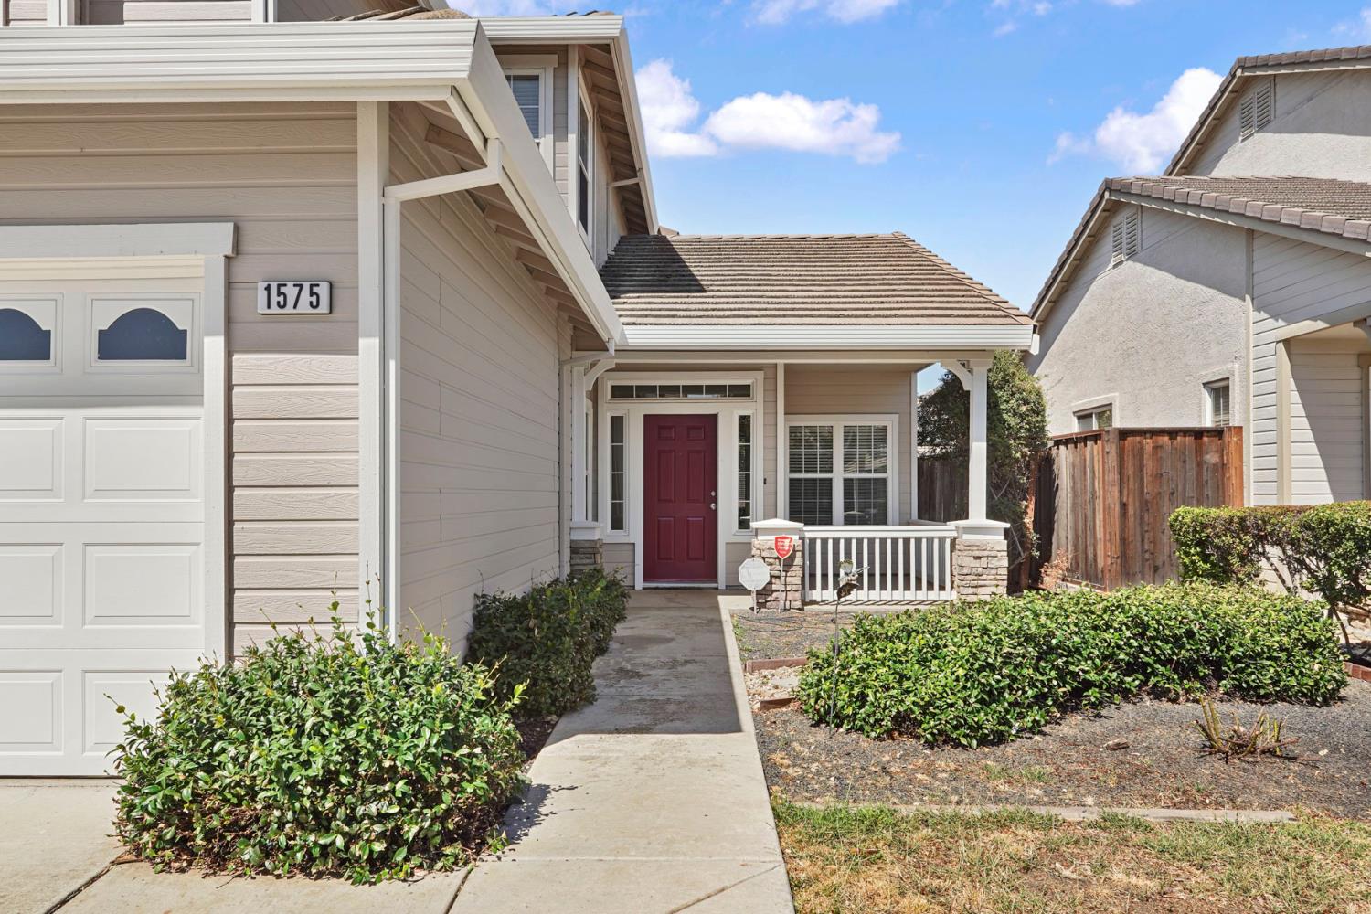
$3,285Welcome to 1575 Grace Court! Tucked away on a desirable cul-de-sac, this spacious home offers 4 bedrooms PLUS a dedicated office and 3 full bathrooms, providing an ideal combination of space and flexibility. Freshly updated with NEW interior and exterior paint, NEW carpet, and NEW appliances, this home is move-in ready and waiting for its next owner. The bright, open floor plan features generous living spaces and an inviting family room with soaring ceilings and a cozy fireplace. The spacious kitchen offers abundant cabinetry, ample counter space, a center island, gas cooktop, and new appliances, with an open connection to the family room that's perfect for everyday living and entertaining. The dedicated office provides an ideal work-from-home space, study, or flex room. Step outside to a generously sized backyard offering plenty of possibilities for entertaining, gardening, play, or creating your own outdoor retreat. A three-car garage and expansive driveway provide excellent parking and storage. Conveniently located near parks, schools, shopping, dining, and commuter routes. With fresh updates, a versatile floor plan, and a great cul-de-sac location, 1575 Grace Court is ready to welcome you home!
| 3 weeks ago | Listing updated with changes from the MLS® | |
| 4 weeks ago | Listing first seen on site |

All measurements and all calculations of the area are approximate. Information provided by Seller/Other sources, not verified by Broker. All interested persons should independently verify the accuracy of information. Provided properties may or may not be listed by the office/agent presenting the information. Data maintained by MetroList® may not reflect all real estate activity in the market. All real estate content on this site is subject to the Federal Fair Housing Act of 1968, as amended, which makes it illegal to advertise any preference, limitation or discrimination because of race, color, religion, sex, handicap, family status or national origin or an intention to make any such preference, limitation or discrimination. Terms of Use
Last checked 2026-09-01 12:07 AM PDT