Save
Ask
Tour
Hide
Share
$739,000
5 Days On Site

1686 Aletsch Way
Manteca, CA 95337

For Sale|Single Family Residence|Active
6
Beds
4
Total Baths
4
Full Baths
3,033
SqFt
$244
/SqFt
2002
Built
Subdivision:
Villa Ticino
County:
San Joaquin
1686 Aletsch Way1686 Aletsch Way1686 Aletsch Way1686 Aletsch Way
Save
Ask
Tour
Hide
Share

Mortgage Calculator

Monthly Payment (Est.)

$3,372
Calculator powered by Showcase IDX, a Constellation1 Company. Copyright ©2026 Information is deemed reliable but not guaranteed.

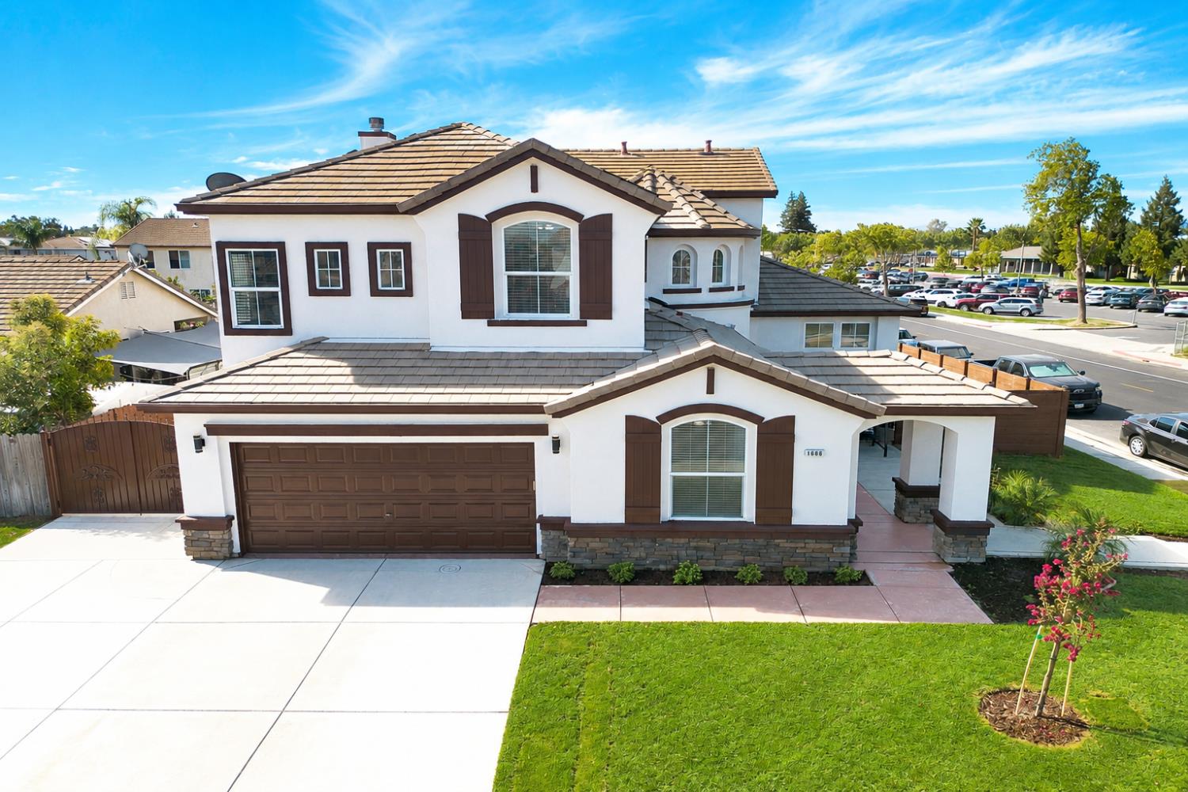
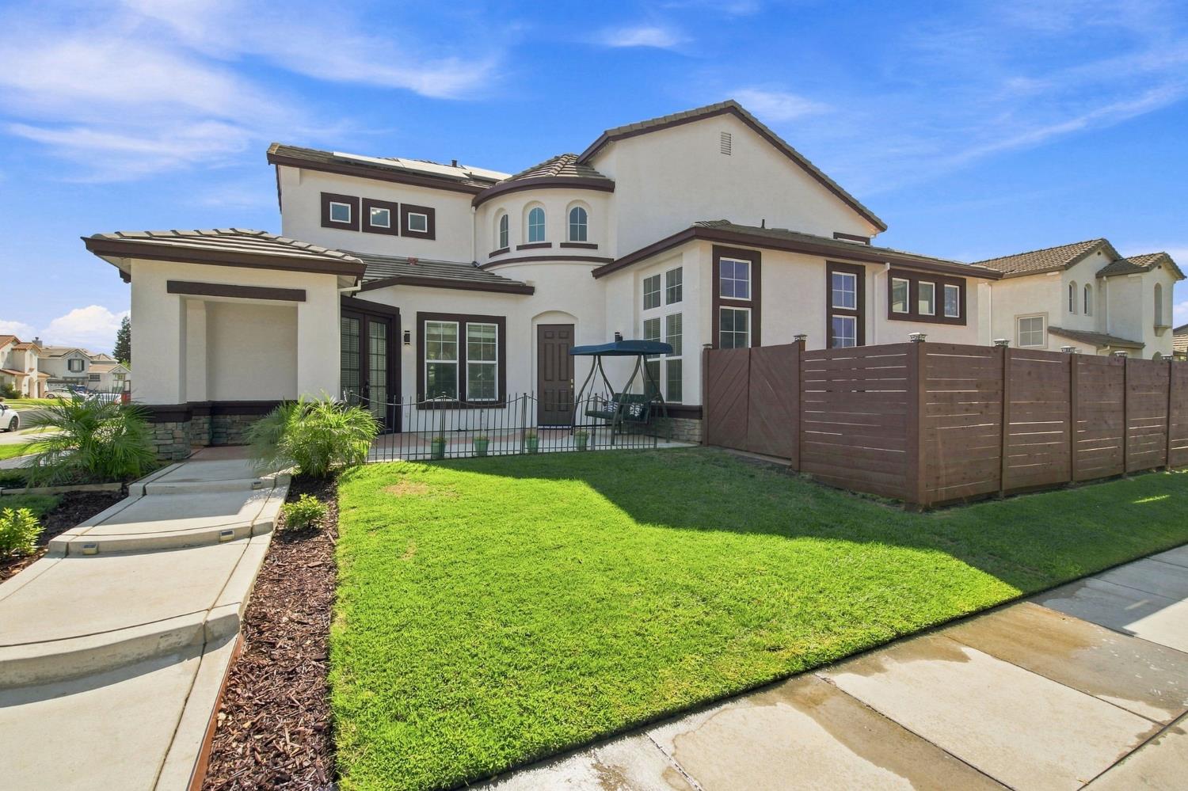
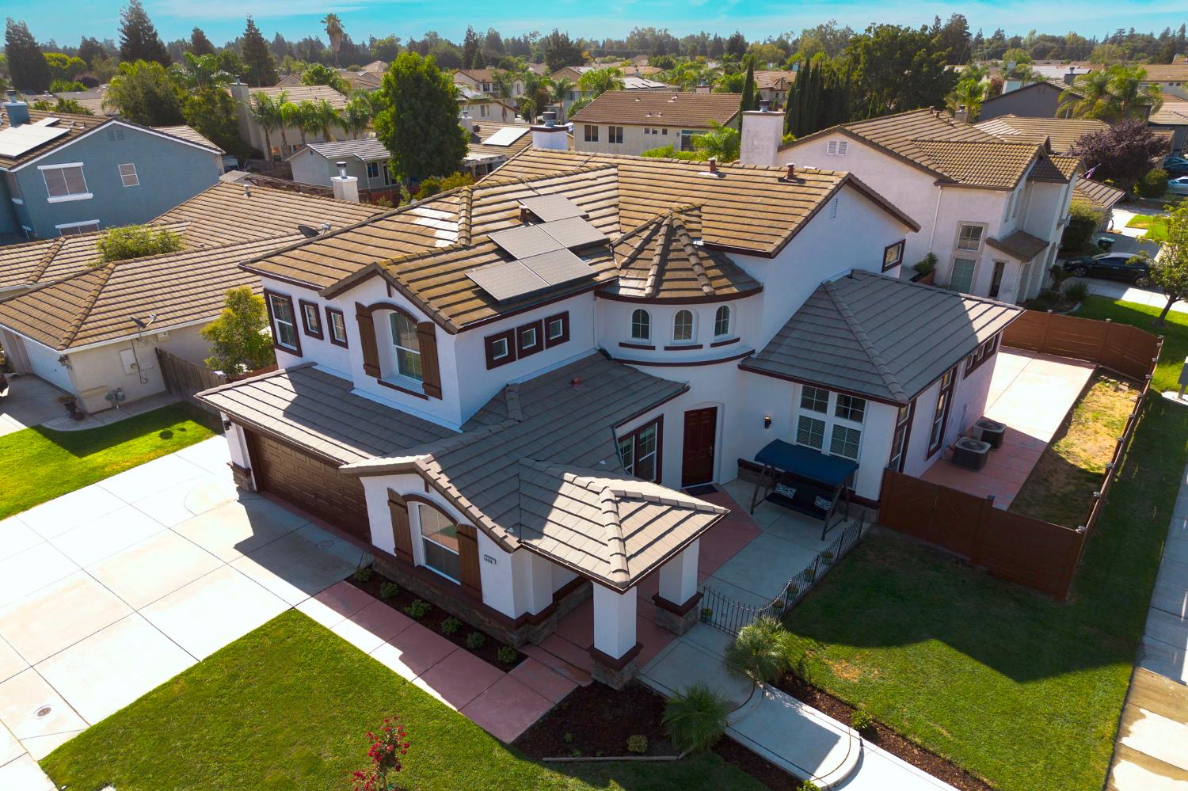
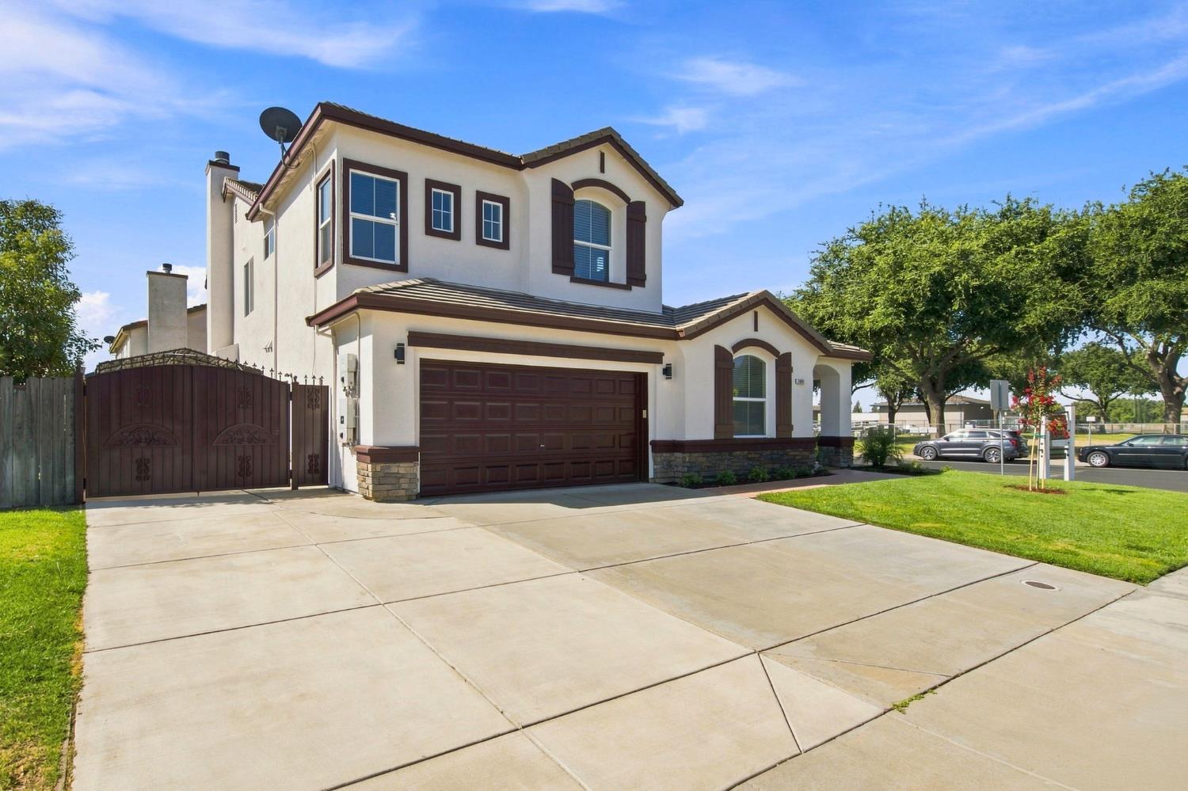
Welcome to 1686 Aletsch Way, a spacious 6-bedroom, 4-bath home offering 3,033 sq. ft. of living space with a versatile floor plan designed for comfortable everyday living. The home features new interior and exterior paint, refreshed downstairs flooring, and solar. The spacious kitchen features black granite countertops, abundant cabinetry, generous counter space, and an under-sink reverse osmosis water filtration system. Open to the family room, the kitchen creates an inviting setting for gatherings and entertaining. High ceilings in the living area enhance the home's bright and open feel. A desirable feature of this home is the two bedrooms and two full bathrooms located downstairs. One of the downstairs bedrooms also offers direct exterior access, providing added flexibility for guests, extended family, a private home office, or multigenerational living. Upstairs, you'll find the primary bedroom along with three additional bedrooms, providing plenty of space for family, guests, or additional work-from-home needs. Outside, enjoy a low-maintenance backyard with plenty of potential for relaxing and entertaining. Conveniently located near schools, parks, shopping, dining, and commuter routes. A wonderful combination of space, comfort, and functionality!

Save
Ask
Tour
Hide
Share
Listing Snapshot
Price 
$739,000
Days On Site 
5 Days
Bedrooms 
6
Inside Area (SqFt) 
3,033 sqft
Total Baths 
4
Full Baths 
4
Partial Baths 
N/A
Lot Size 
0.1643 Acres
Year Built 
2002
MLS® Number 
226100269
Status 
Active
Property Tax 
N/A
HOA/Condo/Coop Fees 
N/A
Sq Ft Source 
N/A
Friends & Family
Recent Activity
6 days agoListing updated with changes from the MLS®
6 days agoListing first seen on site
General Features
Acres 
0.1643
Additional Property Use 
Residential
Attached Garage 
Yes
Cross Street 
Silverado
Foundation 
Slab
Garage 
Yes
Garage Spaces 
2
Levels 
Two
Parking 
AttachedCoveredInside Entrance
Pets 
Yes
Property Sub Type 
Single Family Residence
Sewer 
Public Sewer
Style 
Mediterranean
Utilities 
Natural Gas AvailableNatural Gas ConnectedElectricity Available
Water Source 
Public
Zoning 
R1
Interior Features
Appliances 
Built-In Electric OvenGas CooktopGas Water HeaterDishwasherDisposalMicrowaveDouble OvenRange HoodWater Purifier
Basement 
None
Cooling 
Ceiling Fan(s)Central AirZoned
Electric 
220 Volts in Laundry
Fireplace 
Yes
Fireplace Features 
Family RoomGas
Fireplaces 
1
Flooring 
CarpetTileVinyl
Heating 
Natural GasCentralFireplace(s)
Interior 
Cathedral Ceiling(s)BidetDouble VanityGranite CountersKitchen Island
Laundry Features 
Laundry RoomSink
Window Features 
Double Pane Windows
Save
Ask
Tour
Hide
Share
Exterior Features
Construction Details 
StuccoFrame
Fencing 
Back YardWood
Lot Features 
Corner LotLevelSprinklers In FrontLandscaped
Other Structures 
Shed(s)
Patio And Porch 
CoveredFront PorchPatio
Roof 
Tile
View 
Other
Waterview 
Other
Windows/Doors 
Double Pane Windows
Community Features
Accessibility Features 
Therapeutic Whirlpool
Community Features 
CurbsSidewalks
Financing Terms Available 
CashFHASubmitVA Loan
MLS Area 
20502
Roads 
Asphalt
School District 
San Joaquin
Schools
School District
San Joaquin
Elementary School
Unknown
Middle School
Unknown
High School
Unknown
Listing courtesy of Century 21 Select Real Estate


All measurements and all calculations of the area are approximate. Information provided by Seller/Other sources, not verified by Broker. All interested persons should independently verify the accuracy of information. Provided properties may or may not be listed by the office/agent presenting the information. Data maintained by MetroList® may not reflect all real estate activity in the market. All real estate content on this site is subject to the Federal Fair Housing Act of 1968, as amended, which makes it illegal to advertise any preference, limitation or discrimination because of race, color, religion, sex, handicap, family status or national origin or an intention to make any such preference, limitation or discrimination. Terms of Use
Last checked 2026-09-02 01:39 AM PDT

Neighborhood & Commute
Source: Walkscore
Save
Ask
Tour
Hide
Share