



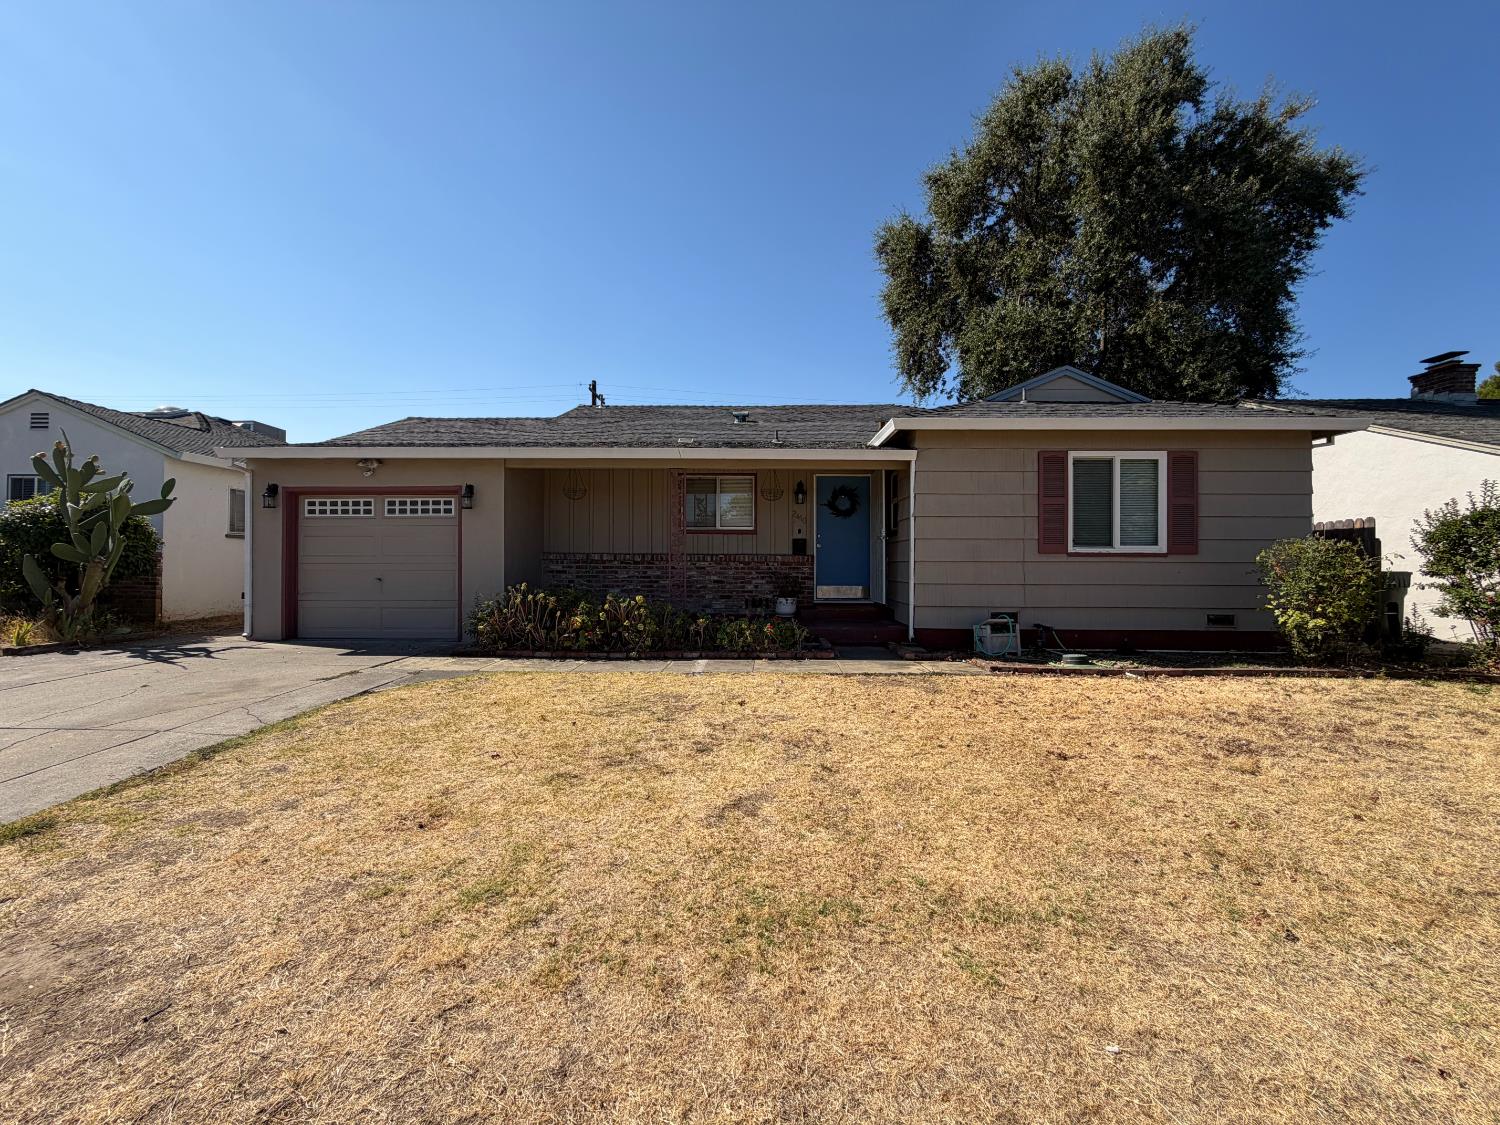
2410 Brentley DriveSacramento, CA 95822
Mortgage Calculator
Monthly Payment (Est.)
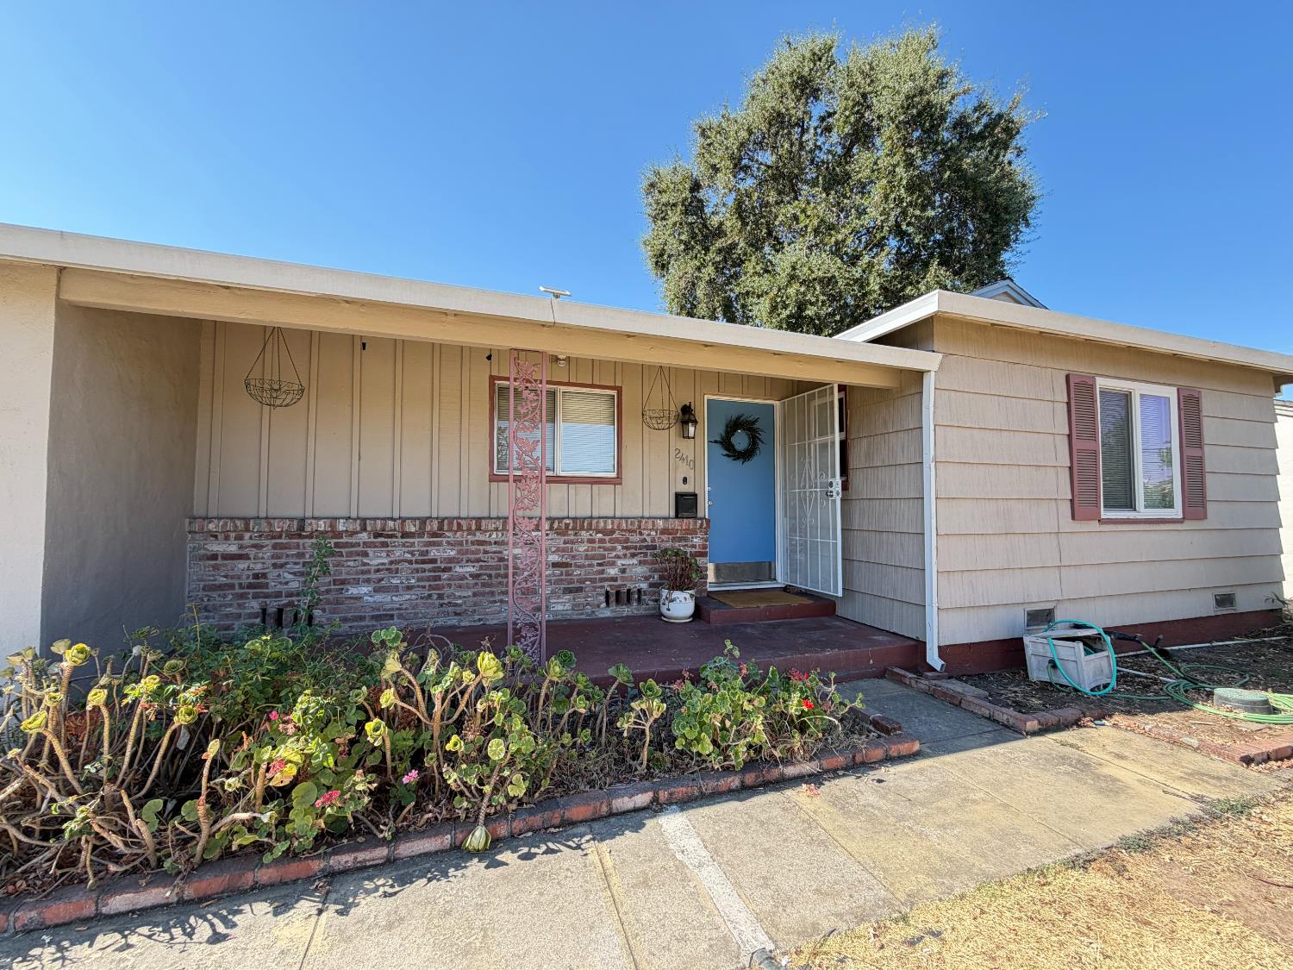
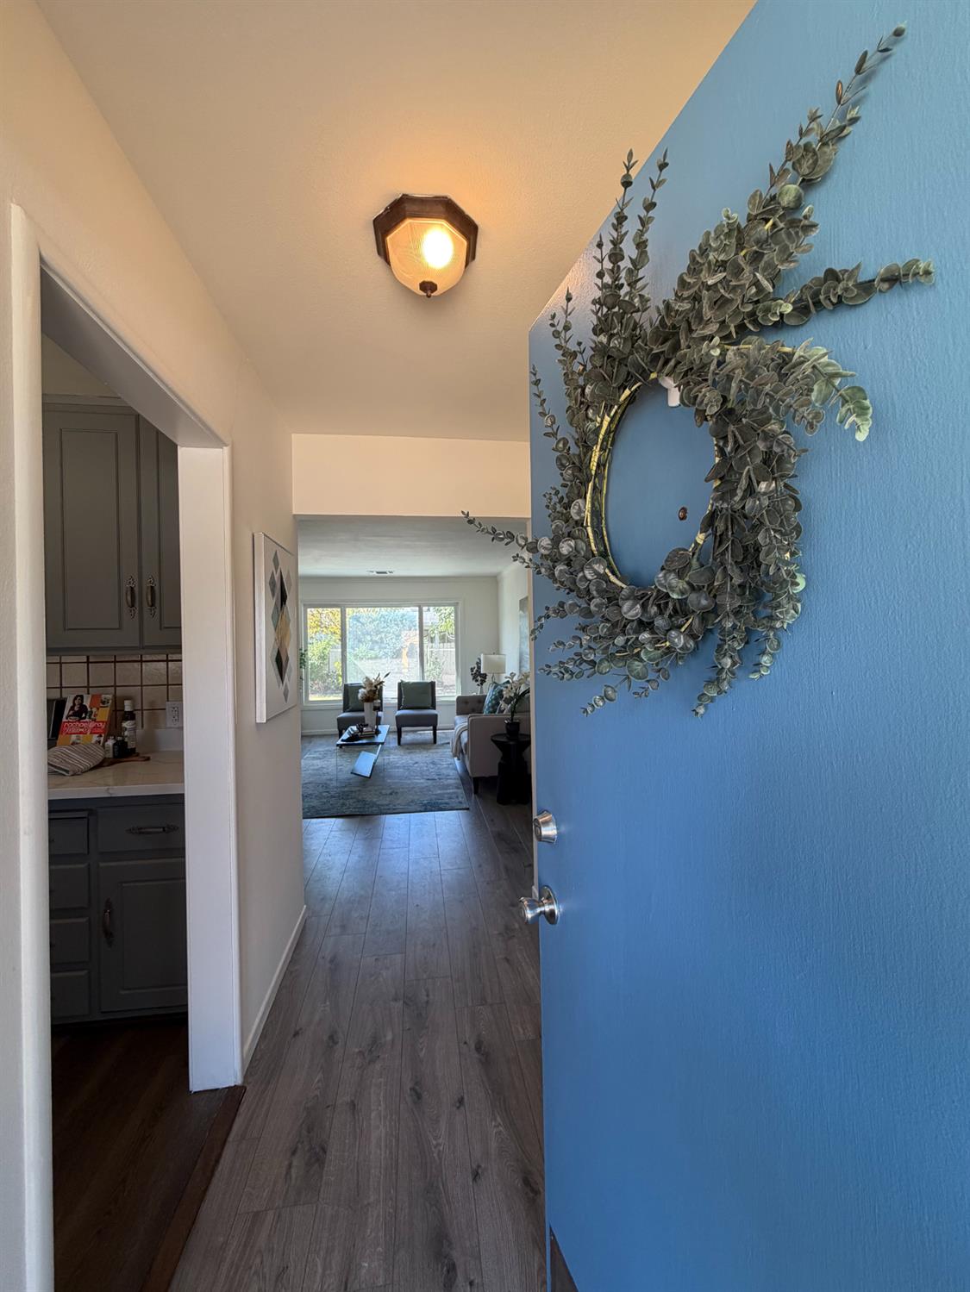
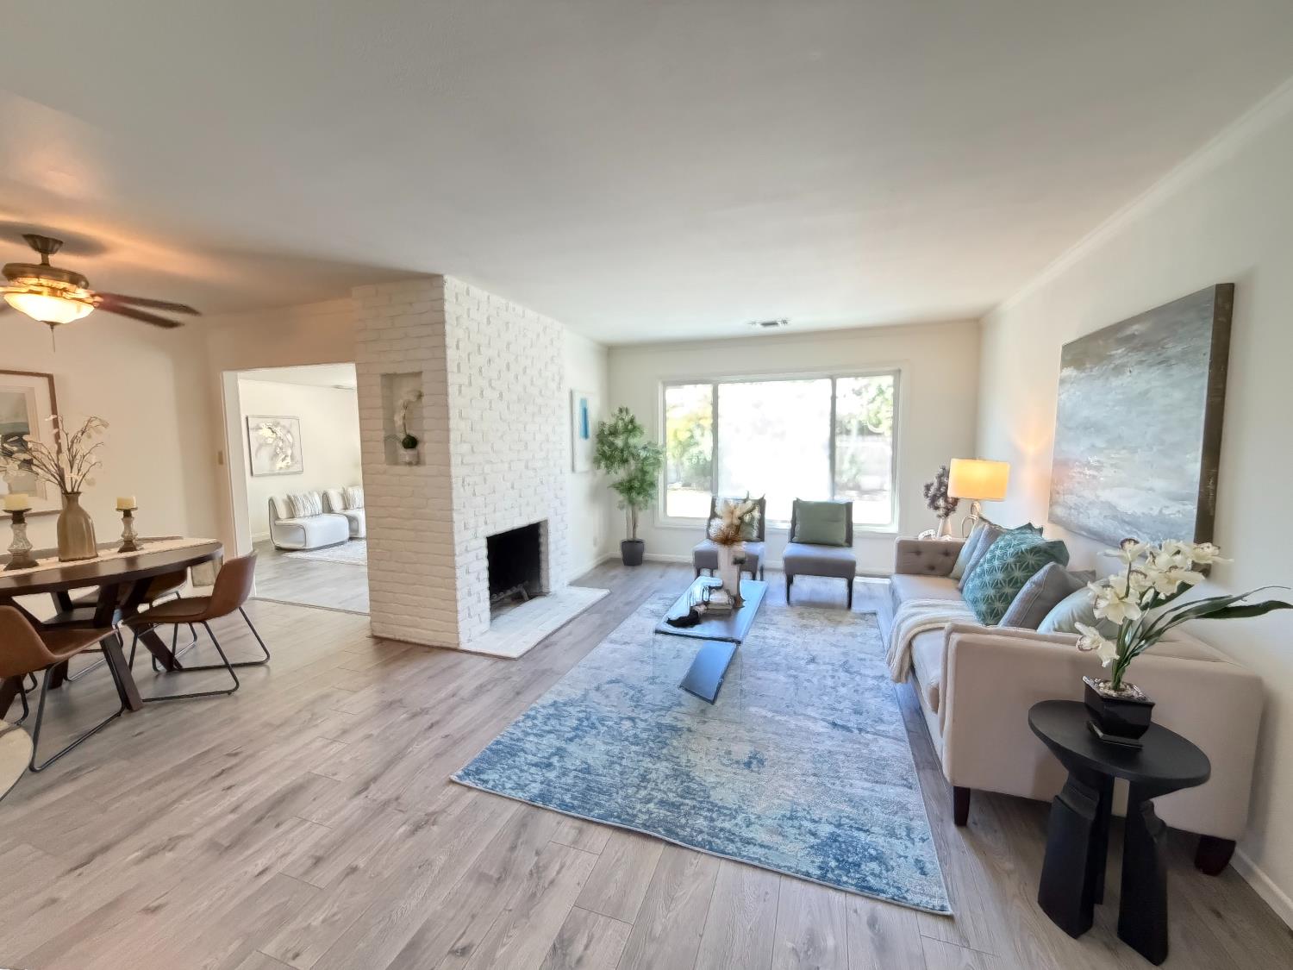
$1,912Welcome to 2410 Brentley Dr, Sacramento, CA a delightful residential property in Brentwood Village district that's practically winking at you, ready to welcome its next fun-loving owner! This inviting home, a charming ranch style; it's a launchpad for your best life, already prepped and polished for your grand entrance. Step inside and discover a living room that's practically begging for cozy nights and lively gatherings. It features new flooring, new counter top, new interior paint and new sliding door. Imagine roaring laughter and crackling flames dancing in the fireplace, creating the perfect ambiance for everything from board game battles to intimate conversations. Beyond the interior, this property continues its playful charm with a private yard, your very own outdoor playground. An attached garage offers convenience, while the outdoor living space, complete with a patio and a porch, promises endless opportunities for al fresco fun, morning coffees, and evening chats under the stars. So, if you're ready to embrace a lifestyle of comfort and cheer, come on over and see for yourself why this home is the perfect stage for your next chapter! It closes to Sac City College, midtown and Golden One Center in downtown for all your outings!
| 37 minutes ago | Listing updated with changes from the MLS® | |
| an hour ago | Listing first seen on site |

All measurements and all calculations of the area are approximate. Information provided by Seller/Other sources, not verified by Broker. All interested persons should independently verify the accuracy of information. Provided properties may or may not be listed by the office/agent presenting the information. Data maintained by MetroList® may not reflect all real estate activity in the market. All real estate content on this site is subject to the Federal Fair Housing Act of 1968, as amended, which makes it illegal to advertise any preference, limitation or discrimination because of race, color, religion, sex, handicap, family status or national origin or an intention to make any such preference, limitation or discrimination. Terms of Use
Last checked 2026-08-12 10:42 AM PDT