



8516 El Lindo CourtAntelope, CA 95843
Mortgage Calculator
Monthly Payment (Est.)
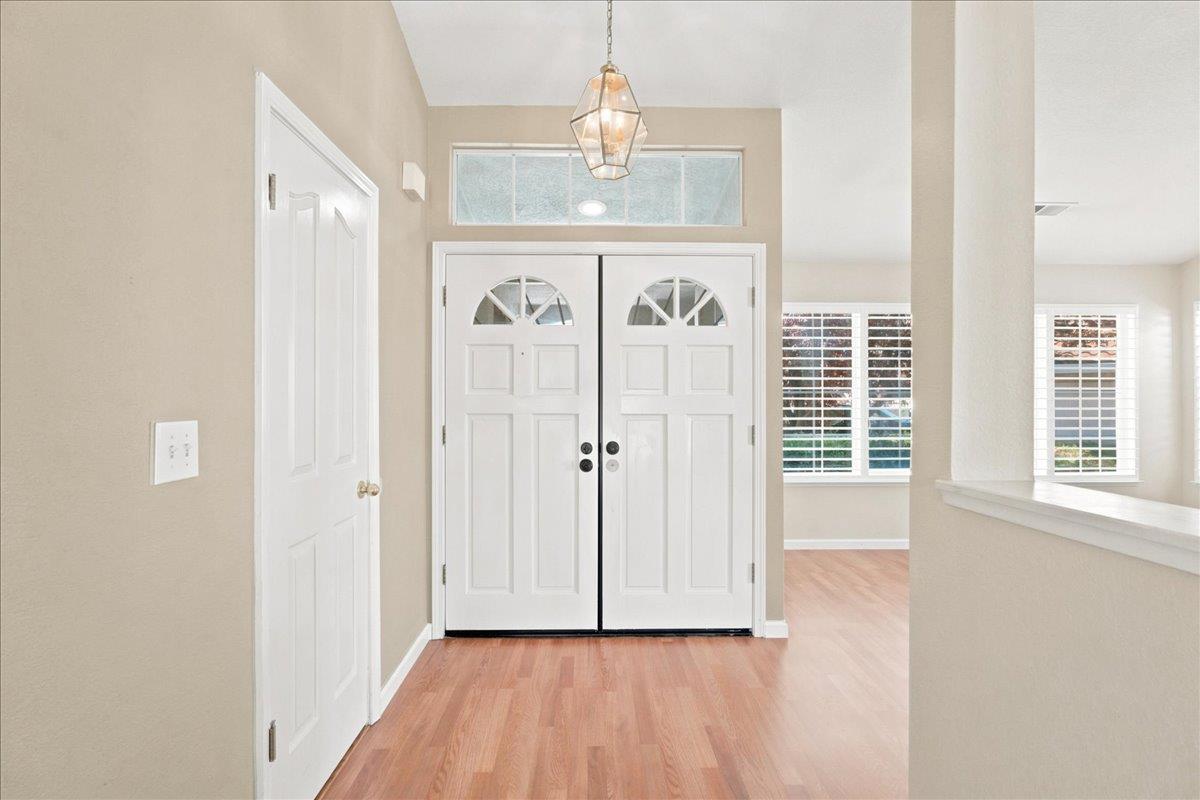
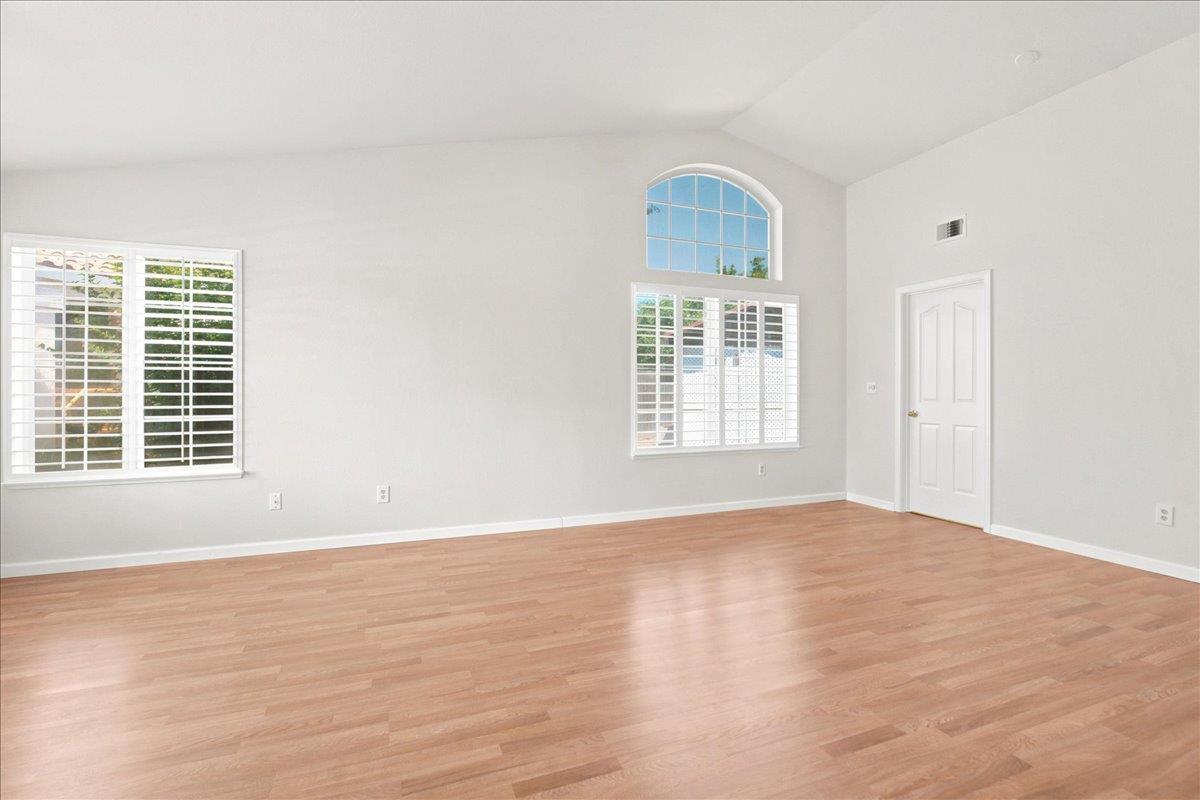
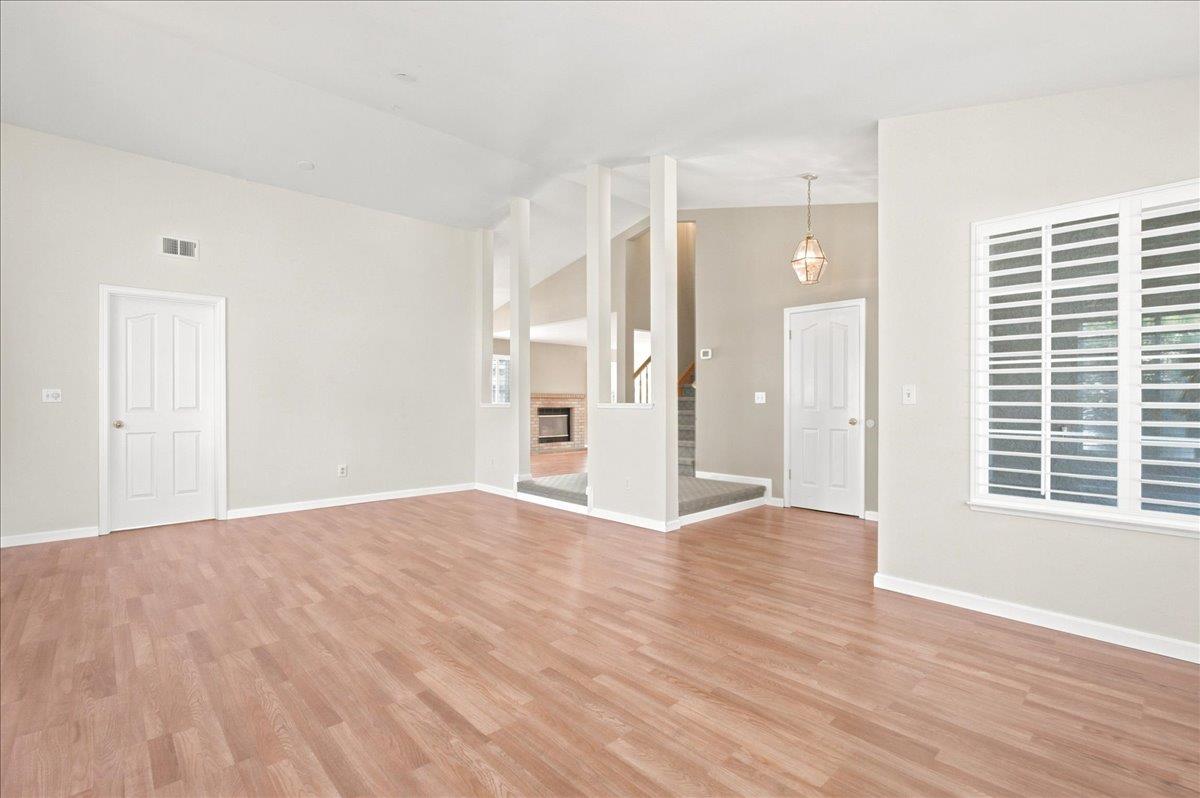
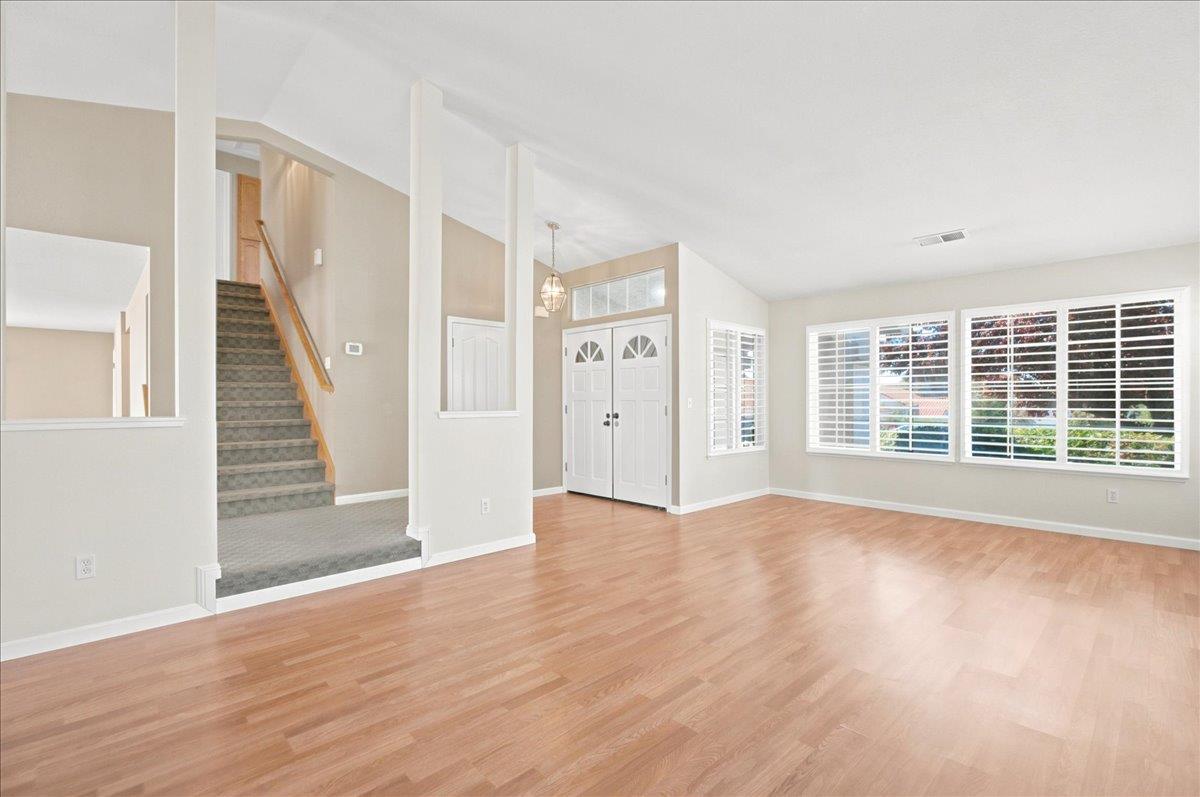
$2,555Welcome to this beautiful 2,020 sqft home, ideally positioned on a spacious 7,405 sqft lot in a quiet cul-de-sac. Offering 3 bedrooms, 2 1/2 bathrooms, and 2 large living spaces, this residence features owned solar and a thoughtful blend of updates, comfort, and functionality. Inside, newer laminate flooring flows through the home, complemented by plantation shutters, abundant natural light, and two generously sized living areas that provide excellent flexibility for entertaining, relaxing, or creating a dedicated work or play space. A large kitchen offers plenty of storage, while indoor laundry adds everyday convenience. The bathrooms have been tastefully updated, and the home features a whole-house fan plus a multi-zone, extra-large HVAC system for year-round comfort. The highly desirable 3-car garage adds even more versatility with an EV charging outlet, while an updated electrical panel enhances the home's functionality. Owned solar offers added energy efficiency and long-term value. Step outside to a large, low-maintenance yard offering plenty of room to enjoy the outdoors without extensive upkeep! A powered shed creates a fantastic workshop, hobby space, or additional storage area and the gazebo has 220 electricity to it for a future hot tub or other amenity. Located near a park, walking trail, and playground, this property offers convenient setting with recreational amenities close at hand. With its generous lot, flexible floor plan, substantial garage, owned solar, and desirable improvements, this home is ready to welcome its next owner!
| an hour ago | Listing updated with changes from the MLS® | |
| 2 hours ago | Listing first seen on site |

All measurements and all calculations of the area are approximate. Information provided by Seller/Other sources, not verified by Broker. All interested persons should independently verify the accuracy of information. Provided properties may or may not be listed by the office/agent presenting the information. Data maintained by MetroList® may not reflect all real estate activity in the market. All real estate content on this site is subject to the Federal Fair Housing Act of 1968, as amended, which makes it illegal to advertise any preference, limitation or discrimination because of race, color, religion, sex, handicap, family status or national origin or an intention to make any such preference, limitation or discrimination. Terms of Use
Last checked 2026-08-13 10:38 AM PDT