



15306 Pike City RoadCamptonville, CA 95922
Mortgage Calculator
Monthly Payment (Est.)
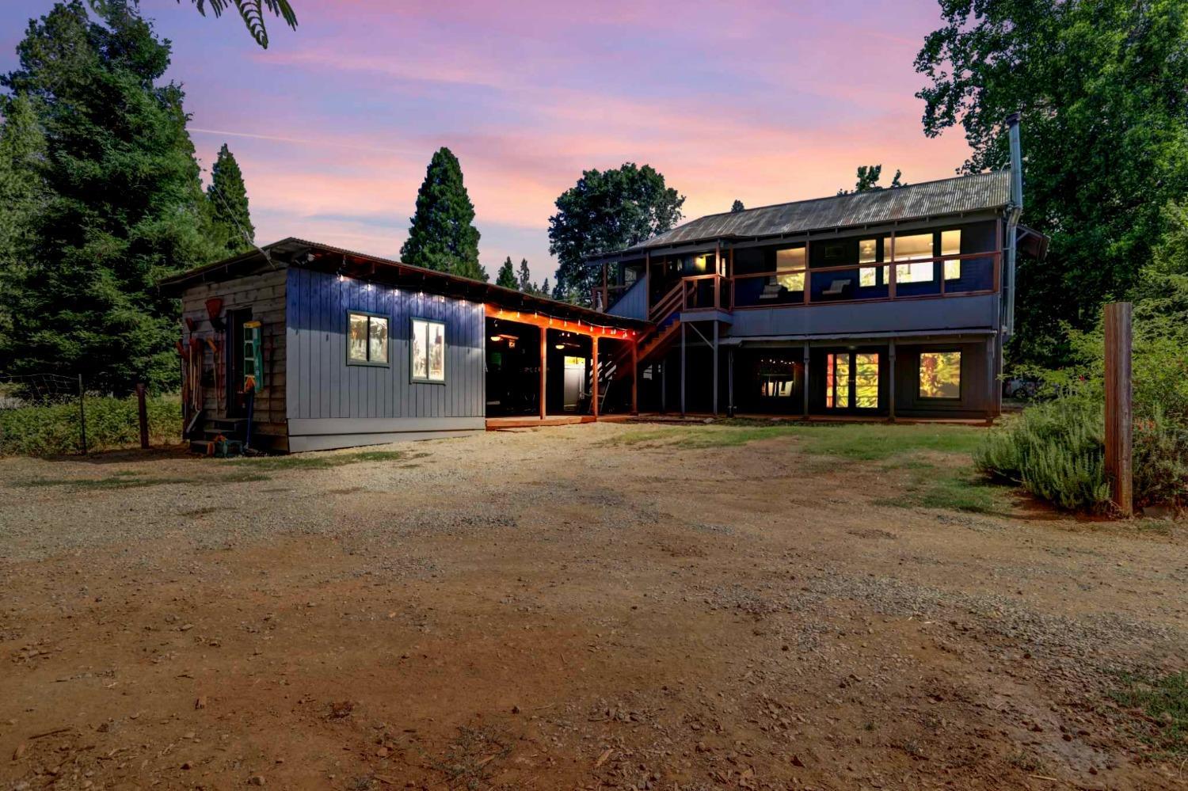
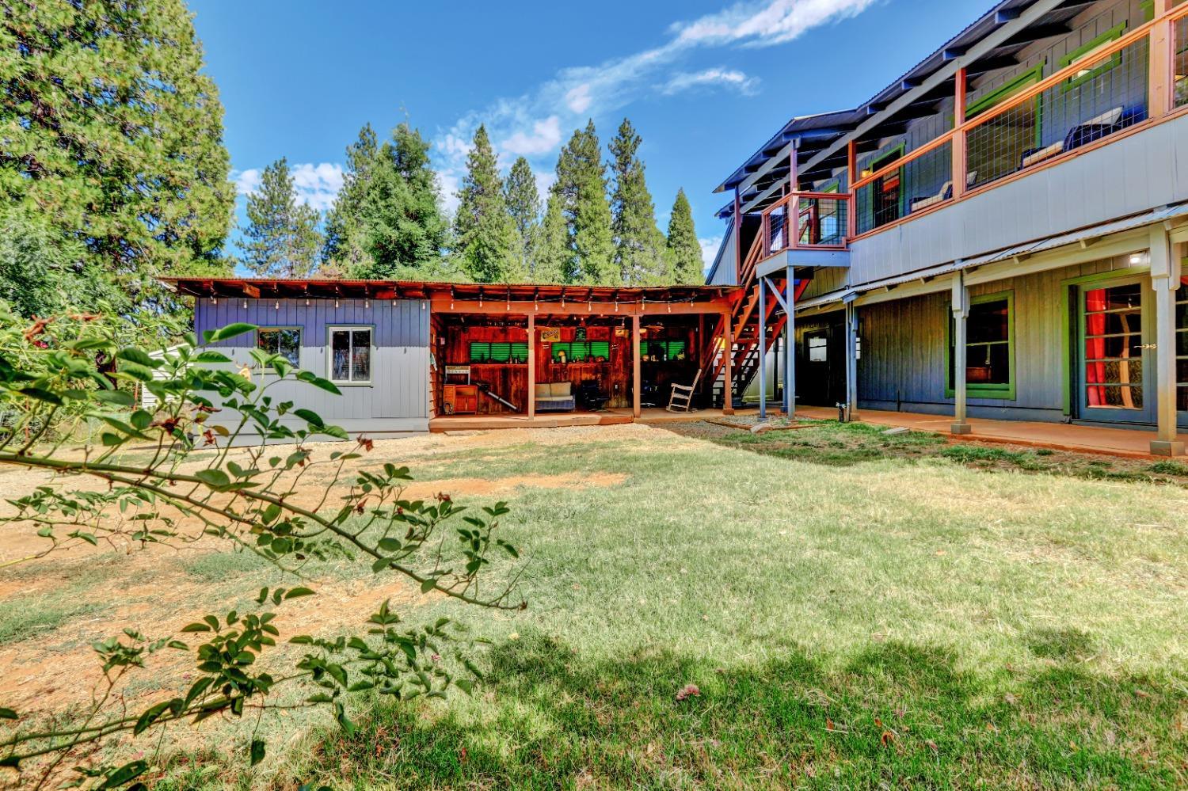
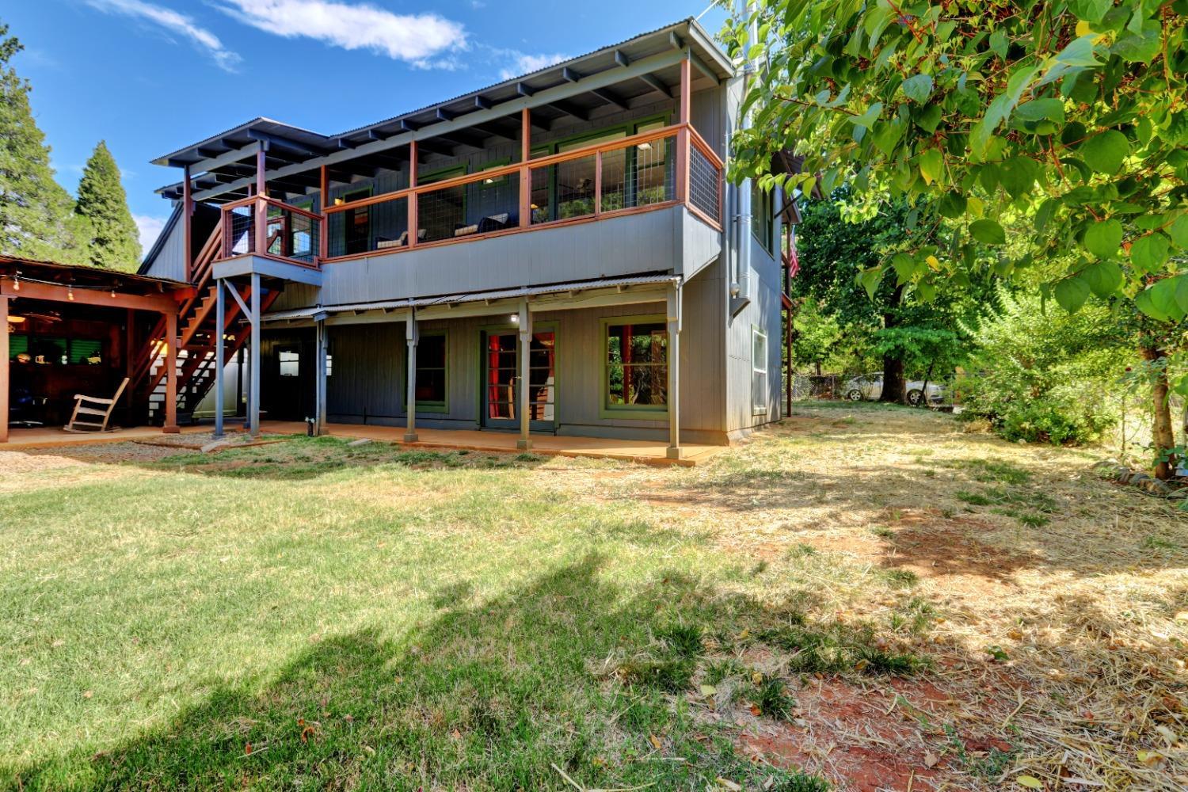
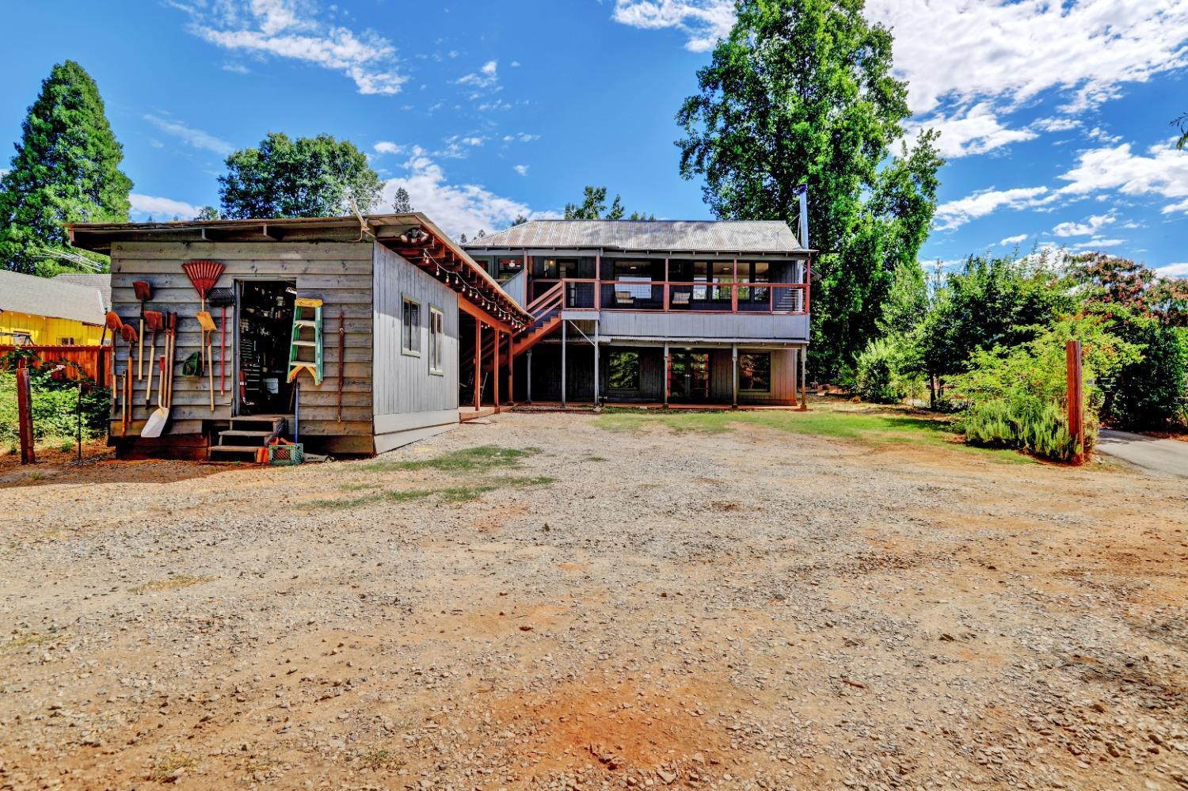
$1,592MOUNTAIN GETAWAY WITH BIG-TIME RECREATIONAL POTENTIAL! Escape to Camptonville! This unique mountain home is just 1 mile from Oregon Creek and 10 minutes from Bullards Bar Reservoir, making it perfect for family getaways, full-time living, or an Airbnb. The home features a great floor plan with separate summer and winter living rooms, knotty pine ceilings, tiled floors, and an open upstairs living area leading to a large wraparound covered porch with beautiful views. Recent improvements include new septic, paint, decks, remodeled bathroom, and all-new plumbing and electrical, plus piped treated water and strong internet. Outside, you've got a huge covered concrete patio, 220-powered workshop, and room for the RV, boat, and toys. The sunny, usable parcel offers plenty of space for a garden and outdoor living. Located in a quiet neighborhood in historic Camptonville, where the Pelton Wheel was invented, you're surrounded by mountain recreation yet only 30 minutes from Nevada City. The sellers have put tremendous heart into creating this mountain retreat and want someone who will carry that vision forward. Bring your family, your boat, your RV, and your mountain dreamsthis one is ready for its next adventure!
| 10 hours ago | Listing updated with changes from the MLS® | |
| 10 hours ago | Listing first seen on site |

All measurements and all calculations of the area are approximate. Information provided by Seller/Other sources, not verified by Broker. All interested persons should independently verify the accuracy of information. Provided properties may or may not be listed by the office/agent presenting the information. Data maintained by MetroList® may not reflect all real estate activity in the market. All real estate content on this site is subject to the Federal Fair Housing Act of 1968, as amended, which makes it illegal to advertise any preference, limitation or discrimination because of race, color, religion, sex, handicap, family status or national origin or an intention to make any such preference, limitation or discrimination. Terms of Use
Last checked 2026-08-15 02:01 AM PDT