



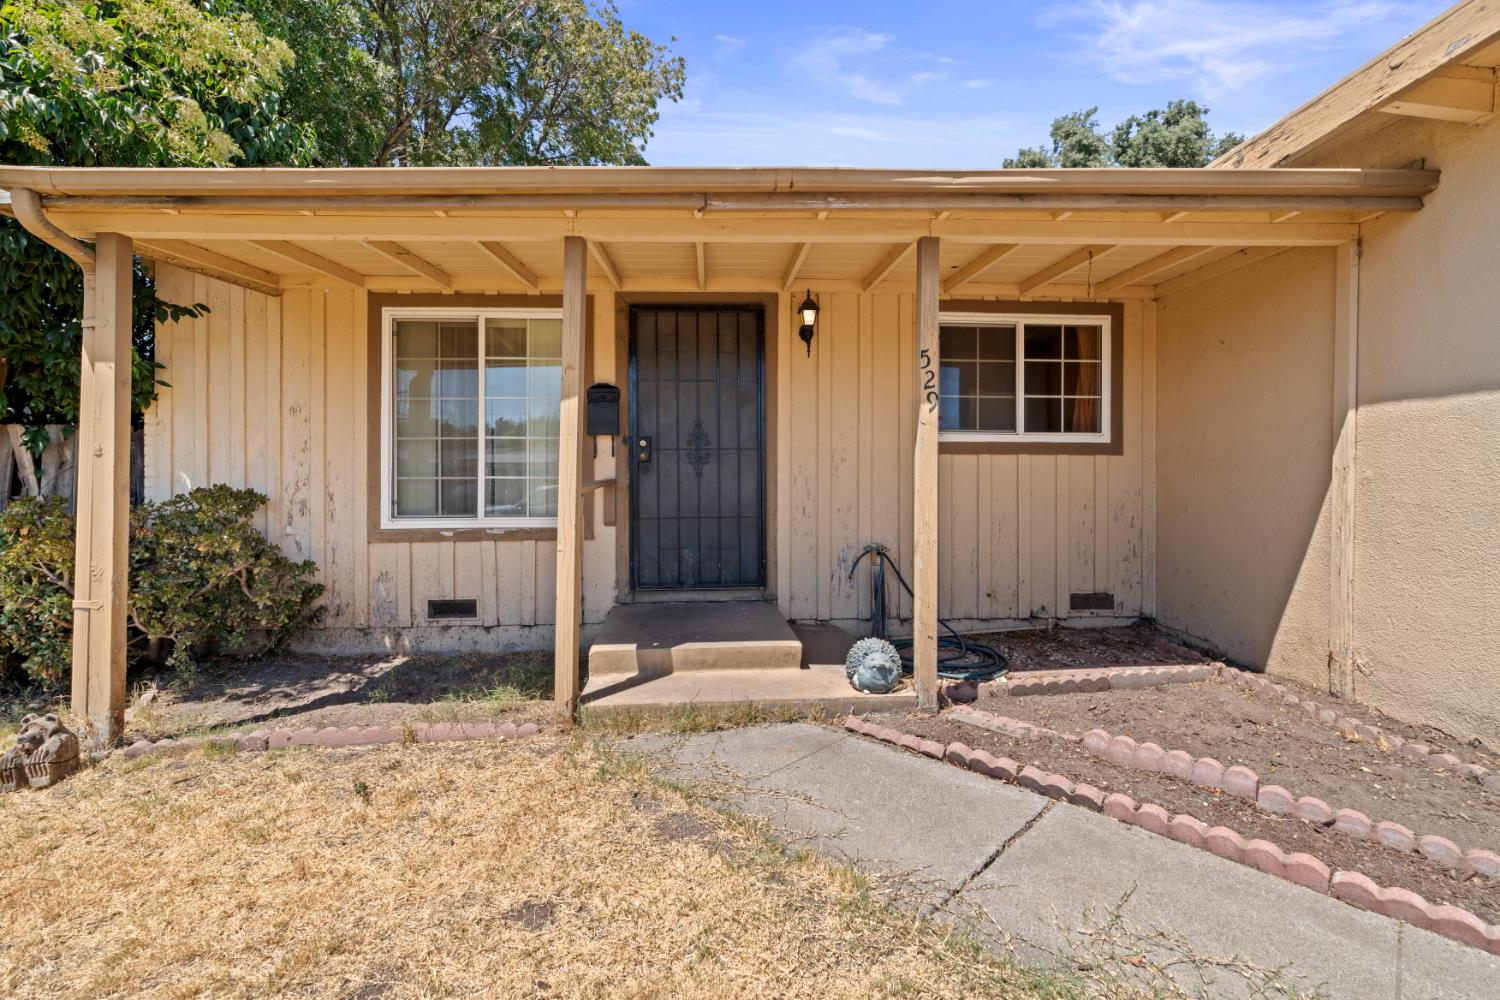
529 El Camino AvenueStockton, CA 95210
Mortgage Calculator
Monthly Payment (Est.)
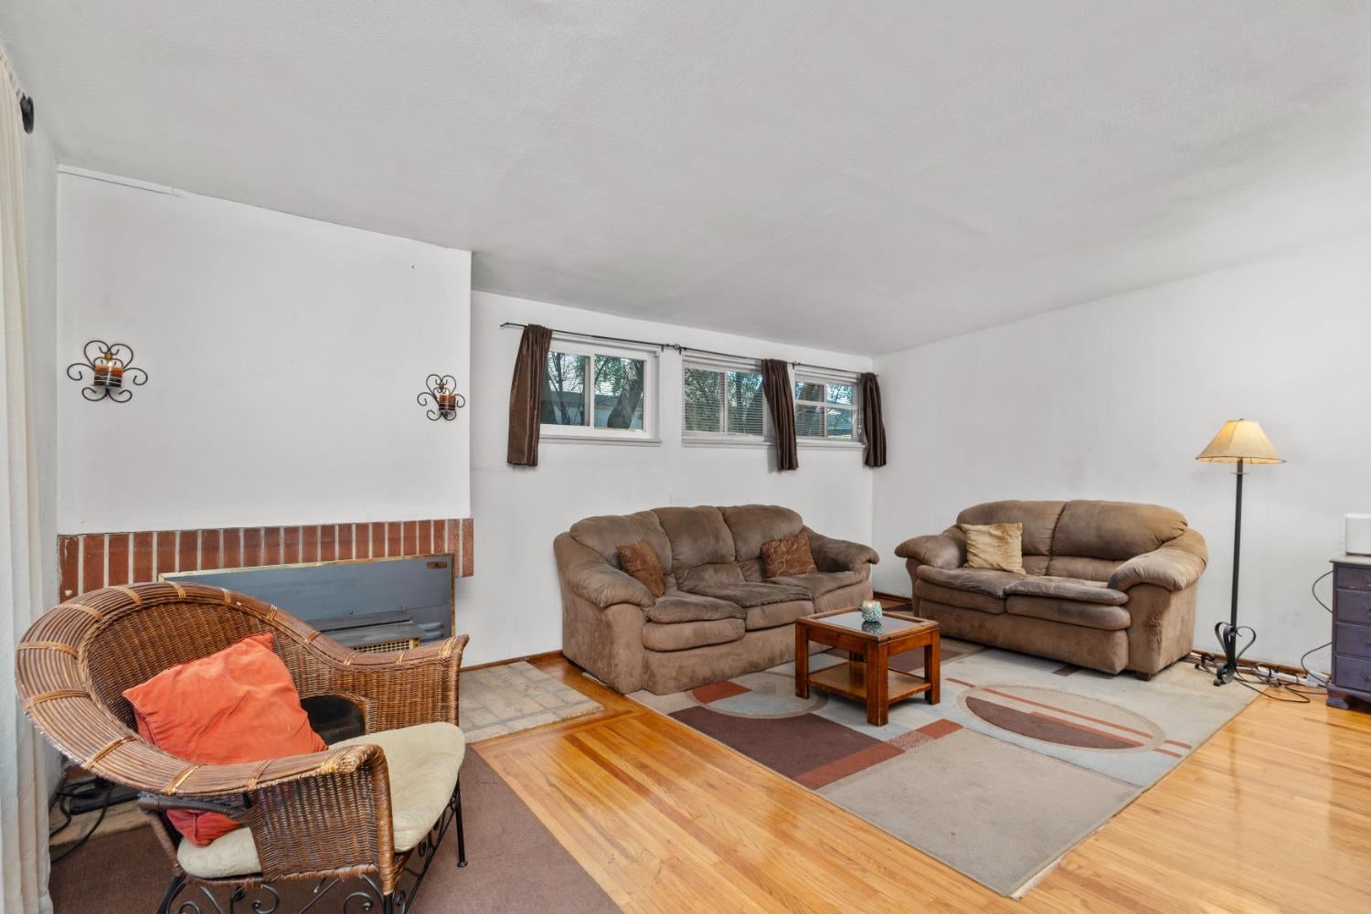
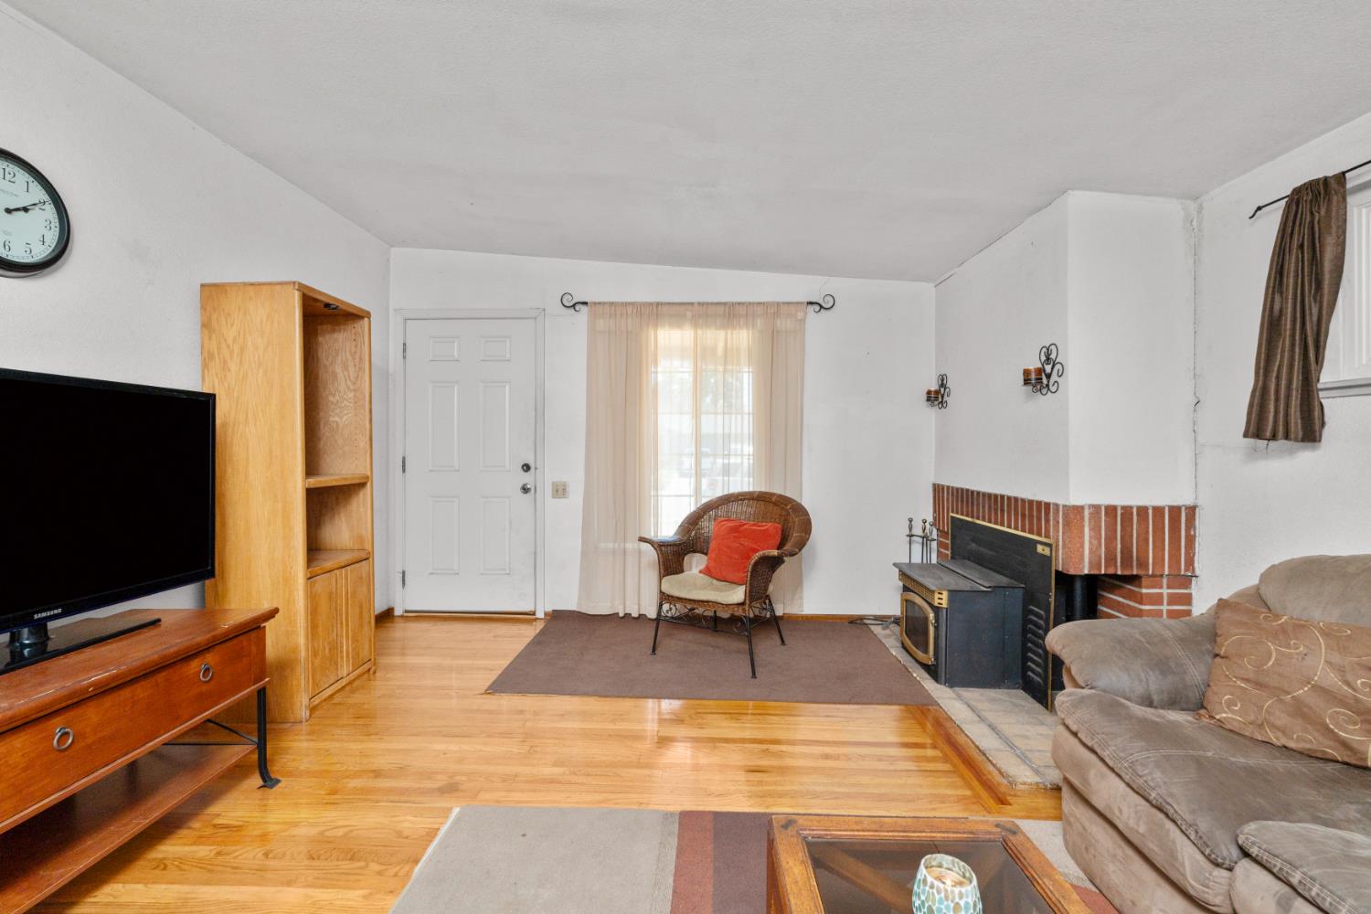
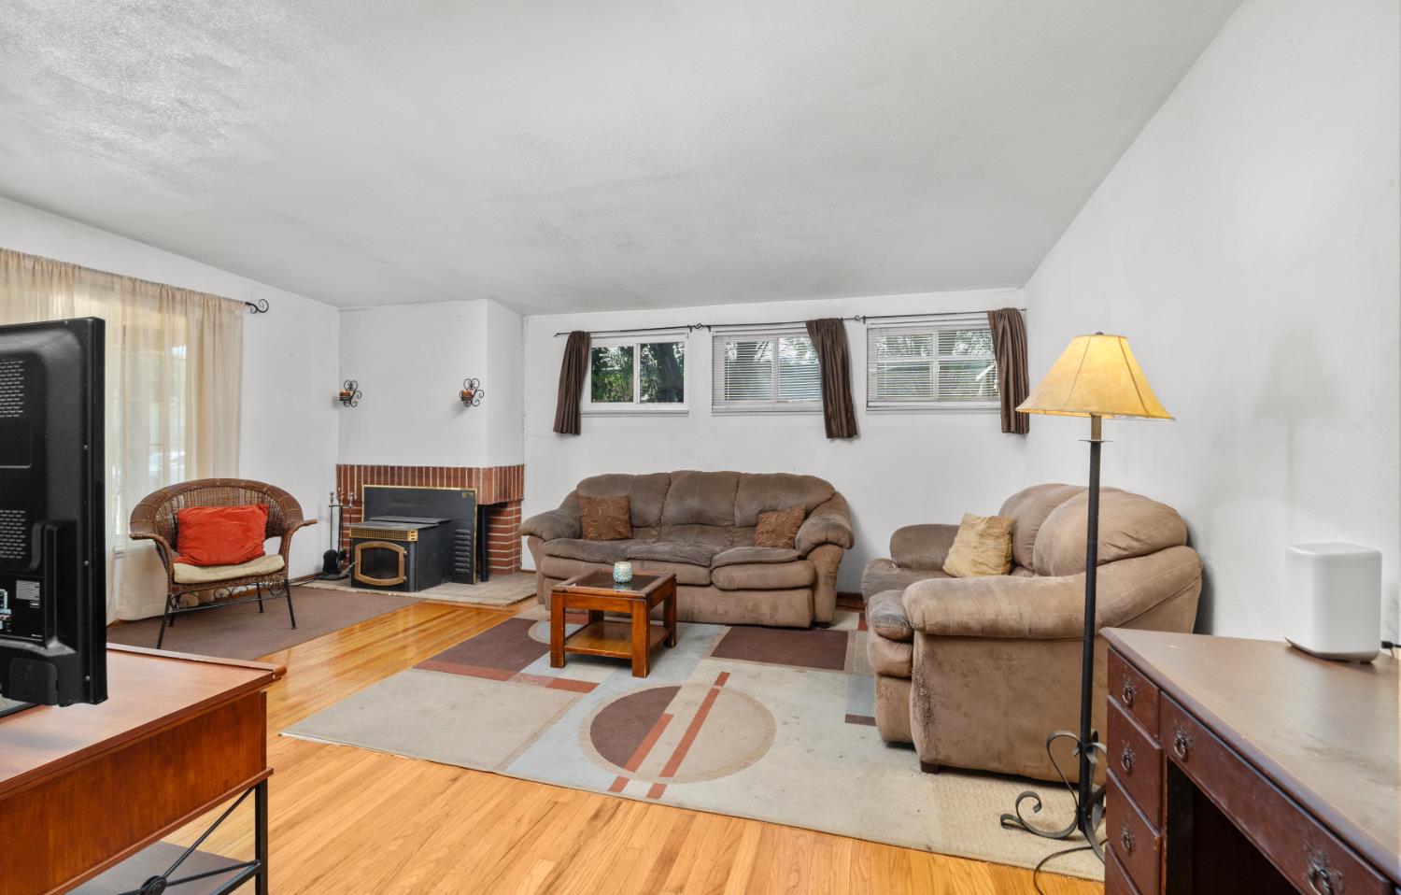
$1,460Attention first-time home buyers and savvy investors! Situated on a tree-lined street in an established neighborhood, this 3-bedroom, 2-bathroom gem delivers 1,157 sq.ft. of comfortable living space packed with value. Step inside to discover character-rich exposed ceiling beams paired with classic original hardwood floors. Enjoy year-round comfort with central heating and air, complemented by updated, energy-efficient windows that keep utility costs low. The functional layout includes an attached garage, while the spacious backyard boasts a covered patio perfect for hosting family and friends. Conveniently located near local parks, neighborhood schools, and easy access to Highway 99, I-5, and amenities. Move right in or add your personal touches to capture instant equity! Hablamos Espaol.
| 12 hours ago | Listing updated with changes from the MLS® | |
| 12 hours ago | Listing first seen on site |

All measurements and all calculations of the area are approximate. Information provided by Seller/Other sources, not verified by Broker. All interested persons should independently verify the accuracy of information. Provided properties may or may not be listed by the office/agent presenting the information. Data maintained by MetroList® may not reflect all real estate activity in the market. All real estate content on this site is subject to the Federal Fair Housing Act of 1968, as amended, which makes it illegal to advertise any preference, limitation or discrimination because of race, color, religion, sex, handicap, family status or national origin or an intention to make any such preference, limitation or discrimination. Terms of Use
Last checked 2026-08-11 04:25 AM PDT