Save
Ask
Tour
Hide
Share
$549,950
New Listing

43 Villa Gardens Court
Roseville, CA 95678

For Sale|Single Family Residence|Active
3
Beds
3
Total Baths
2
Full Baths
1
Partial Bath
1,639
SqFt
$336
/SqFt
2006
Built
Subdivision:
Villemont
County:
Placer
43 Villa Gardens Court43 Villa Gardens Court43 Villa Gardens Court43 Villa Gardens Court
Save
Ask
Tour
Hide
Share

Mortgage Calculator

Monthly Payment (Est.)

$2,509
Calculator powered by Showcase IDX, a Constellation1 Company. Copyright ©2026 Information is deemed reliable but not guaranteed.

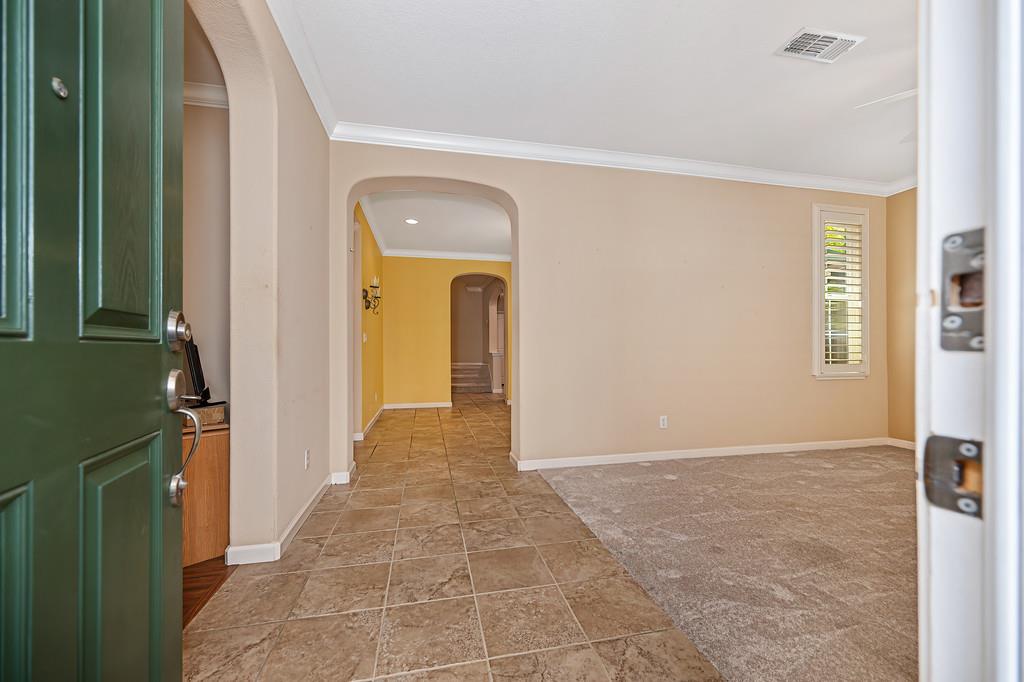
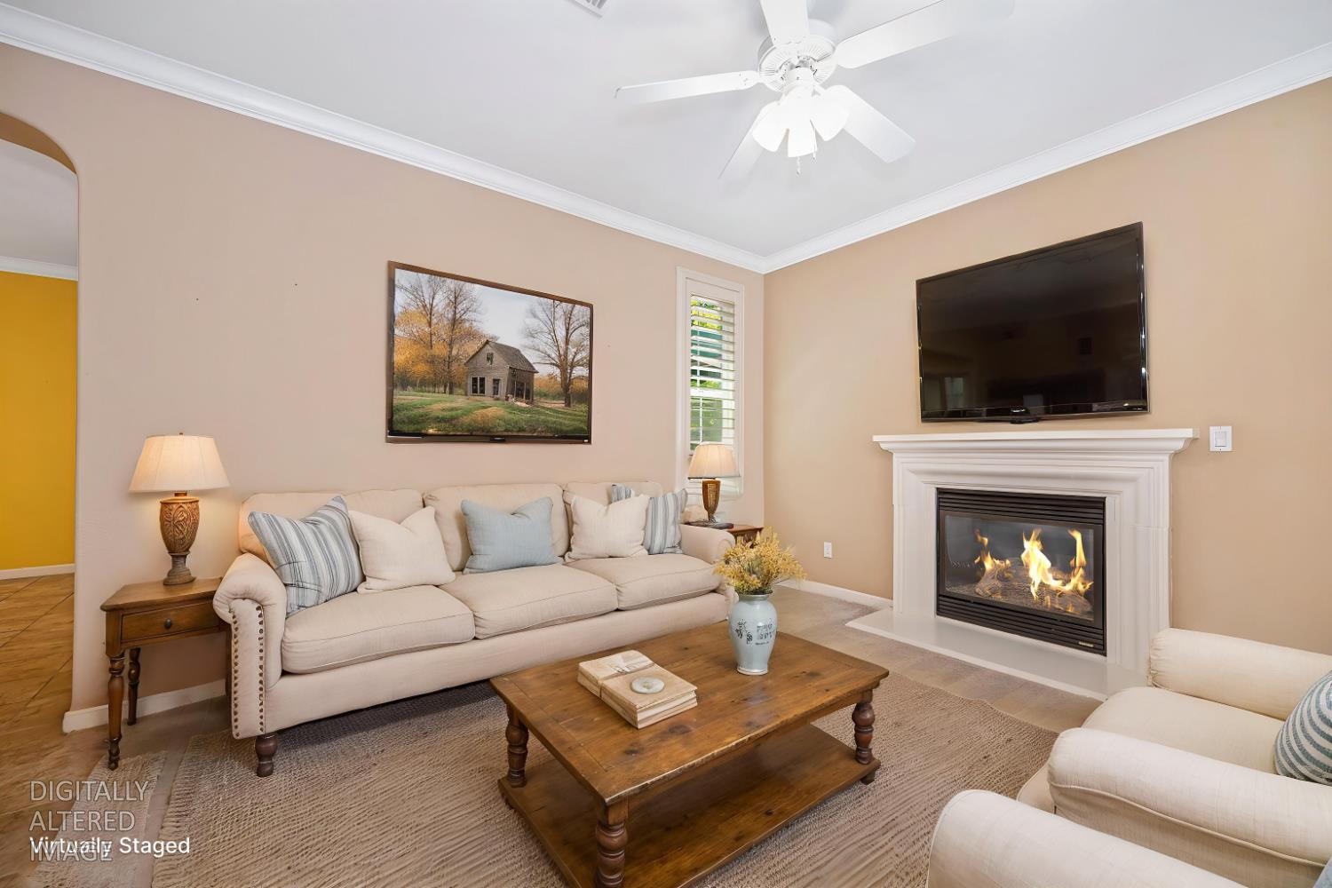
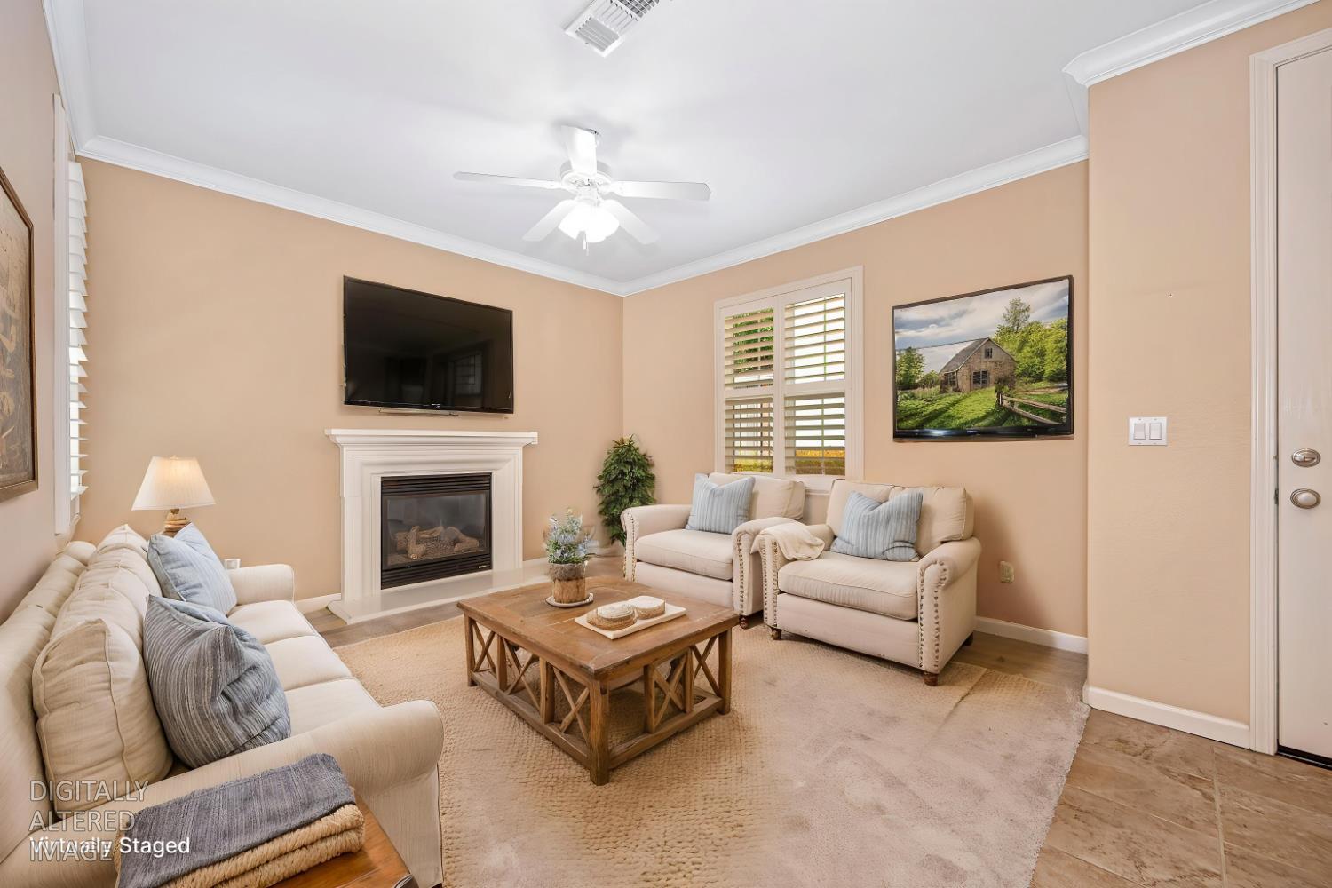
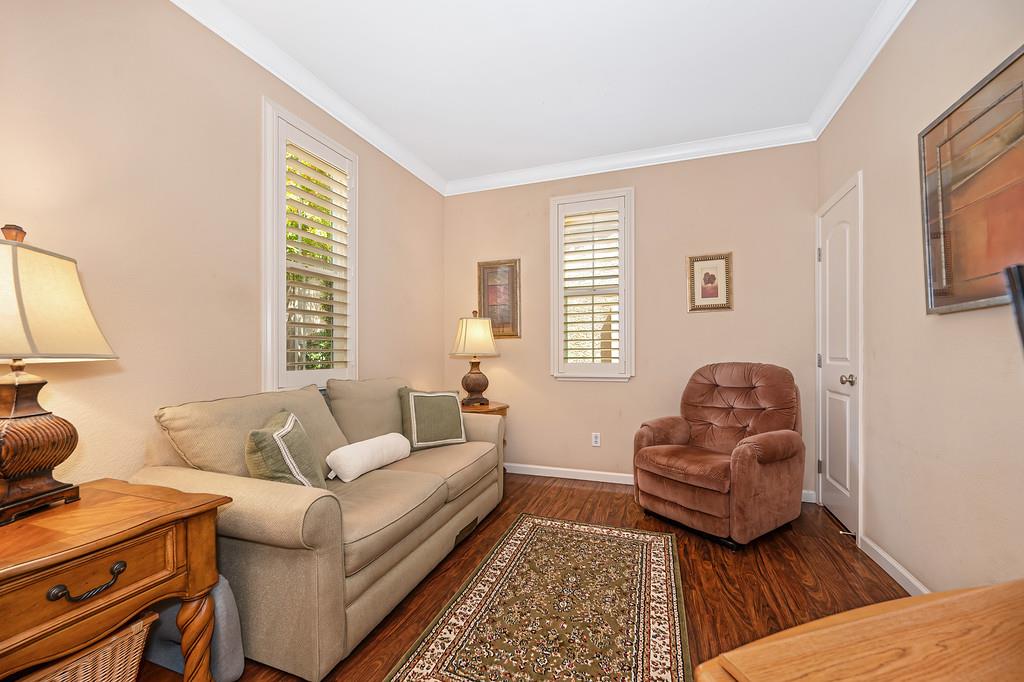
Once you step inside, you'll want to stay! Tucked within a gated community and ideally positioned at the end of a private court, 43 Villa Gardens Ct offers a thoughtfully designed floor plan with 3 bedrooms, plus an additional room with endless possibilities that can easily function as a 4th bedroom, home office, hobby room, playroom, or flex space. With 1,639 square feet of living area, the home blends comfort, style, and practicality. The inviting interior showcases a cozy fireplace, crown molding, plantation shutters, and ceiling fans throughout. The well-appointed kitchen features abundant counter space, a pantry closet, and stainless-steel appliances, making meal preparation and entertaining a breeze. The spacious primary suite includes a generous walk-in closet, dual vanities, and a convenient step-in shower. A newer water heater and HVAC system add valuable peace of mind. Step outside to discover a secluded backyard designed for relaxation and entertaining, surrounded by mature trees and lush landscaping with raised garden beds, a soothing fountain, and a built-in BBQ island. Two separate garages provide exceptional parking and storage options. Residents also enjoy access to an impressive collection of community amenities, including a pool, spa, clubhouse, fitness center, and playground. Conveniently located near Roseville's popular shopping, dining, parks, top-rated schools, and major commuter routes, this exceptional home offers privacy, versatility, and an inviting lifestyle in a highly desirable Roseville setting.

Save
Ask
Tour
Hide
Share
Listing Snapshot
Price 
$549,950
Days On Site 
0 Days
Bedrooms 
3
Inside Area (SqFt) 
1,639 sqft
Total Baths 
3
Full Baths 
2
Partial Baths 
1
Lot Size 
0.0302 Acres
Year Built 
2006
MLS® Number 
226100922
Status 
Active
Property Tax 
N/A
HOA/Condo/Coop Fees 
$166 monthly
Sq Ft Source 
N/A
Friends & Family
Recent Activity
9 hours agoListing updated with changes from the MLS®
9 hours agoListing first seen on site
General Features
Acres 
0.0302
Additional Property Use 
Residential
Attached Garage 
Yes
Cross Street 
Chambord/Pleasant Grove
Direction Faces 
East
Foundation 
Slab
Garage 
Yes
Garage Spaces 
2
Green Energy Efficient 
AppliancesWindows
Levels 
Two
Parking 
PavedAttachedGarage Door OpenerGarage Faces RearGarage Faces SideGuestInside Entrance
Pets 
Yes
Property Condition 
Updated/Remodeled
Property Sub Type 
Single Family Residence
Sewer 
Public Sewer
Style 
Contemporary
Utilities 
Natural Gas AvailableCable AvailableNatural Gas Connected
Water Source 
Public
Zoning 
Res
Interior Features
Appliances 
Free-Standing Gas RangeGas Water HeaterDishwasherDisposalMicrowavePlumbed For Ice MakerFree-Standing Gas Oven
Cooling 
Ceiling Fan(s)Central Air
Electric 
220 Volts
Fireplace 
Yes
Fireplace Features 
Living RoomGas Log
Fireplaces 
1
Flooring 
CarpetTileOther
Heating 
CentralFireplace(s)
Interior 
Granite CountersDouble Vanity
Laundry Features 
Laundry RoomIn Garage
Spa 
Yes
Window Features 
Window CoveringsDouble Pane WindowsScreens
Save
Ask
Tour
Hide
Share
Exterior Features
Construction Details 
Stucco
Fencing 
Back YardWoodFenced
Lot Features 
LevelCul-De-SacPrivateGardenSprinklers In FrontSprinklers In RearLandscaped
Other Structures 
Pool House
Patio And Porch 
CoveredPatio
Pool Features 
GuniteFencedCommunityPrivate
Private Pool 
Yes
Roof 
Tile
Spa 
Yes
Spa Features 
In Ground
View 
Other
Waterview 
Other
Windows/Doors 
Window CoveringsDouble Pane WindowsScreens
Community Features
Association Amenities 
PlaygroundPoolClubhouseSpa/Hot TubParkBarbecueFitness Center
Association Dues 
166
Community Features 
GatedPoolCurbsSidewalks
Financing Terms Available 
CashConventionalFHASubmit
HOA Fee Frequency 
Monthly
MLS Area 
12678
Roads 
AsphaltPaved
School District 
Placer
Schools
School District
Placer
Elementary School
Unknown
Middle School
Unknown
High School
Unknown
Listing courtesy of Coldwell Banker Realty


All measurements and all calculations of the area are approximate. Information provided by Seller/Other sources, not verified by Broker. All interested persons should independently verify the accuracy of information. Provided properties may or may not be listed by the office/agent presenting the information. Data maintained by MetroList® may not reflect all real estate activity in the market. All real estate content on this site is subject to the Federal Fair Housing Act of 1968, as amended, which makes it illegal to advertise any preference, limitation or discrimination because of race, color, religion, sex, handicap, family status or national origin or an intention to make any such preference, limitation or discrimination. Terms of Use
Last checked 2026-08-15 02:01 AM PDT

Neighborhood & Commute
Source: Walkscore
Save
Ask
Tour
Hide
Share