



4522 Breckenridge WaySacramento, CA 95838

Mortgage Calculator
Monthly Payment (Est.)
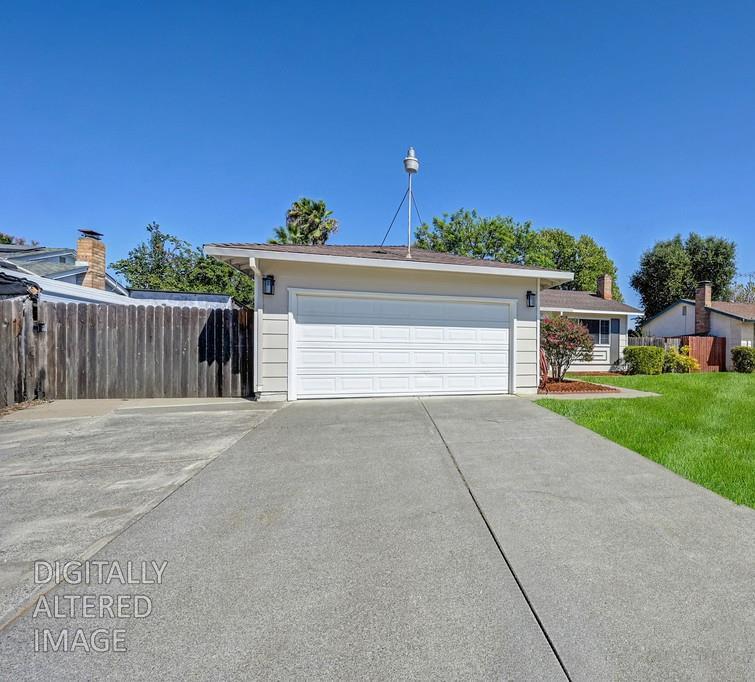
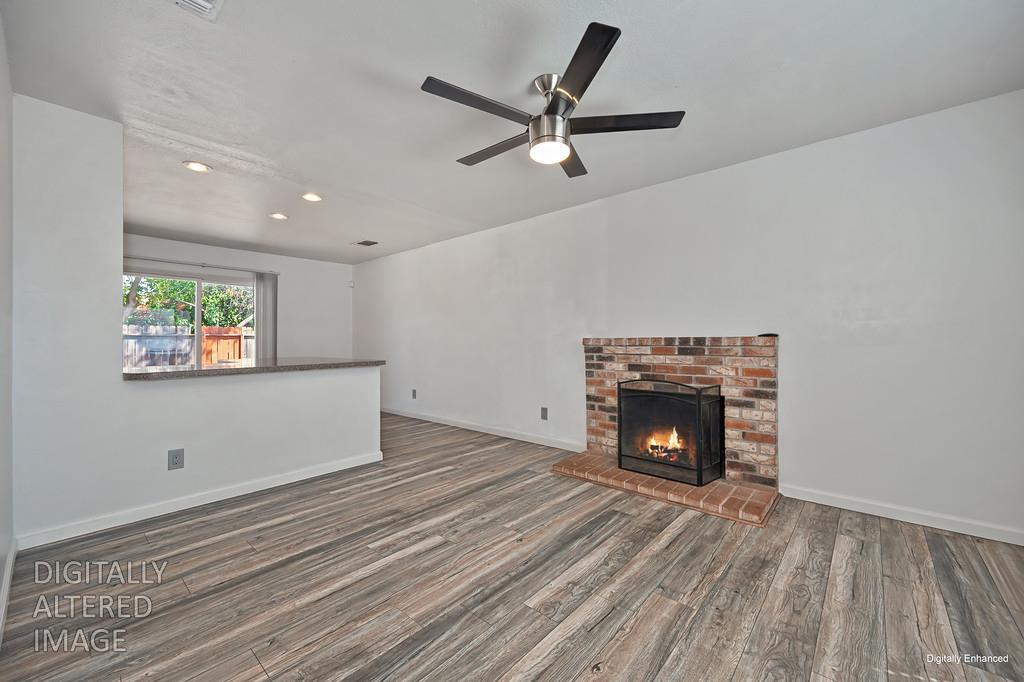
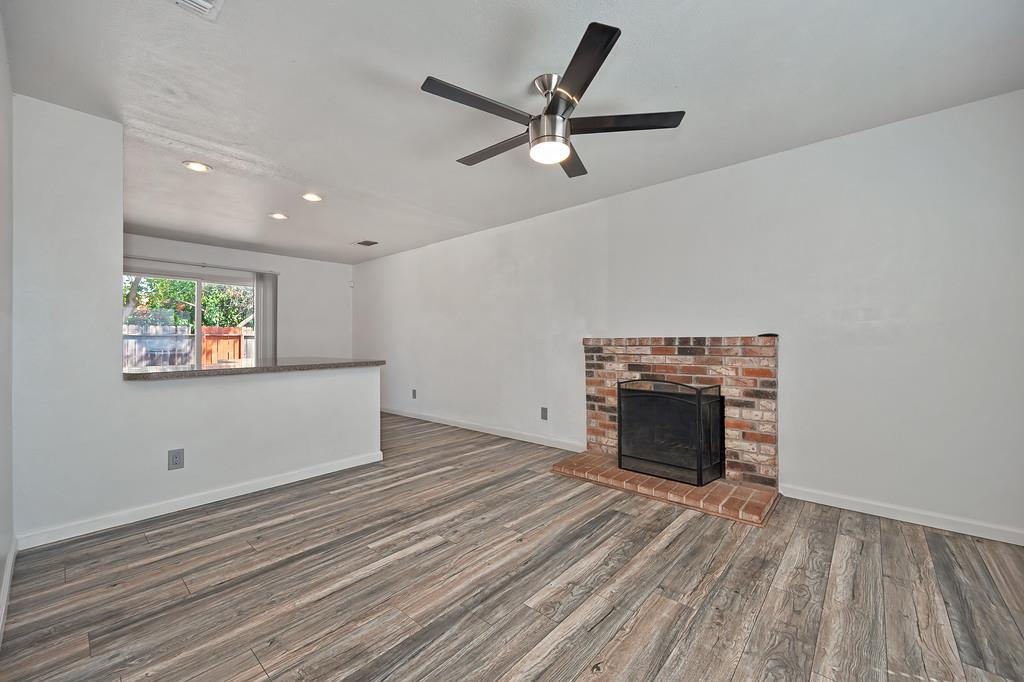
$1,734Welcome home to this charming single-story property offering a bright, clean interior and plenty of outdoor space to make your own! Step inside to an inviting open living area featuring attractive wood-look flooring, fresh neutral tones, a modern ceiling fan, and a cozy brick fireplace that adds warmth and character. The kitchen offers abundant natural wood cabinetry, generous counter space, stainless steel appliances, and a convenient breakfast bar that opens to the living area. Outside, enjoy a spacious front lawn, an attached two-car garage with an extended driveway for additional parking and double gate for boat/small RV parking. The generously sized backyard offers mature shade trees, extensive patio and concrete areas, and plenty of room to create your ideal outdoor entertaining space, garden, play area, or backyard retreat. With its comfortable floor plan, inviting living spaces, and fantastic outdoor potential, this home is ready for its next owner to move in and make it their own. A great opportunity you won't want to miss!
| 12 hours ago | Listing updated with changes from the MLS® | |
| 12 hours ago | Listing first seen on site |

All measurements and all calculations of the area are approximate. Information provided by Seller/Other sources, not verified by Broker. All interested persons should independently verify the accuracy of information. Provided properties may or may not be listed by the office/agent presenting the information. Data maintained by MetroList® may not reflect all real estate activity in the market. All real estate content on this site is subject to the Federal Fair Housing Act of 1968, as amended, which makes it illegal to advertise any preference, limitation or discrimination because of race, color, religion, sex, handicap, family status or national origin or an intention to make any such preference, limitation or discrimination. Terms of Use
Last checked 2026-08-12 04:17 AM PDT