Save
Ask
Tour
Hide
Share
$699,000
New Listing

5337 Ridgeview Circle
Stockton, CA 95219

For Sale|Single Family Residence|Active
4
Beds
3
Total Baths
3
Full Baths
2,497
SqFt
$280
/SqFt
2004
Built
County:
San Joaquin
5337 Ridgeview Circle5337 Ridgeview Circle5337 Ridgeview Circle5337 Ridgeview Circle
Save
Ask
Tour
Hide
Share

Mortgage Calculator

Monthly Payment (Est.)

$3,189
Calculator powered by Showcase IDX, a Constellation1 Company. Copyright ©2026 Information is deemed reliable but not guaranteed.

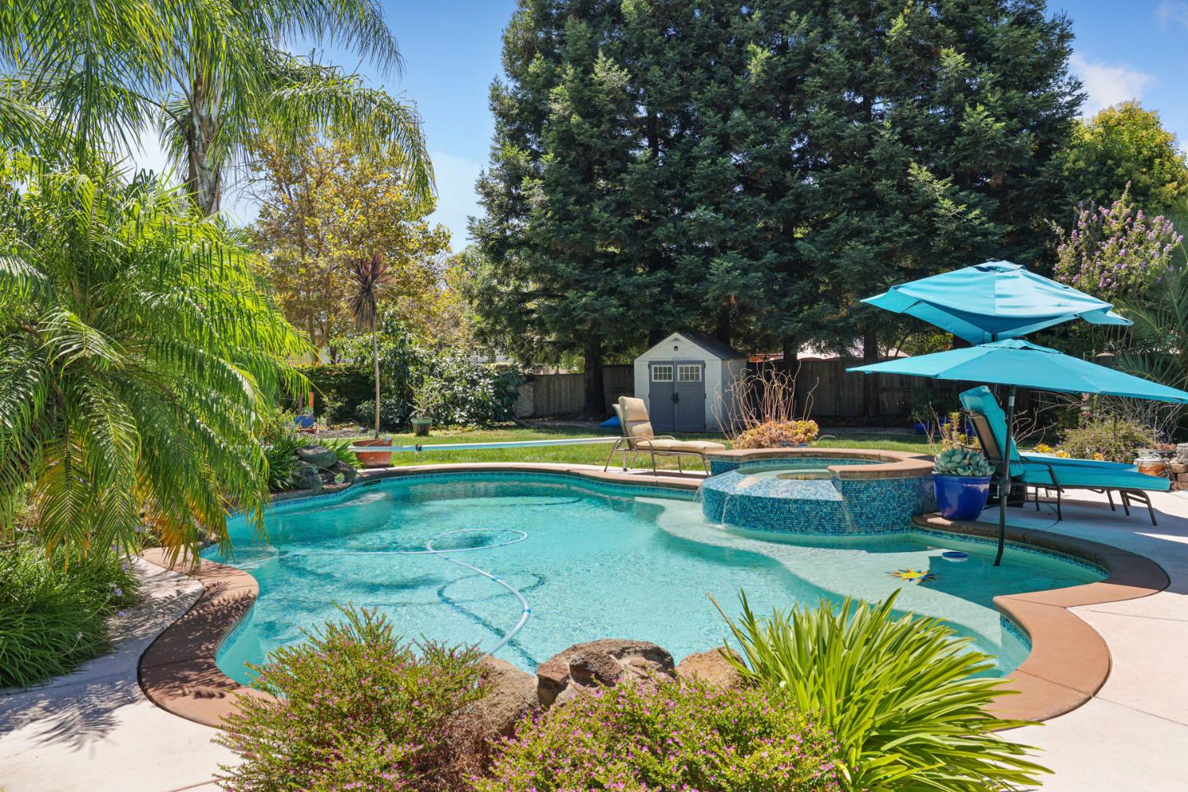
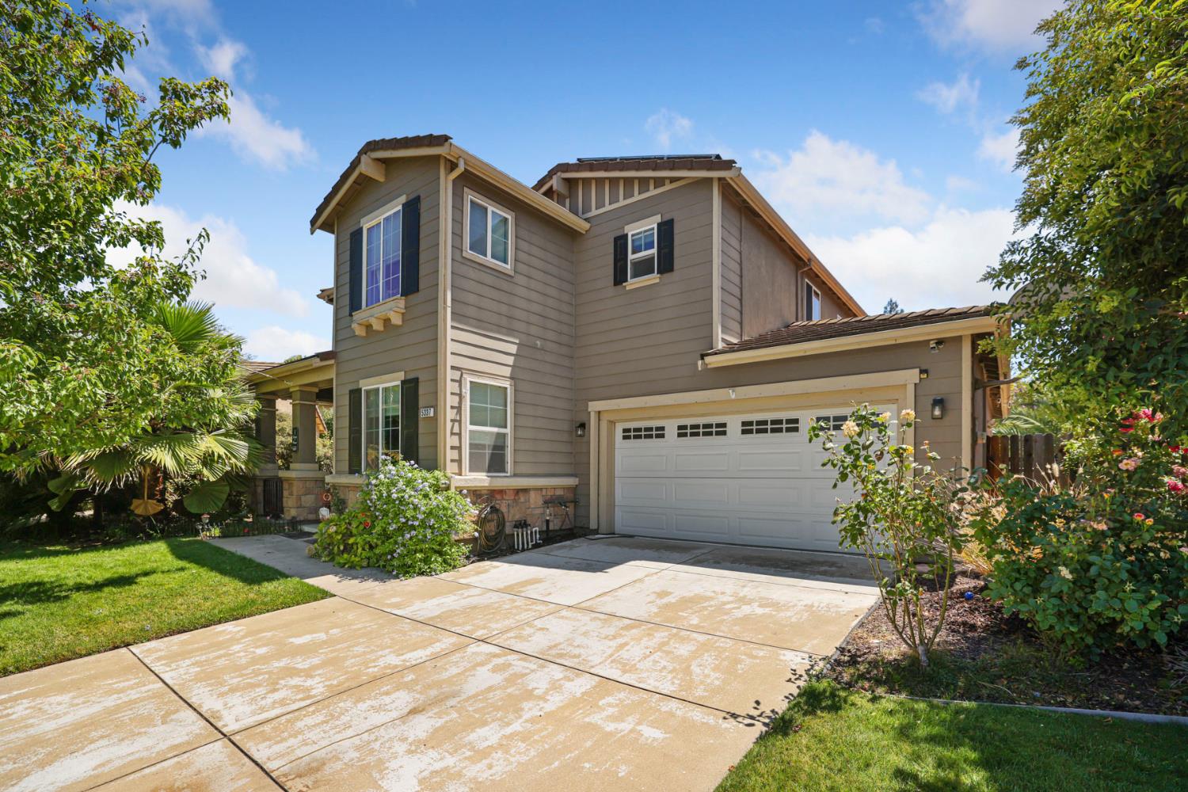
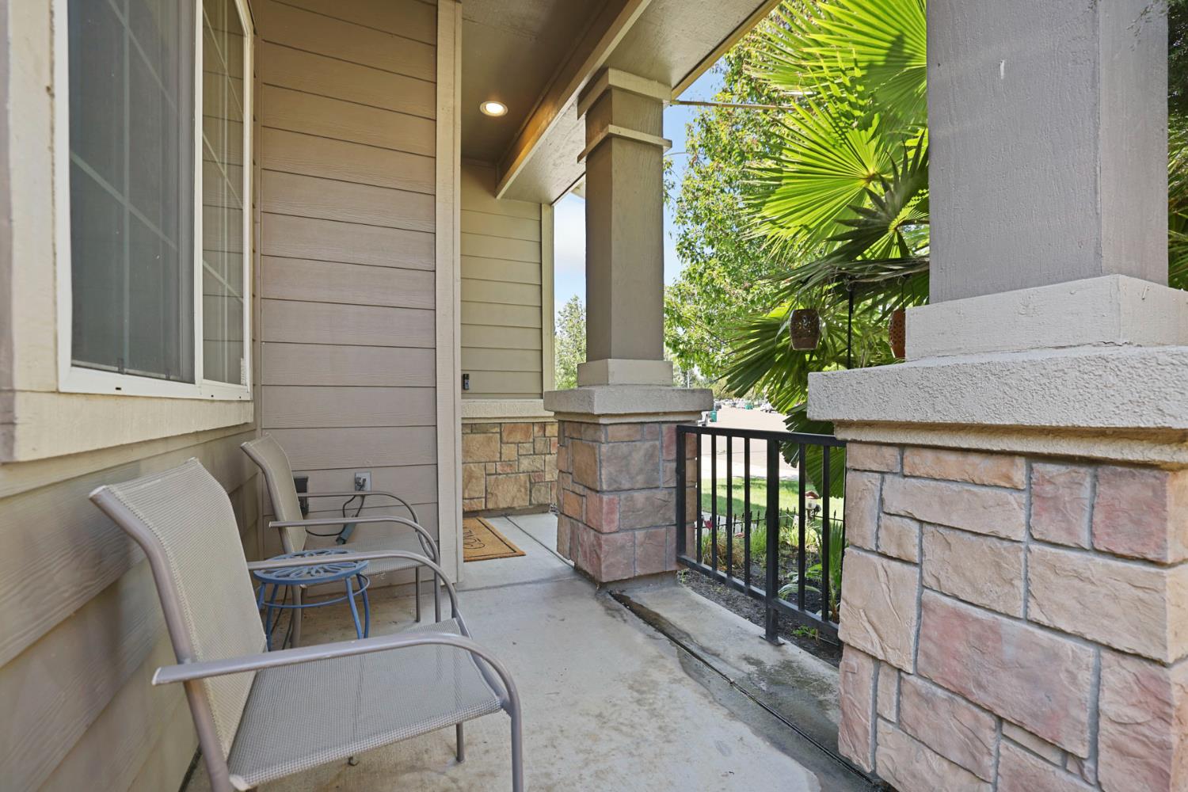
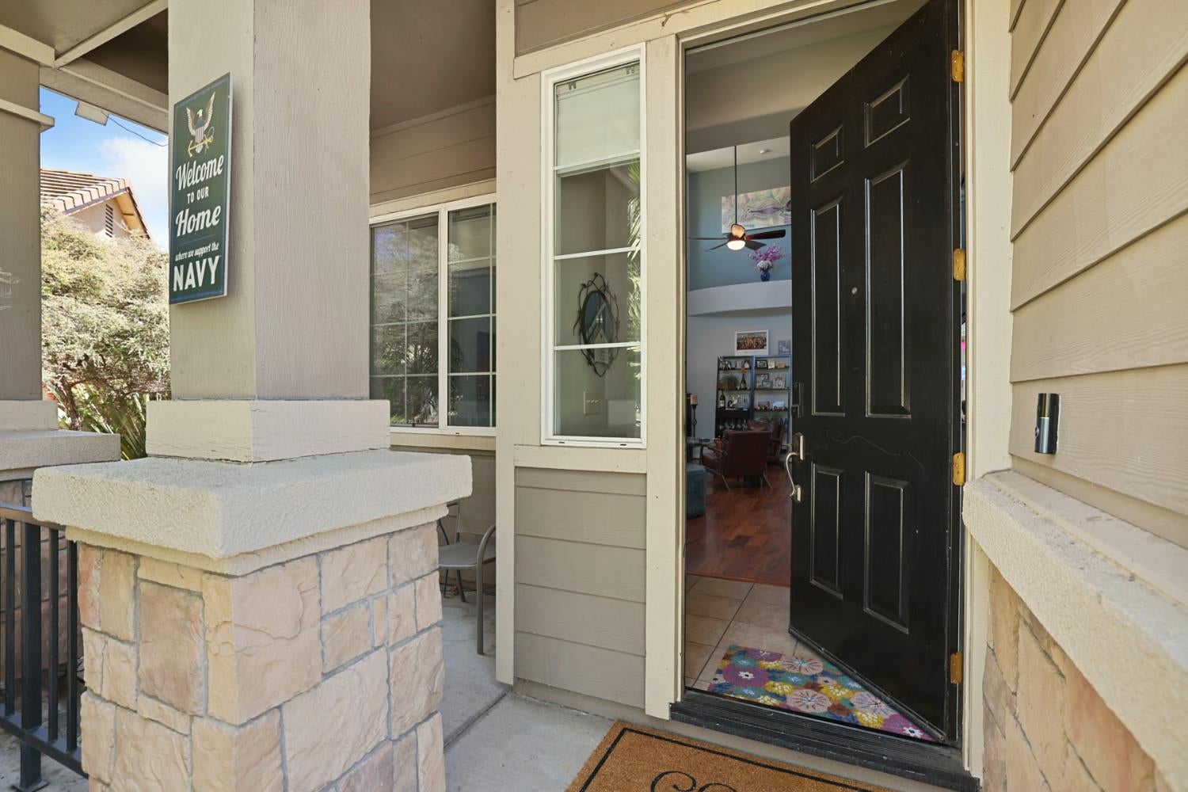
This two-story home offers inviting curb appeal with a covered front porch accented by stone columns, mature trees, and established landscaping. Inside, the spacious living room features soaring ceilings, warm wood flooring, and upper windows that fill the space with natural light. The open layout flows easily into the adjoining dining area, creating a comfortable setting for everyday living and entertaining. A main-level bedroom offers flexibility for guests, a home office, or multigenerational living, with a nearby full bathroom featuring a pedestal sink, decorative wainscoting, and walk-in shower. The spacious kitchen features rich wood cabinetry, granite countertops, stainless-steel appliances, a gas range, and a large center island with sink and additional storage. The adjoining dining area overlooks the backyard and pool, with sliding glass doors providing easy access to the covered patio. The backyard is made for entertaining with a sparkling pool and elevated spa, covered patio, built-in fire pit, mature landscaping, and plenty of space for poolside lounging. Lawn space, fruit trees, and raised garden beds complete this private outdoor retreat.

Save
Ask
Tour
Hide
Share
Listing Snapshot
Price 
$699,000
Days On Site 
0 Days
Bedrooms 
4
Inside Area (SqFt) 
2,497 sqft
Total Baths 
3
Full Baths 
3
Partial Baths 
N/A
Lot Size 
0.2869 Acres
Year Built 
2004
MLS® Number 
226101205
Status 
Active
Property Tax 
N/A
HOA/Condo/Coop Fees 
$102 monthly
Sq Ft Source 
N/A
Friends & Family
Recent Activity
12 hours agoListing updated with changes from the MLS®
12 hours agoListing first seen on site
General Features
Acres 
0.2869
Attached Garage 
Yes
Cross Street 
Scott Creek Dr
Foundation 
Slab
Garage 
Yes
Garage Spaces 
2
Parking 
Attached
Property Sub Type 
Single Family Residence
Sewer 
Public Sewer
Style 
Craftsman
Utilities 
Natural Gas AvailableCable ConnectedNatural Gas ConnectedElectricity Available
Water Source 
Public
Zoning 
RES
Interior Features
Appliances 
Free-Standing Gas RangeFree-Standing RefrigeratorDishwasherDisposalMicrowave
Basement 
None
Cooling 
Ceiling Fan(s)Central Air
Electric 
220 Volts
Fireplace 
Yes
Fireplace Features 
Family RoomGas Log
Fireplaces 
1
Flooring 
WoodBambooCarpetSimulated WoodLinoleumTile
Heating 
CentralFireplace(s)
Interior 
Walk-In Closet(s)Double VanityGranite CountersKitchen Island
Laundry Features 
Laundry RoomSink
Window Features 
Double Pane Windows
Save
Ask
Tour
Hide
Share
Exterior Features
Construction Details 
StoneStuccoWood Siding
Fencing 
Back YardWood
Lot Features 
Sprinklers In FrontSprinklers In RearLandscaped
Patio And Porch 
CoveredFront PorchPatio
Pool Features 
Pool/Spa ComboPrivate
Private Pool 
Yes
Roof 
Tile
Windows/Doors 
Double Pane Windows
Community Features
Association Amenities 
Pool
Association Dues 
102
Financing Terms Available 
CashConventionalFHA
HOA Fee Frequency 
Monthly
MLS Area 
20708
School District 
San Joaquin
Schools
School District
San Joaquin
Elementary School
Unknown
Middle School
Unknown
High School
Unknown
Listing courtesy of Werner Properties


All measurements and all calculations of the area are approximate. Information provided by Seller/Other sources, not verified by Broker. All interested persons should independently verify the accuracy of information. Provided properties may or may not be listed by the office/agent presenting the information. Data maintained by MetroList® may not reflect all real estate activity in the market. All real estate content on this site is subject to the Federal Fair Housing Act of 1968, as amended, which makes it illegal to advertise any preference, limitation or discrimination because of race, color, religion, sex, handicap, family status or national origin or an intention to make any such preference, limitation or discrimination. Terms of Use
Last checked 2026-08-12 04:12 AM PDT

Neighborhood & Commute
Source: Walkscore
Save
Ask
Tour
Hide
Share