Save
Ask
Tour
Hide
Share
$574,950
New Listing

864 W Monterey Avenue
Stockton, CA 95204

For Sale|Single Family Residence|Active
3
Beds
3
Total Baths
2
Full Baths
1
Partial Bath
2,137
SqFt
$269
/SqFt
1937
Built
Subdivision:
Westwood
County:
San Joaquin
864 W Monterey Avenue864 W Monterey Avenue864 W Monterey Avenue864 W Monterey Avenue
Save
Ask
Tour
Hide
Share

Mortgage Calculator

Monthly Payment (Est.)

$2,623
Calculator powered by Showcase IDX, a Constellation1 Company. Copyright ©2026 Information is deemed reliable but not guaranteed.

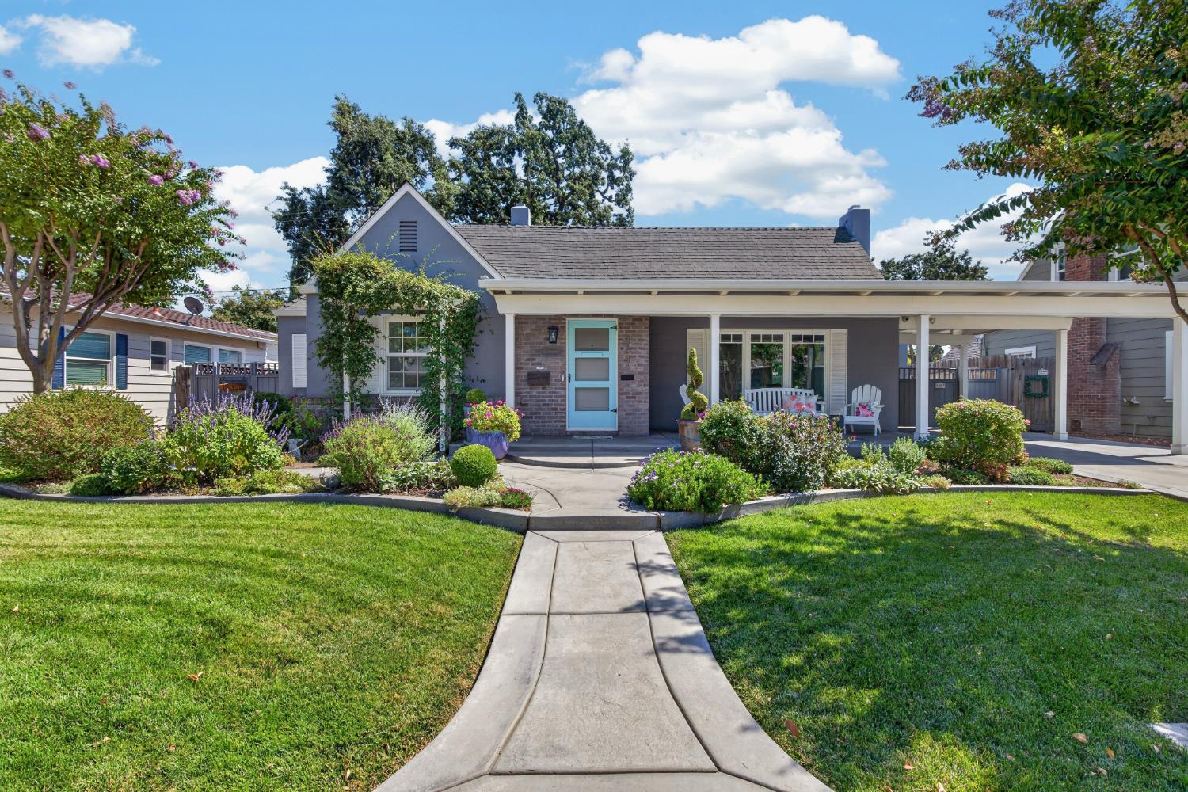
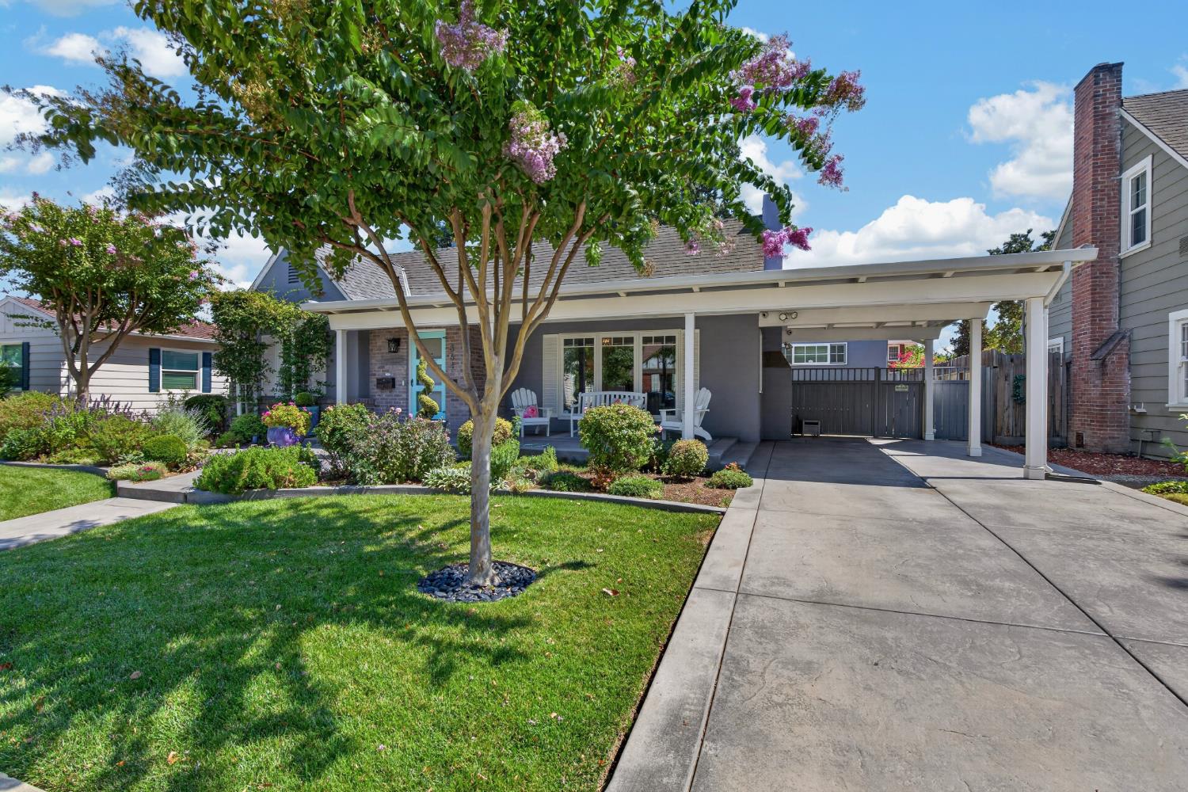
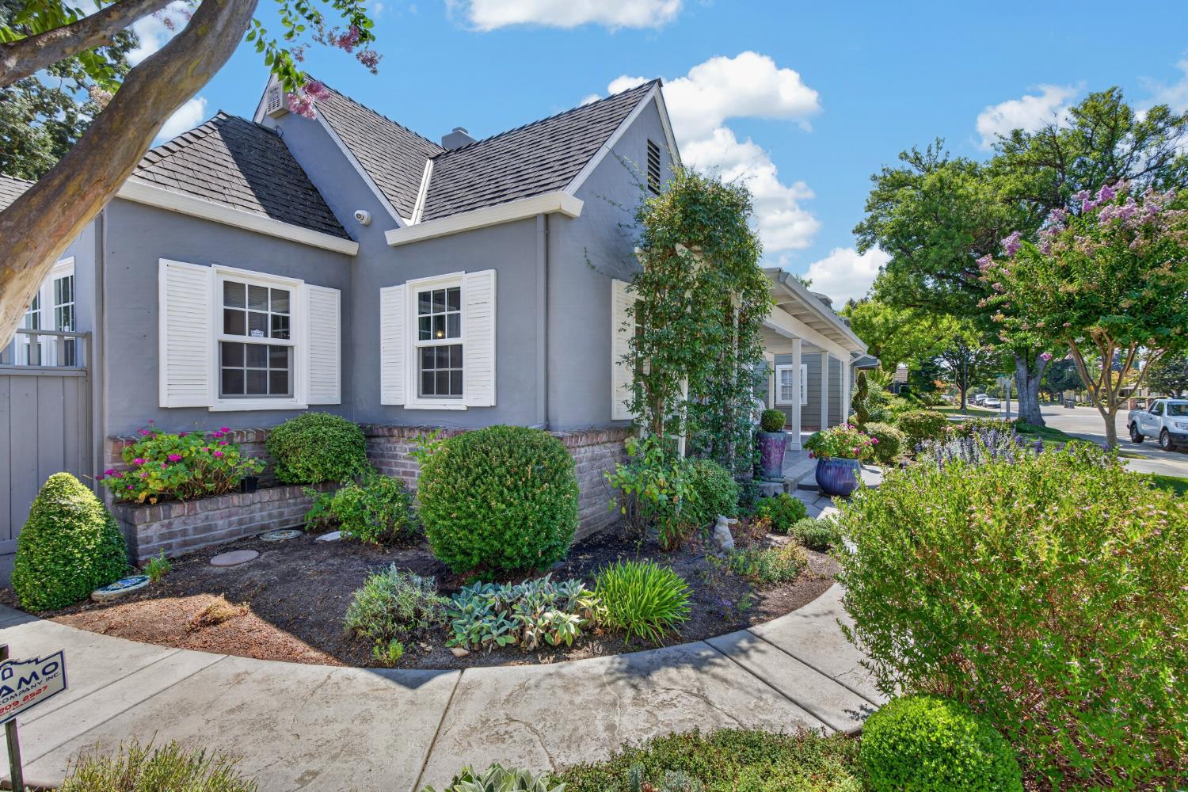
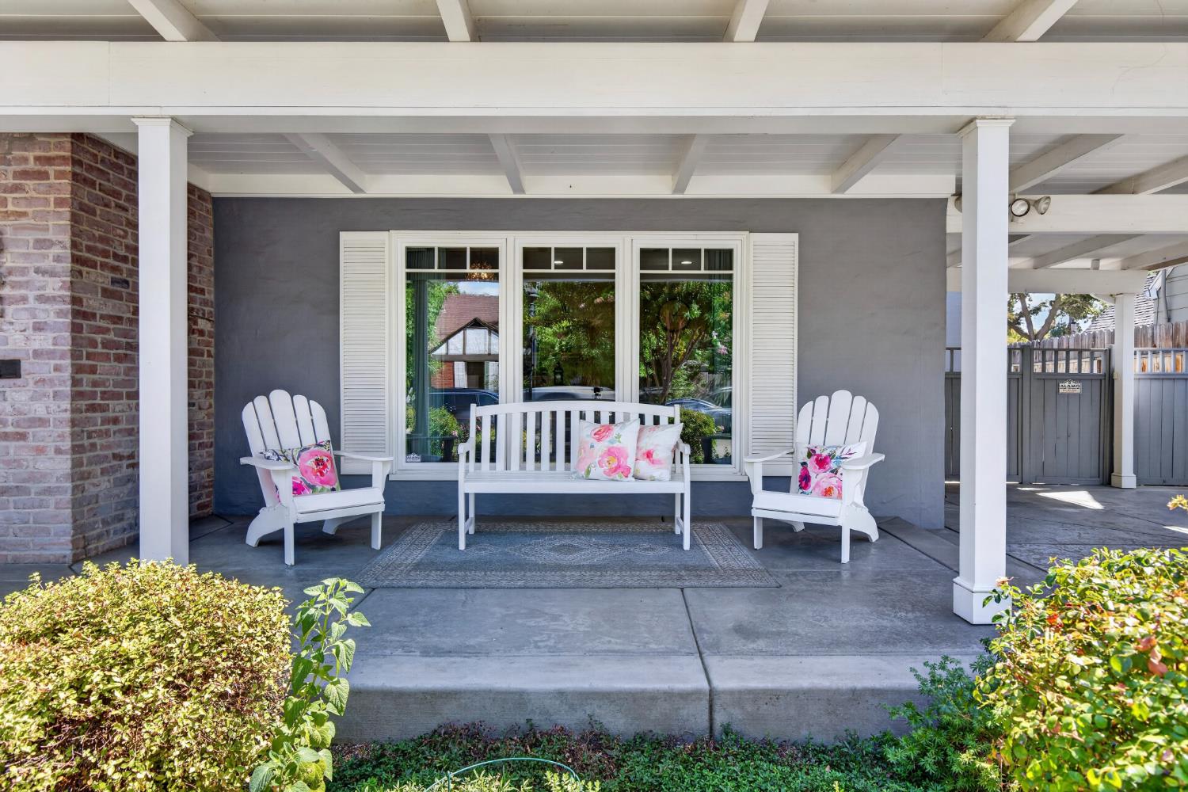
Just blocks from the University of the Pacific and the shops and dining of the Miracle Mile, this beautifully preserved 1937 single-story delivers period character without the project list. Crown molding runs throughout, giving every room the finish this era is loved for. The kitchen has been updated with quartz counters and stainless steel appliances, and both bathrooms have been updated as well. A permitted family room addition opens directly to the backyard, where a sport pool added in 2020 sits surrounded by beautifully stamped concrete, with a separate pool bathroom outside so swimmers never track through the house. The pool is plumbed for solar, and new electrical was installed in 2019, giving this classic home a modern foundation behind its vintage charm. Three bedrooms and 2,137 square feet of comfortable single-level living, with a fireplace anchoring the main room and central heat and air throughout. The third bedroom is currently arranged as a handsome home office and includes a Murphy bed, so it converts back to sleeping quarters in moments. A two-car garage plus an additional covered carport is a rare find for a home of this era, all on a generous 7,000 square foot lot.

Save
Ask
Tour
Hide
Share
Listing Snapshot
Price 
$574,950
Days On Site 
0 Days
Bedrooms 
3
Inside Area (SqFt) 
2,137 sqft
Total Baths 
3
Full Baths 
2
Partial Baths 
1
Lot Size 
0.1607 Acres
Year Built 
1937
MLS® Number 
226101299
Status 
Active
Property Tax 
N/A
HOA/Condo/Coop Fees 
N/A
Sq Ft Source 
N/A
Friends & Family
Recent Activity
12 hours agoListing updated with changes from the MLS®
12 hours agoListing first seen on site
General Features
Acres 
0.1607
Additional Property Use 
Residential
Attached Garage 
Yes
Carport 
1
Cross Street 
Kensington Way
Direction Faces 
North
Foundation 
Raised
Garage 
Yes
Garage Spaces 
2
Green Energy Efficient 
LightingThermostatWindows
Parking 
AttachedBoatGarage Faces Rear
Pets 
Cats OKDogs OK
Property Condition 
Updated/Remodeled
Property Sub Type 
Single Family Residence
Style 
Bungalow
Utilities 
Natural Gas AvailableCable AvailableNatural Gas ConnectedSewer Available
Water Source 
Private
Zoning 
R-1
Interior Features
Appliances 
Gas Water HeaterIce MakerDishwasherDisposalMicrowavePlumbed For Ice MakerFree-Standing Gas OvenWasher/Dryer Stacked
Basement 
Unfinished
Cooling 
Attic FanCeiling Fan(s)Central Air
Electric 
220 Volts220 Volts in Kitchen220 Volts in Laundry
Fireplace 
Yes
Fireplace Features 
Living RoomWood Burning
Fireplaces 
1
Flooring 
TileWood
Heating 
Central
Interior 
Double Vanity
Laundry Features 
Laundry RoomGas Dryer Hookup
Window Features 
Double Pane WindowsScreens
Save
Ask
Tour
Hide
Share
Exterior Features
Construction Details 
PlasterStuccoFrameGlass
Exterior 
Covered Courtyard
Lot Features 
LevelSprinklers In FrontSprinklers In RearLandscaped
Patio And Porch 
CoveredFront PorchRear PorchPatio
Pool Features 
HeatedGunitePool SweepFencedGas HeatSportPrivate
Private Pool 
Yes
Roof 
ShingleComposition
Windows/Doors 
Double Pane WindowsScreens
Community Features
Community Features 
CurbsSidewalks
Financing Terms Available 
CashConventionalFHAVA Loan
MLS Area 
20701
Roads 
Paved
School District 
San Joaquin
Schools
School District
San Joaquin
Elementary School
Unknown
Middle School
Unknown
High School
Unknown
Listing courtesy of Cornerstone Real Estate Group


All measurements and all calculations of the area are approximate. Information provided by Seller/Other sources, not verified by Broker. All interested persons should independently verify the accuracy of information. Provided properties may or may not be listed by the office/agent presenting the information. Data maintained by MetroList® may not reflect all real estate activity in the market. All real estate content on this site is subject to the Federal Fair Housing Act of 1968, as amended, which makes it illegal to advertise any preference, limitation or discrimination because of race, color, religion, sex, handicap, family status or national origin or an intention to make any such preference, limitation or discrimination. Terms of Use
Last checked 2026-08-12 04:12 AM PDT

Neighborhood & Commute
Source: Walkscore
Save
Ask
Tour
Hide
Share