Save
Ask
Tour
Hide
Share
$1,299,000
18 Days On Site

14104 Castle Road
Manteca, CA 95336

For Sale|Single Family Residence|Active
3
Beds
2
Total Baths
2
Full Baths
1,877
SqFt
$692
/SqFt
1935
Built
County:
San Joaquin
14104 Castle Road14104 Castle Road14104 Castle Road14104 Castle Road
Save
Ask
Tour
Hide
Share

Mortgage Calculator

Monthly Payment (Est.)

$5,927
Calculator powered by Showcase IDX, a Constellation1 Company. Copyright ©2026 Information is deemed reliable but not guaranteed.

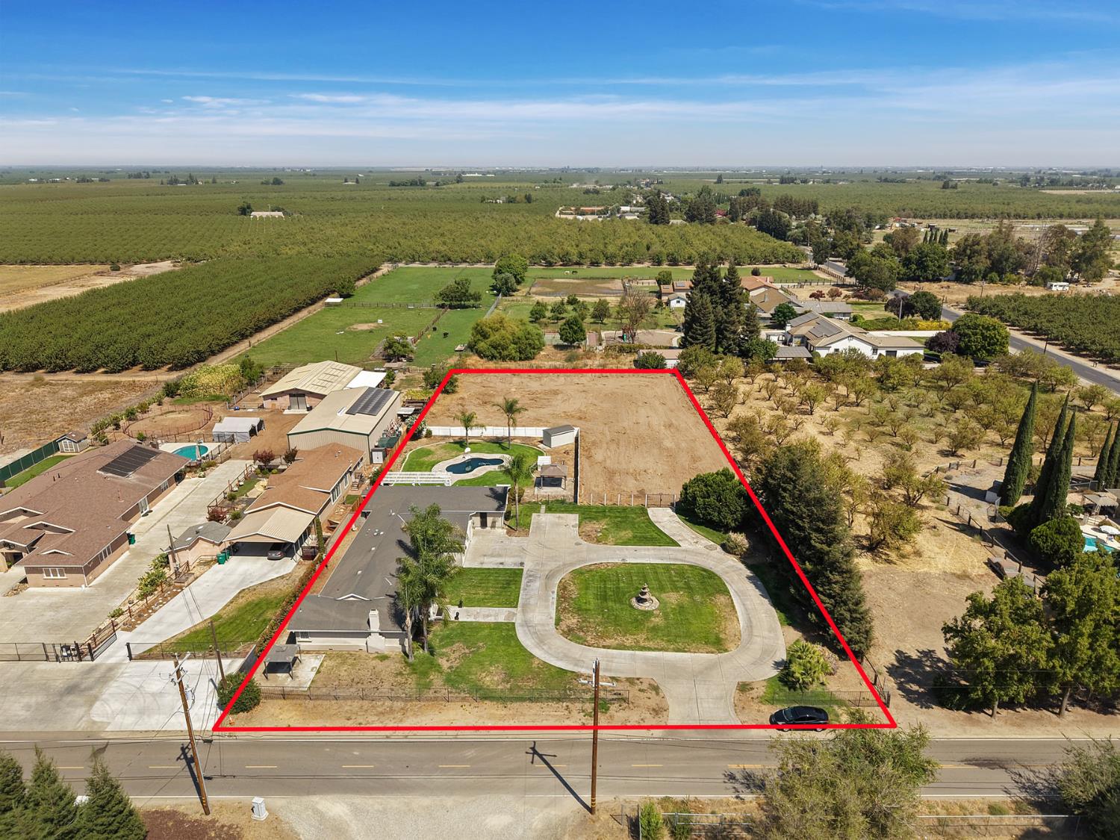
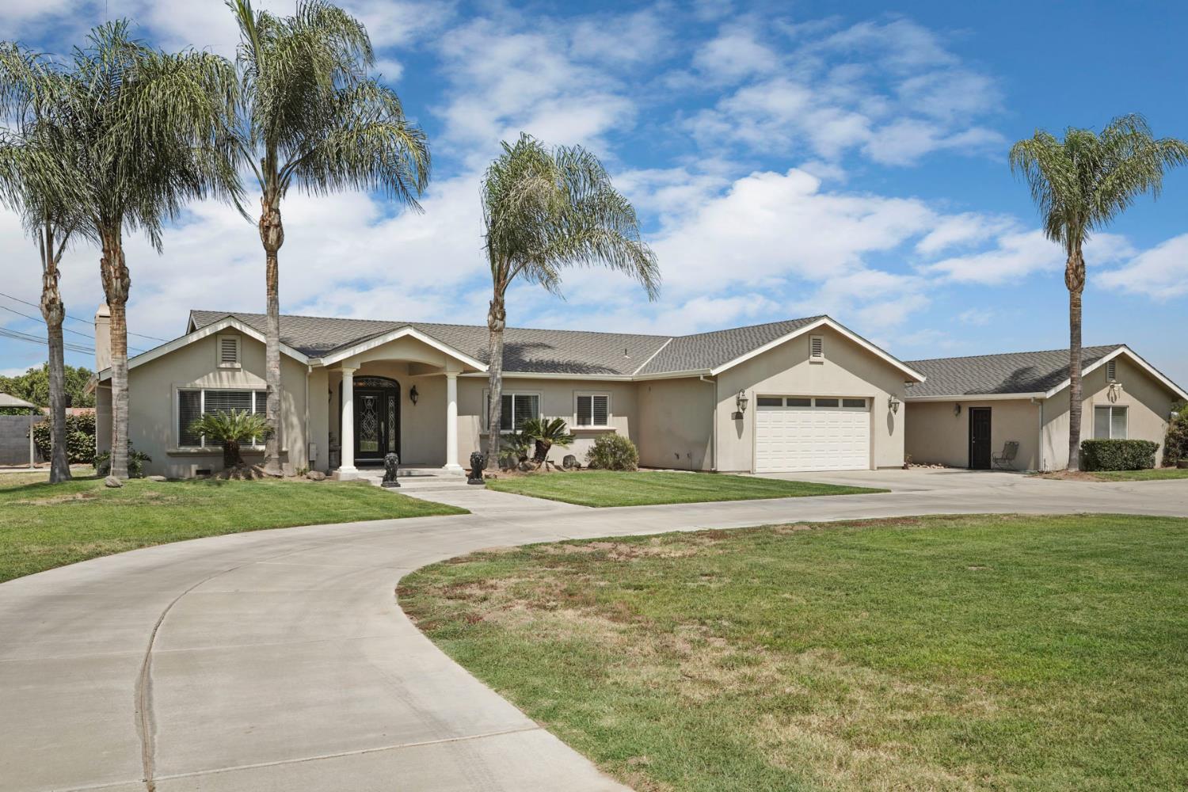
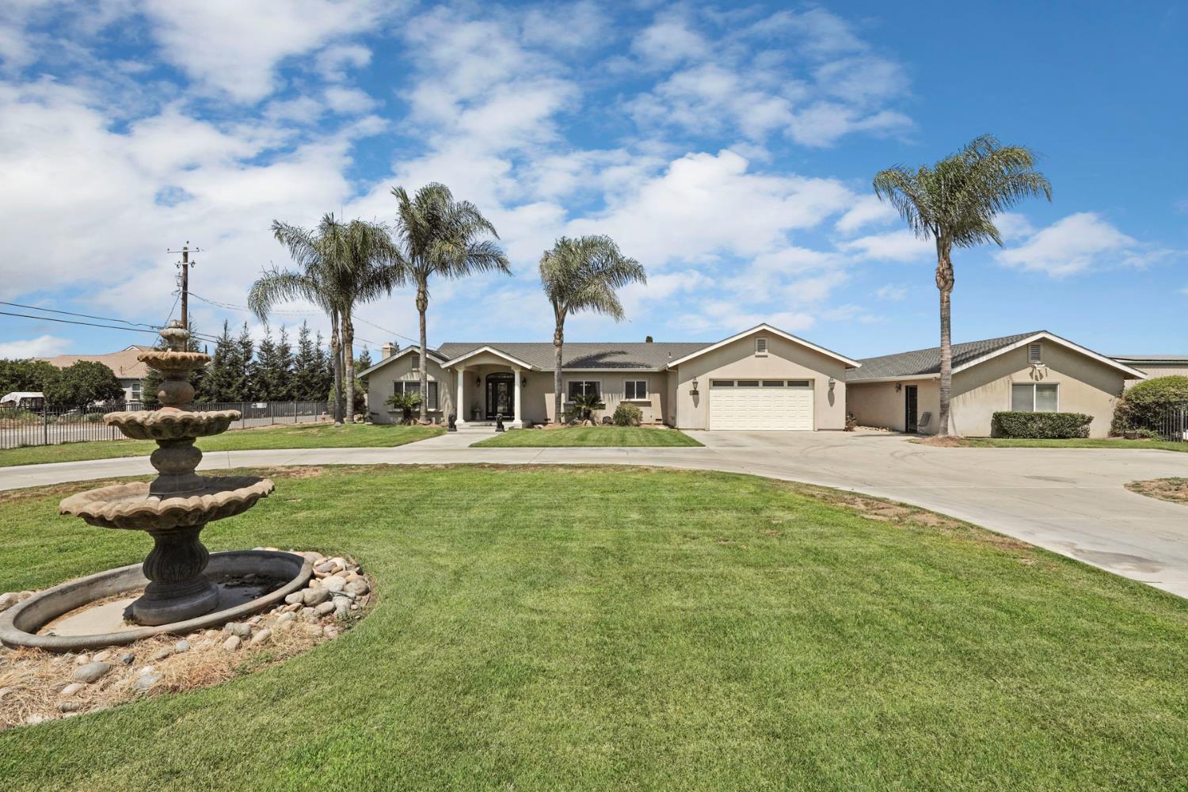
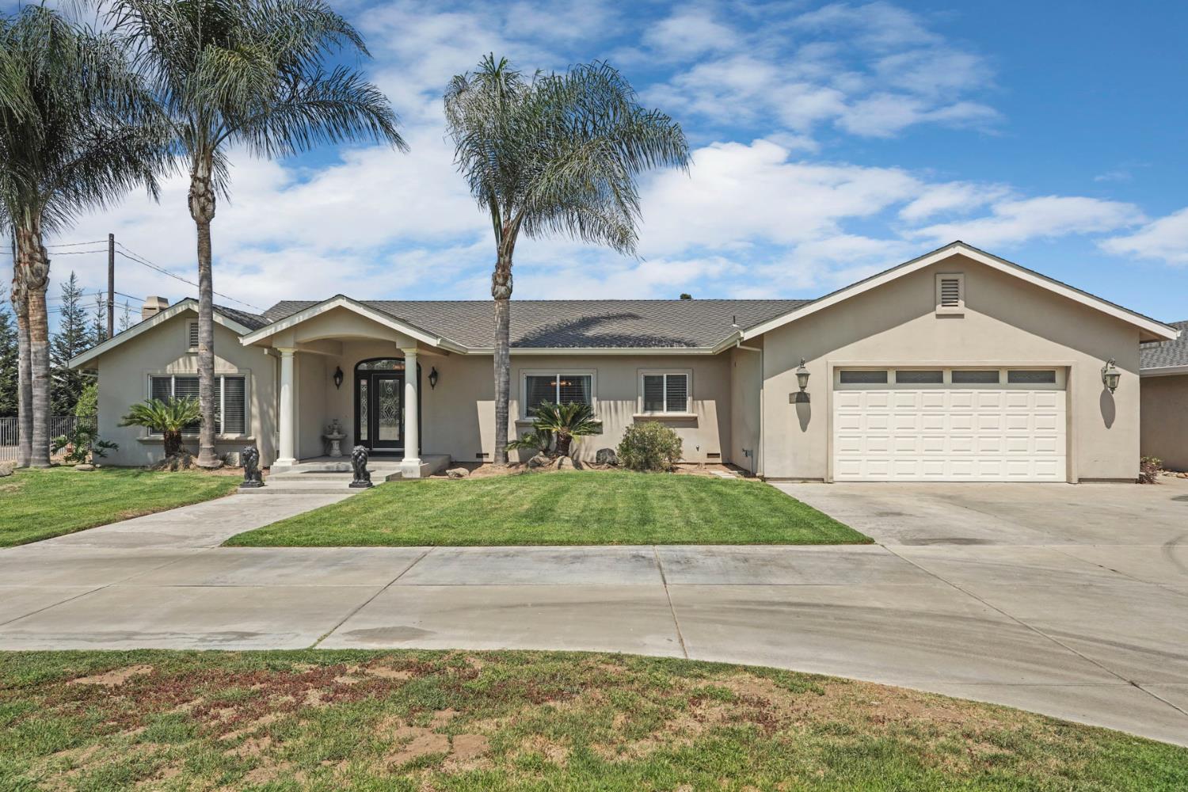
Exceptional custom built home situated on 1.5 acres of prime country living. Extensive remodel in 2007 with quality craftsmanship and modern upgrades, this property offers a rare blend of space, versatility, and high end finishes. The main residence is 1877 sq ft featuring 3 bedrooms and 2 bathrooms, an open layout, and premium materials throughout including granite, travertine, and marble surfaces, Emtek hardware, and high end kitchen appliances which includes a built in refrigerator. The spacious primary suite is a standout, offering a retreat like bathroom designed for comfort and luxury. It features, a large jacuzzi style tub, a separate shower, and generous counter space, creating a spa like environment ideal for unwinding at the end of the day. House also has a basement that can be used for extra storage. The property also features a remarkable detached 1,265 sq ft game room/pool house, complete with its own bedroom and full bathroom. Central heat and air. Designed with entertainment and flexibility in mind, this expansive structure offers endless possibilities from hosting guests to creating a dedicated recreation or multi generational living space. Layout ideal for adding a kitchen, it's ready to be transformed to suit your vision. Step outside to a large, private backyard designed as an oasis. Expansive patio areas, wide-open lawn space, and landscaping create an ideal setting for relaxing, entertaining, or enjoying quiet country evenings. The pool area was fully updated in 2025 with new plaster, pump, filter, and lighting, delivering a turnkey outdoor escape perfect for summer gatherings and year round enjoyment. Beyond the developed yard, the undeveloped acre portion provides endless opportunity: build a large shop, add an ADU, create expansive parking for equipment, or design the outdoor space of your dreams. A rare offering with unmatched potential country living at its best.

Save
Ask
Tour
Hide
Share
Listing Snapshot
Price 
$1,299,000
Days On Site 
18 Days
Bedrooms 
3
Inside Area (SqFt) 
1,877 sqft
Total Baths 
2
Full Baths 
2
Partial Baths 
N/A
Lot Size 
1.53 Acres
Year Built 
1935
MLS® Number 
226101315
Status 
Active
Property Tax 
N/A
HOA/Condo/Coop Fees 
N/A
Sq Ft Source 
Owner
Friends & Family
Recent Activity
5 days agoListing updated with changes from the MLS®
3 weeks agoListing first seen on site
General Features
Acres 
1.53
Attached Garage 
Yes
Cross Street 
Northland
Direction Faces 
South
Foundation 
RaisedSlab
Garage 
Yes
Garage Spaces 
2
Parking 
AttachedGarage Faces Front
Property Condition 
Updated/Remodeled
Property Sub Type 
Single Family Residence
Sewer 
Septic Tank
Utilities 
Natural Gas AvailableNatural Gas ConnectedElectricity Available
Water Source 
Well
Zoning 
AG40
Interior Features
Appliances 
Free-Standing Gas RangeBuilt-In RefrigeratorMicrowaveFree-Standing Gas Oven
Basement 
Partial
Cooling 
Ceiling Fan(s)Central Air
Electric 
220 Volts220 Volts in Kitchen220 Volts in Laundry
Fireplace 
Yes
Fireplace Features 
InsertFamily RoomWood BurningGas
Fireplaces 
2
Flooring 
CarpetStoneMarbleWood
Heating 
Fireplace InsertNatural GasCentralFireplace(s)Wood Stove
Interior 
Walk-In Closet(s)Granite CountersStone Counters
Laundry Features 
Gas Dryer HookupMain Level
Save
Ask
Tour
Hide
Share
Exterior Features
Construction Details 
BlockConcreteStuccoFrame
Fencing 
Back YardFront Yard
Lot Features 
Sprinklers In FrontSprinklers In RearLandscaped
Other Structures 
Pool House
Patio And Porch 
Front PorchRear Porch
Pool Features 
Pool SweepPrivate
Private Pool 
Yes
Roof 
Composition
Community Features
Accessibility Features 
Therapeutic Whirlpool
Financing Terms Available 
CashConventionalFHASubmitVA Loan
MLS Area 
20506
School District 
San Joaquin
Schools
School District
San Joaquin
Elementary School
Unknown
Middle School
Unknown
High School
Unknown
Listing courtesy of Rosewood Realty


All measurements and all calculations of the area are approximate. Information provided by Seller/Other sources, not verified by Broker. All interested persons should independently verify the accuracy of information. Provided properties may or may not be listed by the office/agent presenting the information. Data maintained by MetroList® may not reflect all real estate activity in the market. All real estate content on this site is subject to the Federal Fair Housing Act of 1968, as amended, which makes it illegal to advertise any preference, limitation or discrimination because of race, color, religion, sex, handicap, family status or national origin or an intention to make any such preference, limitation or discrimination. Terms of Use
Last checked 2026-09-01 12:07 AM PDT

Neighborhood & Commute
Source: Walkscore
Save
Ask
Tour
Hide
Share