



4544 Winter Oak WayAntelope, CA 95843
Mortgage Calculator
Monthly Payment (Est.)
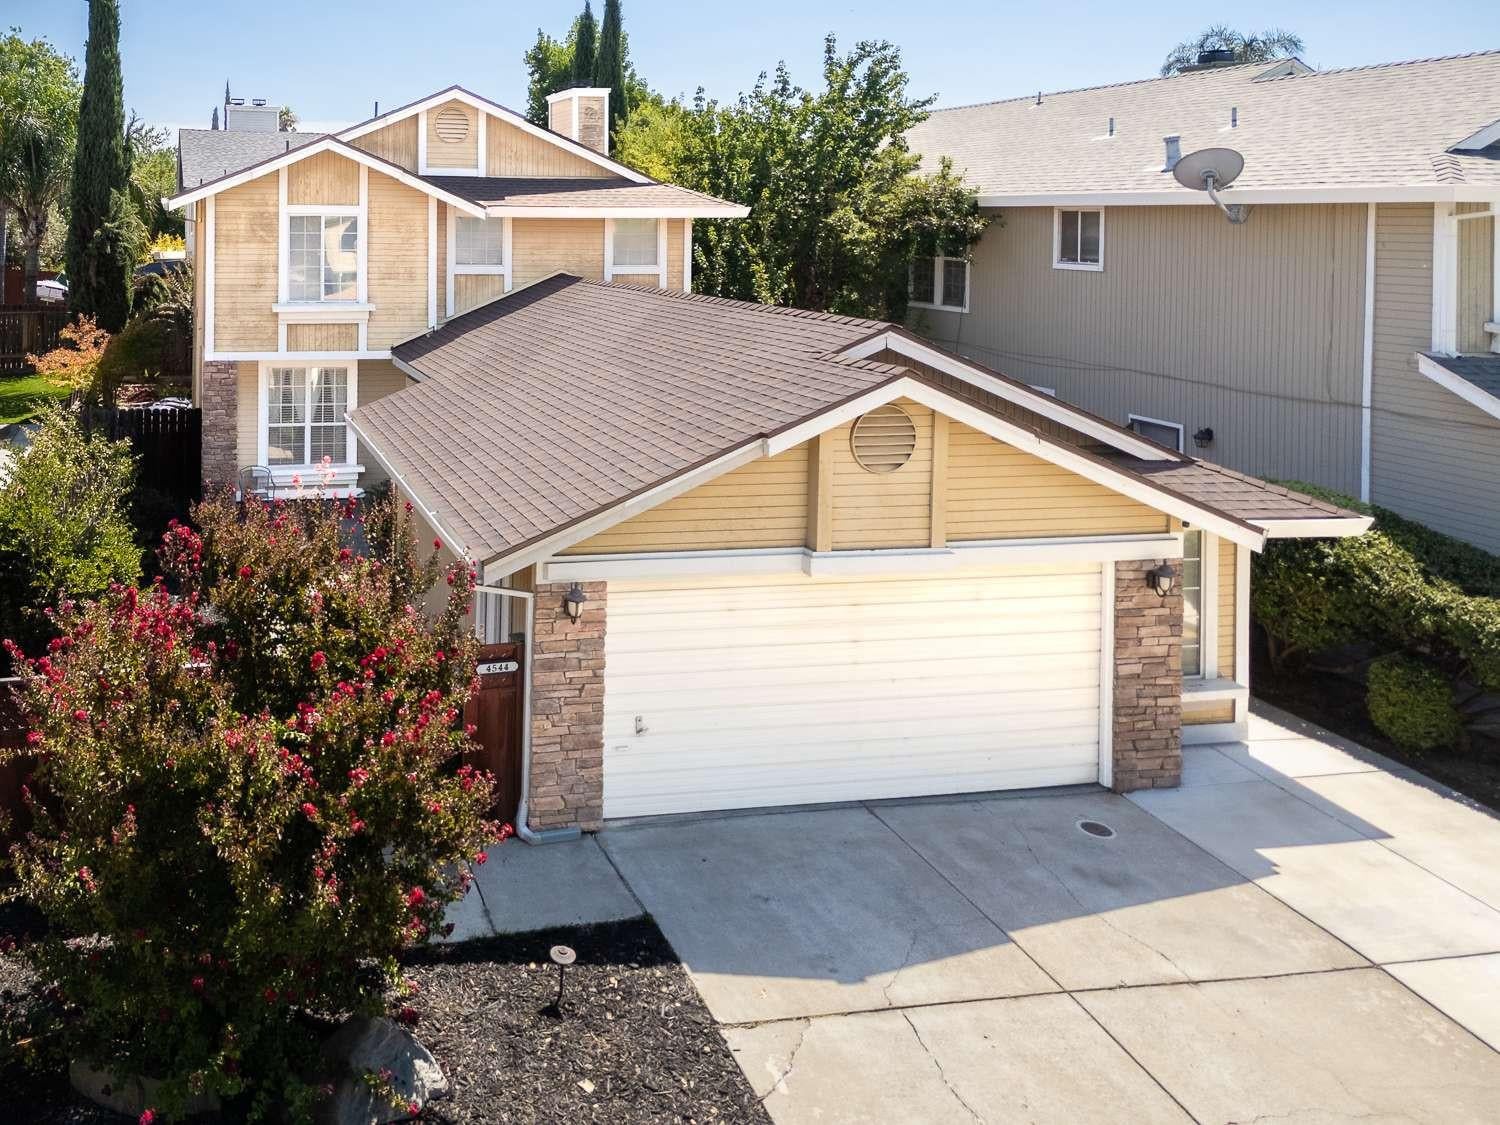
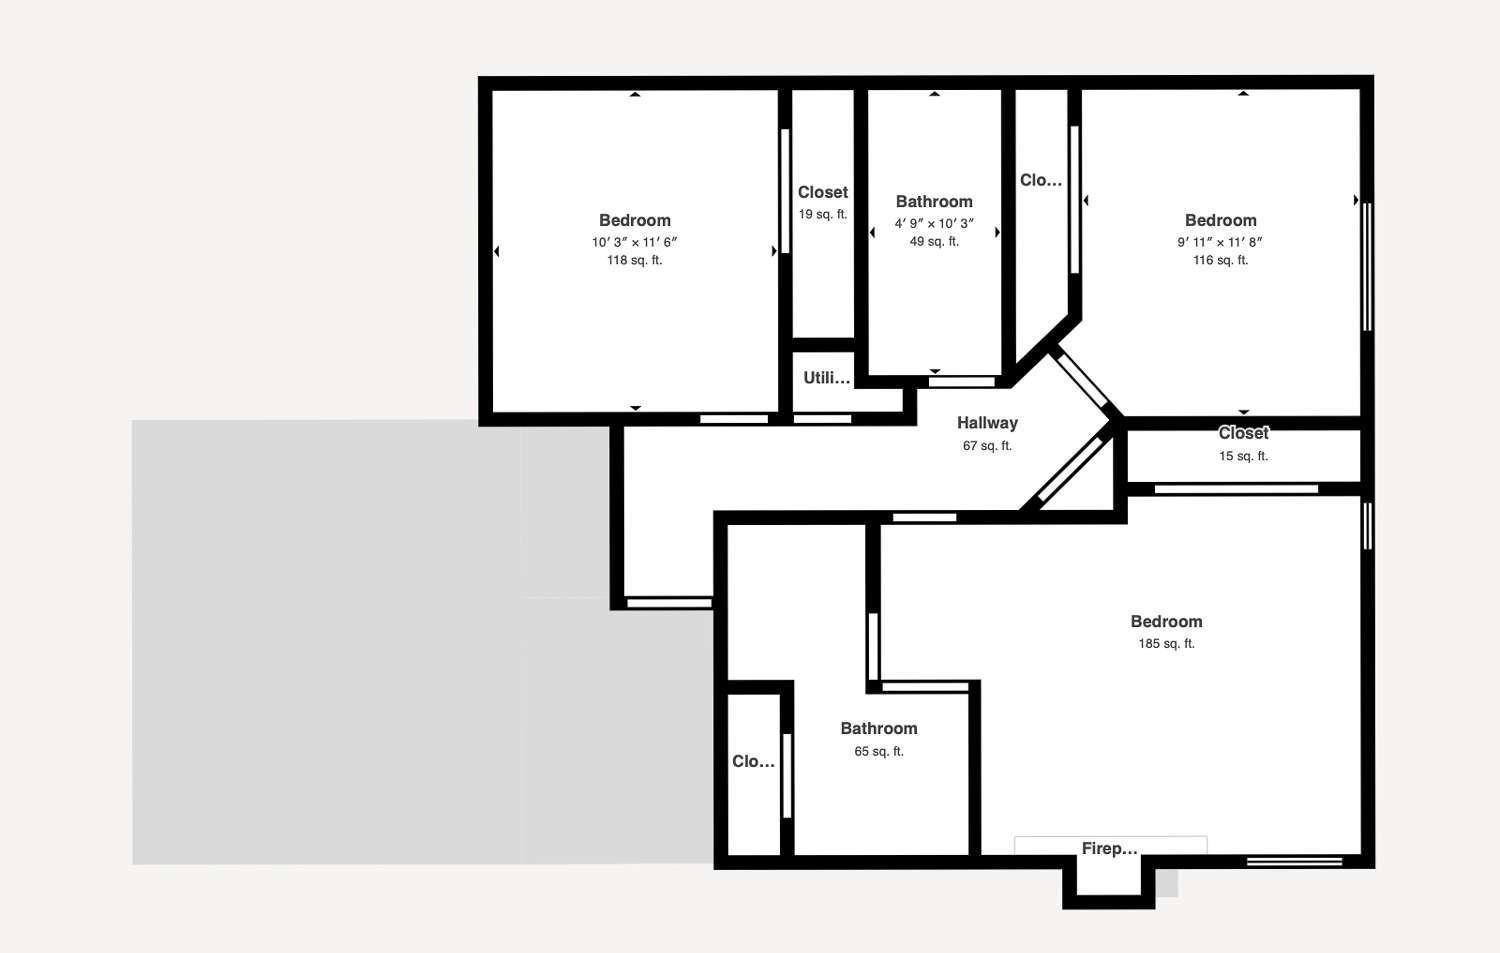
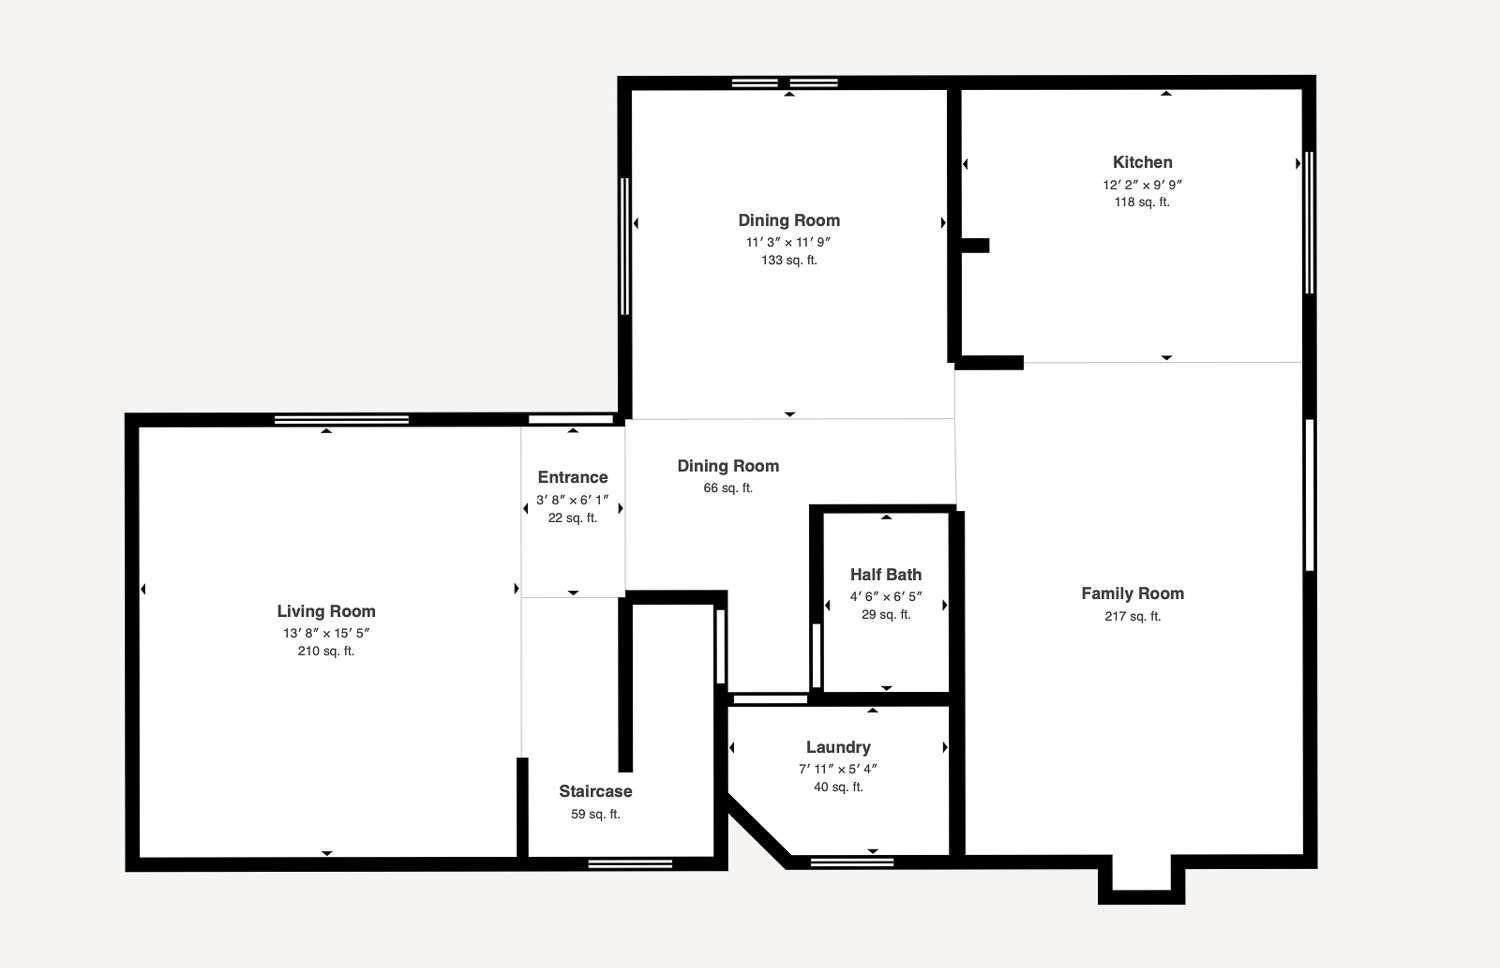
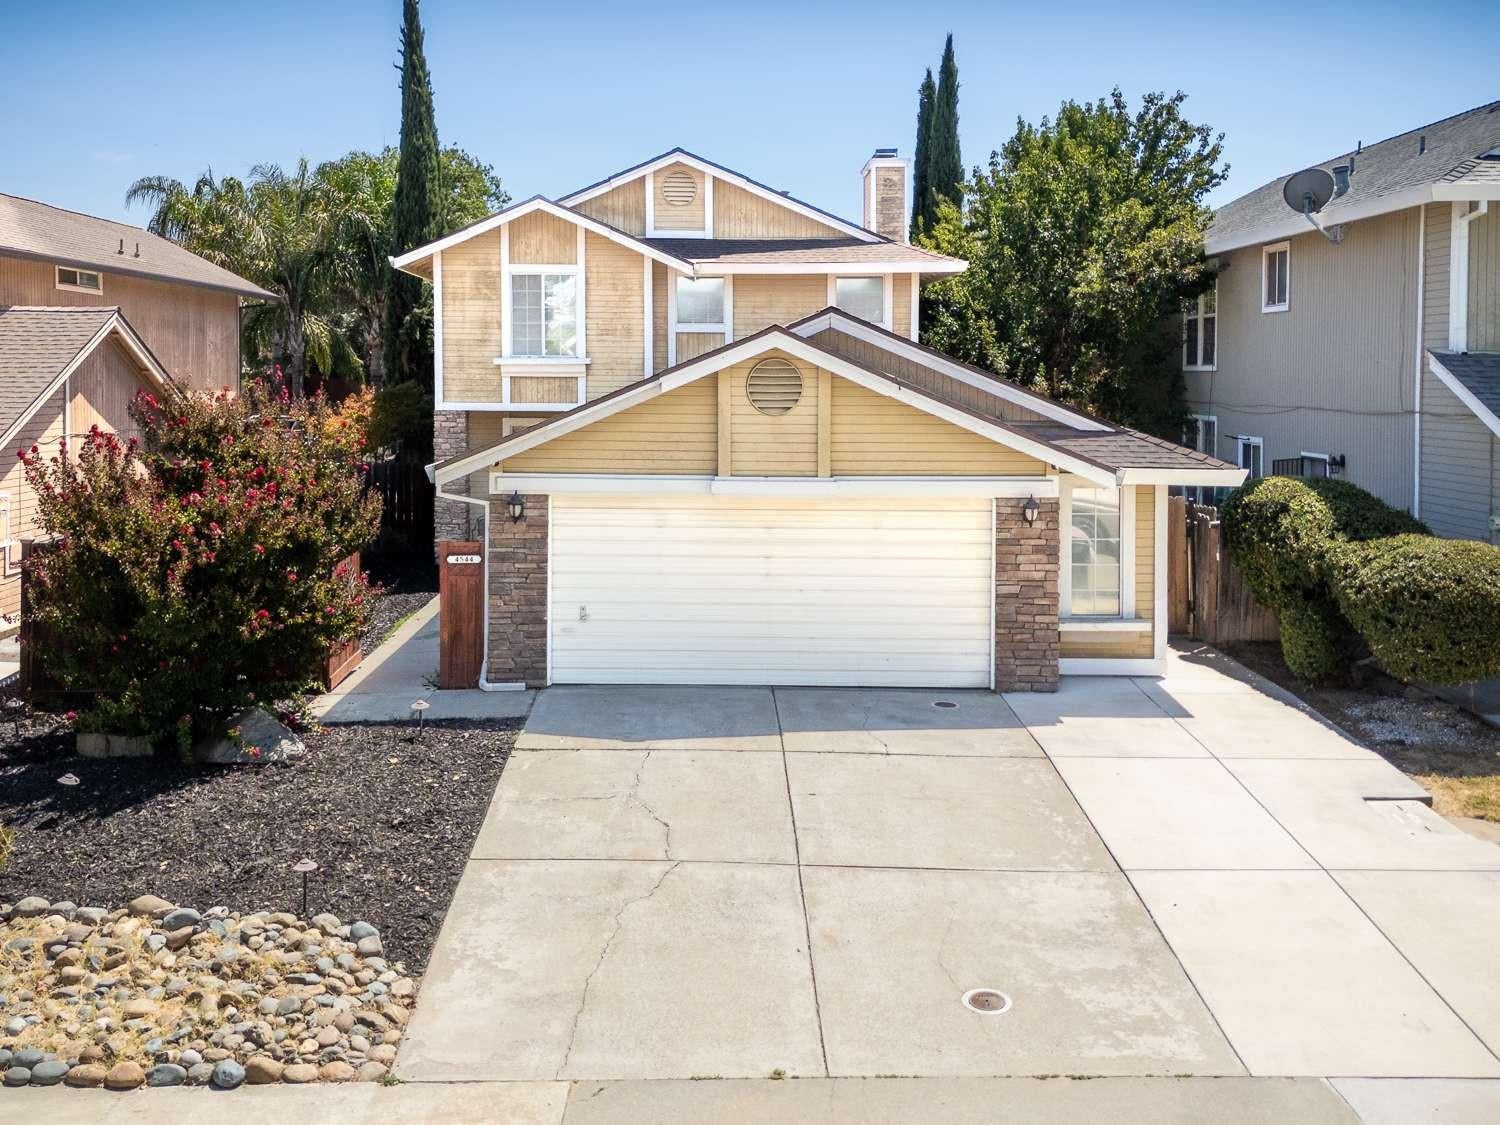
$2,509Welcome to 4544 Winter Oak Way in Antelope! Beautifully maintained 3-bedroom, 2.5-bath home offering approximately 1,814 sq ft of comfortable living space on a spacious lot on a great street. Built in 1991 with a new roof installed in 2025, this inviting property features a functional floor plan perfect for both everyday living and entertaining. Updated Kitchen with Granite Counters, New Appliances, Designer Paint, Formal Dining Area, Tile Floors, 2 FRPL, Private Entrance to Front Door, Garage w Work Area and Custom Cabinets. Expanded front driveway with 3 spots and a fenced in backyard and dog run area. THIS HOME SHOWS LIKE A MODEL HOME! So Beautiful w Custom Light Fixtures and Fans thru-out, all window treatments, downstairs furniture, and washer/dryer and refrigerator/freezer will remain for a QUICK MOVE IN as owners are relocating to the east coast.
| 12 hours ago | Listing updated with changes from the MLS® | |
| 12 hours ago | Listing first seen on site |

All measurements and all calculations of the area are approximate. Information provided by Seller/Other sources, not verified by Broker. All interested persons should independently verify the accuracy of information. Provided properties may or may not be listed by the office/agent presenting the information. Data maintained by MetroList® may not reflect all real estate activity in the market. All real estate content on this site is subject to the Federal Fair Housing Act of 1968, as amended, which makes it illegal to advertise any preference, limitation or discrimination because of race, color, religion, sex, handicap, family status or national origin or an intention to make any such preference, limitation or discrimination. Terms of Use
Last checked 2026-08-12 04:17 AM PDT